Leave a Message
Thank you for your message. We will be in touch with you shortly.
Explore All Homes
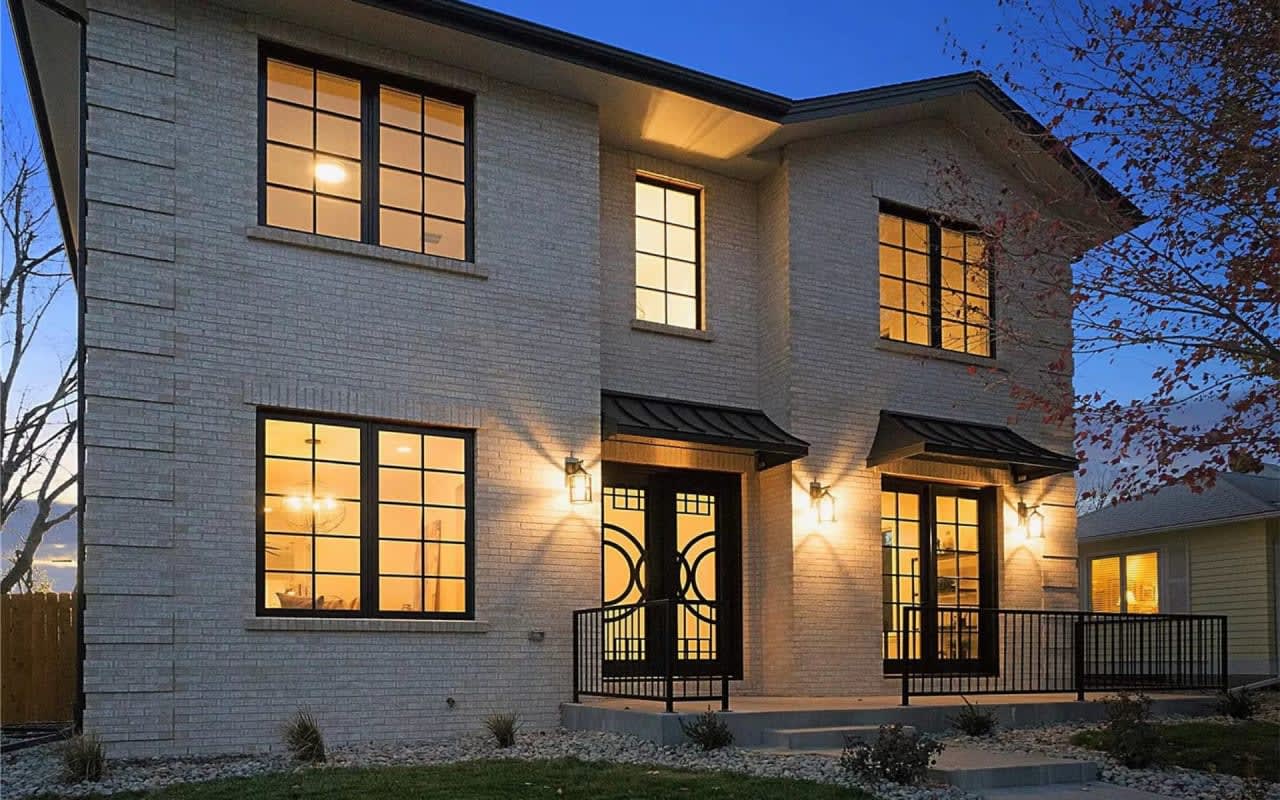
Two-story white-brick home at dusk with glowing windows and distinctive black entry doors.
Welcome to

1645 S Cook St.

$1,575,000 ​​​​​​​​​​​​​​​​​​​​​Designed, Developed, and Sold by Galansky Group
Two-story white-brick home at dusk with glowing windows and distinctive black entry doors.
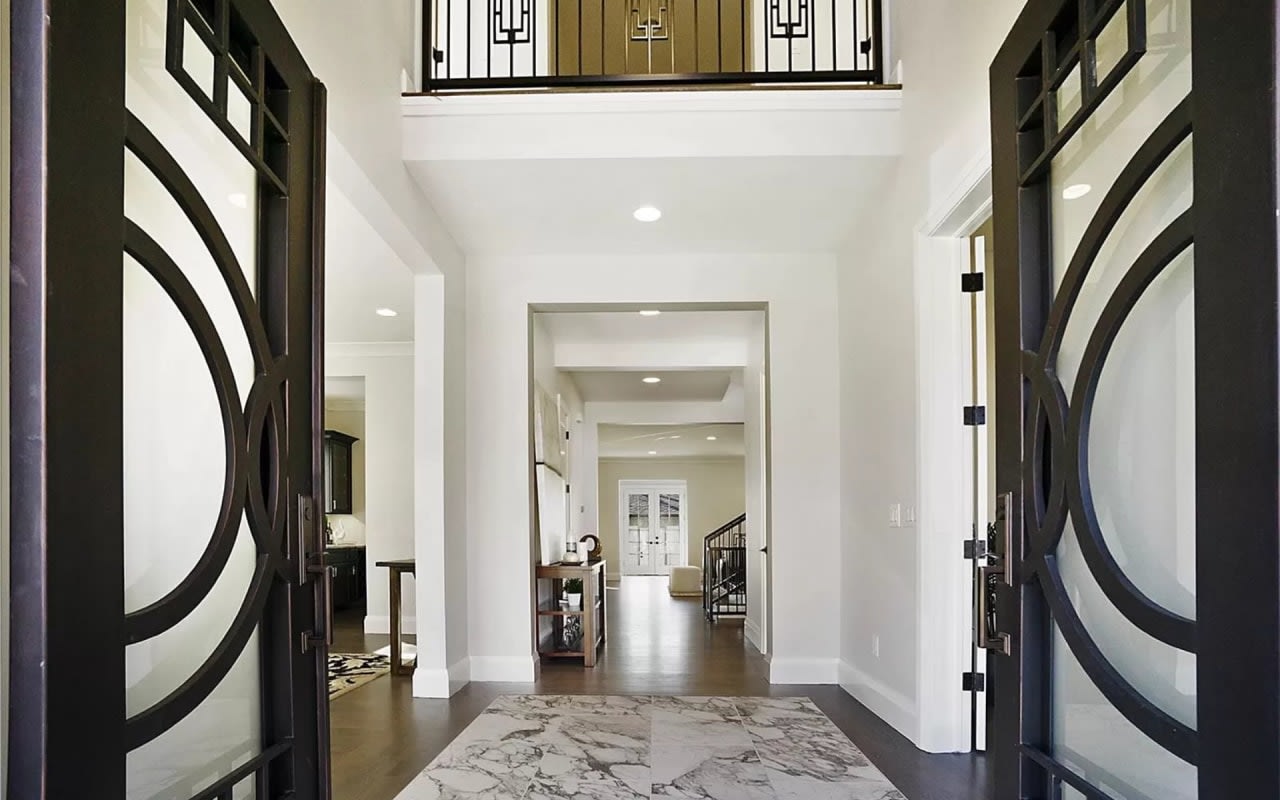
Two-story entry foyer with geometric black doors, a marble floor inset, and a staircase beyond.
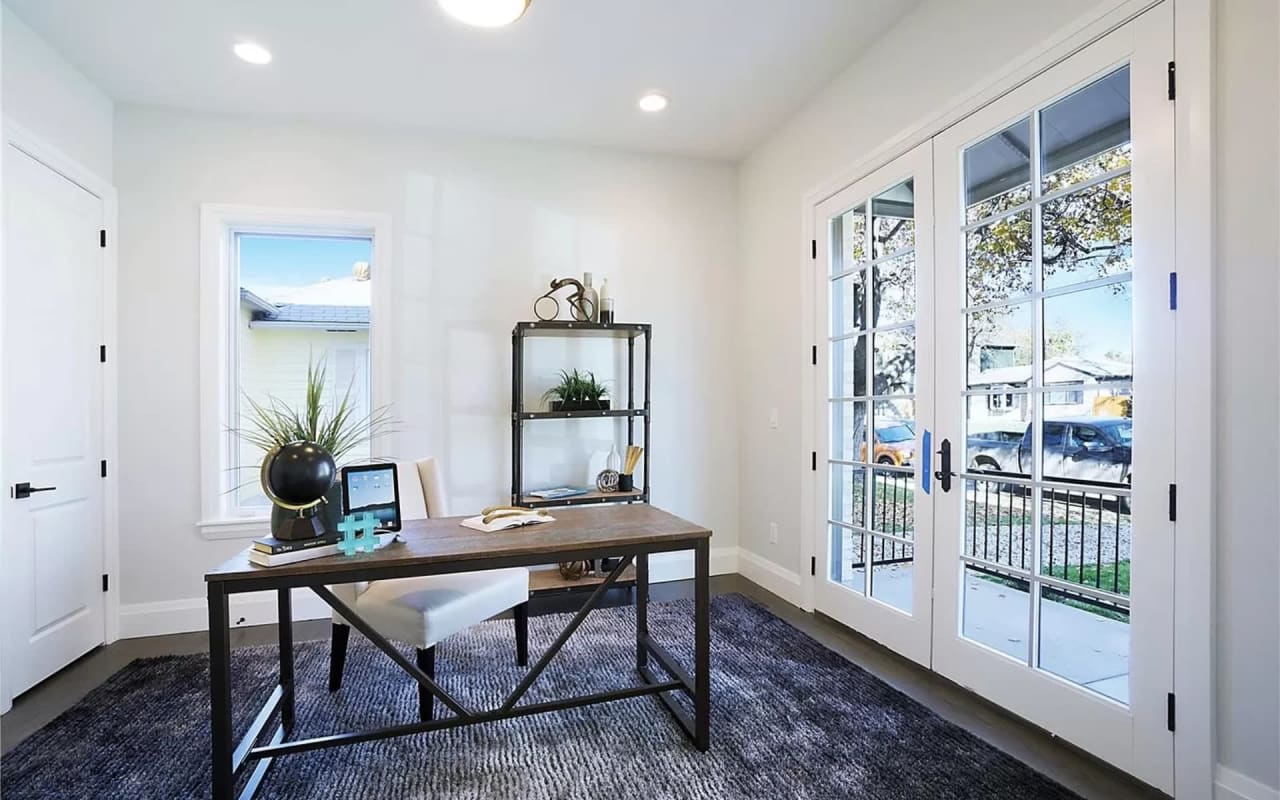
Furnished home office with a wood desk and glass-paneled French doors opening to a porch.
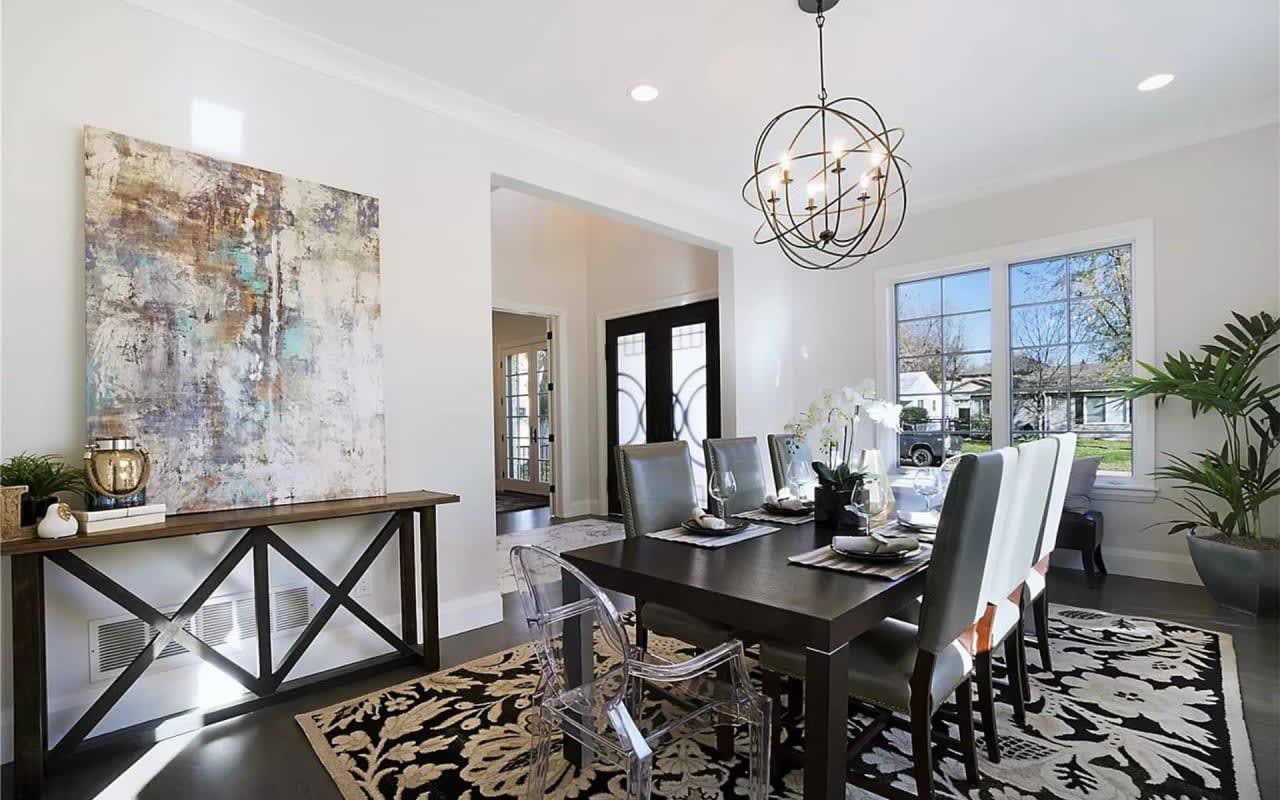
Dining room with a dark table, sculptural chandelier, abstract artwork, and large street-facing windows.
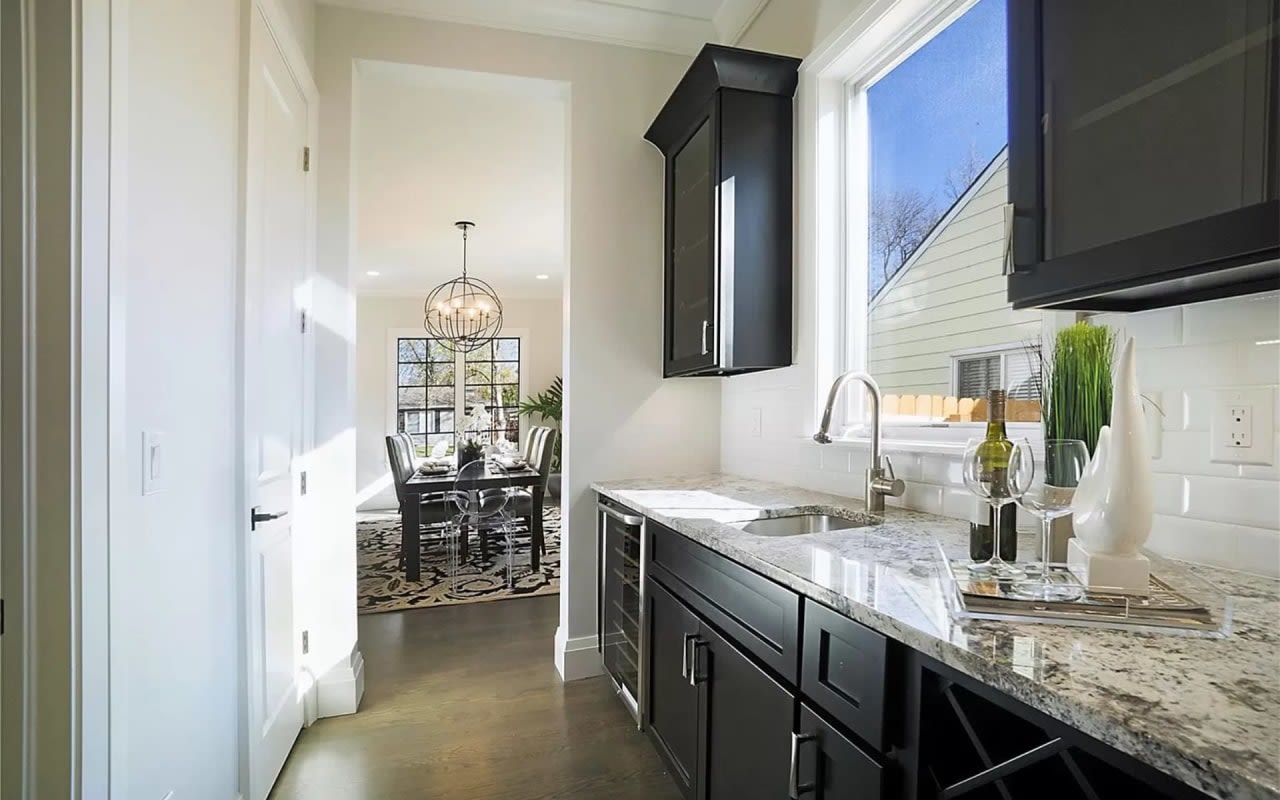
Modern kitchen with dark cabinets and stone counters, opening onto a dining area with a globe chandelier.
Furnished living room with a white fireplace and black metal staircase.
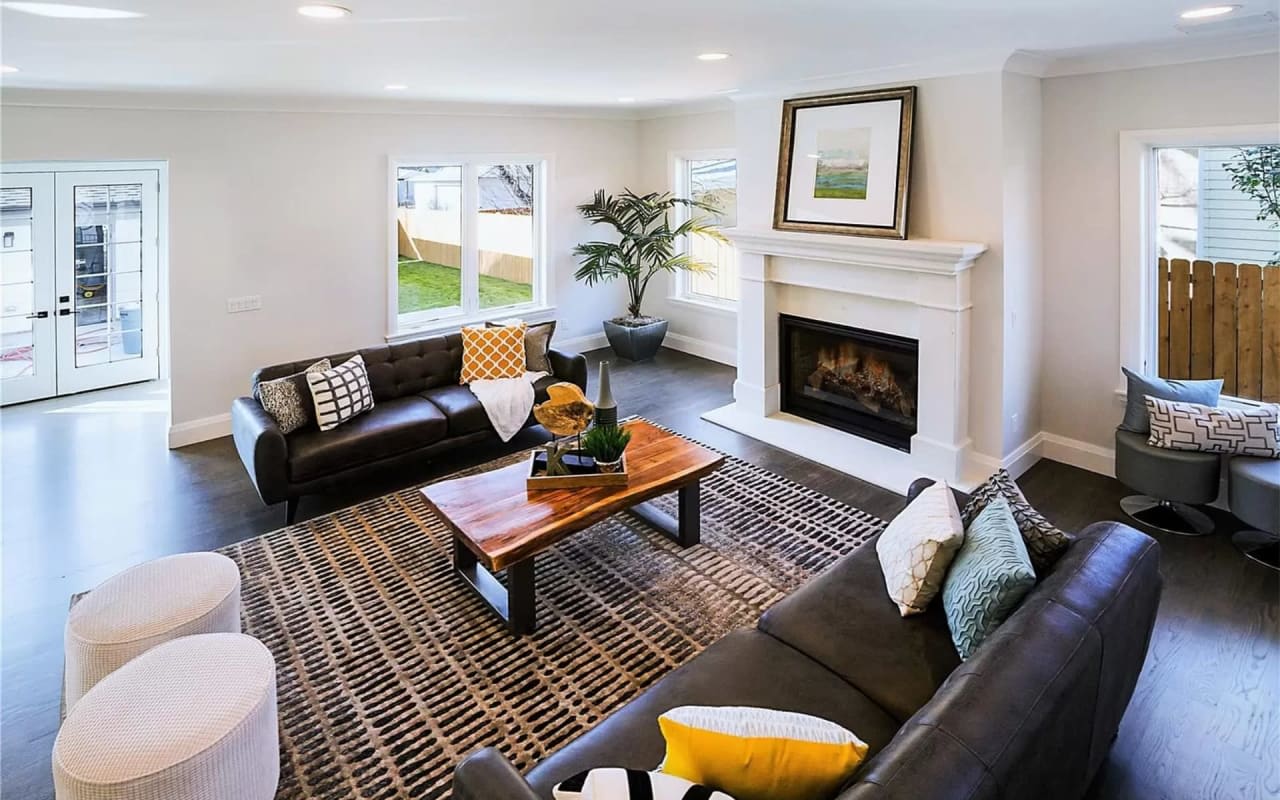
Staged living room with a white fireplace, dark leather sofas, and windows overlooking a fenced yard.
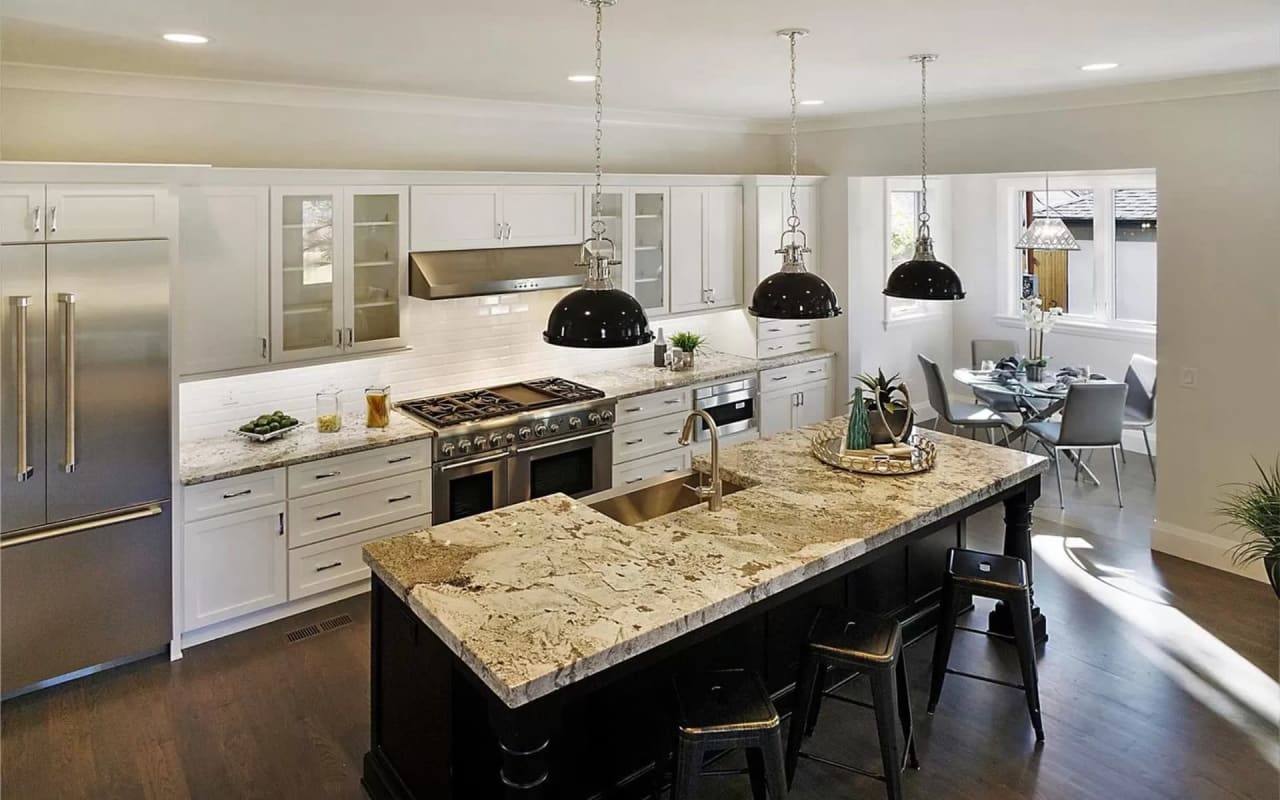
Kitchen with white cabinets, stainless appliances, and a large granite island with bar seating.
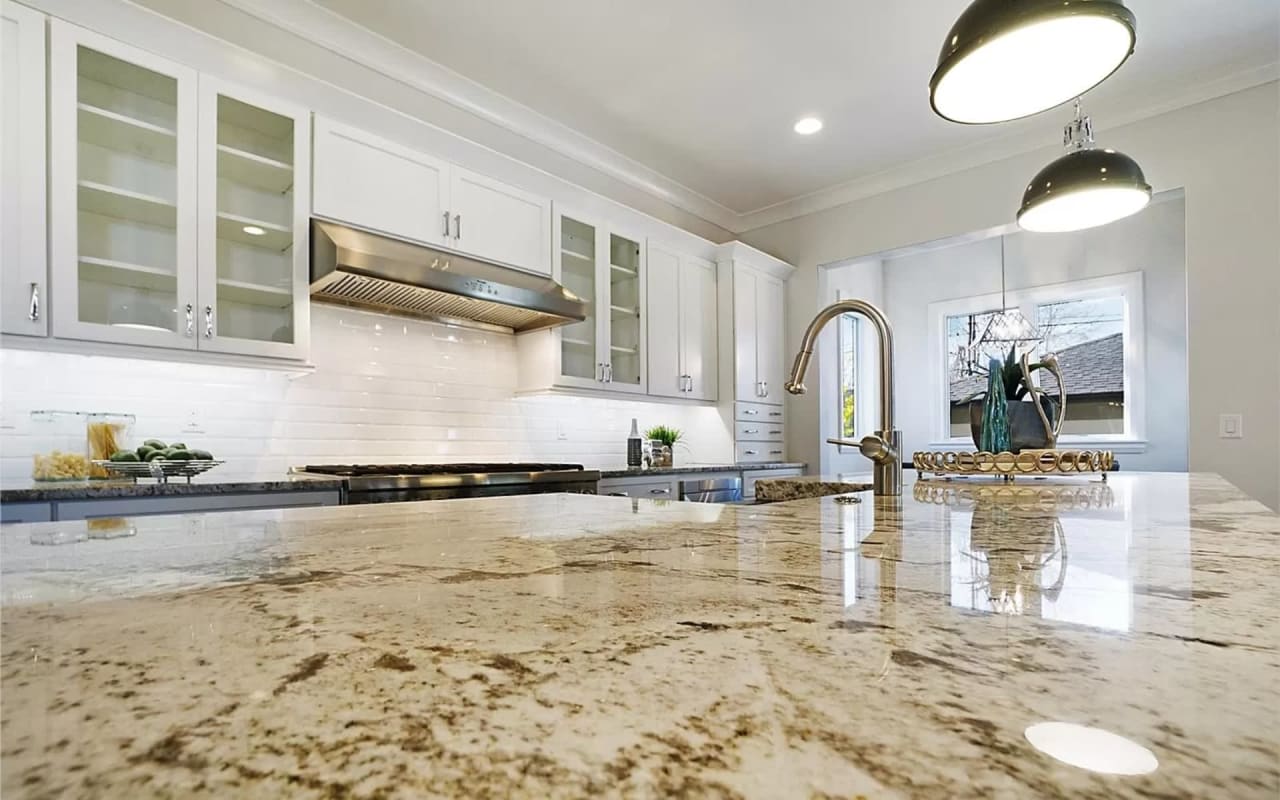
Bright kitchen with a large granite island, brass faucet, white cabinets, and stainless-steel range hood.
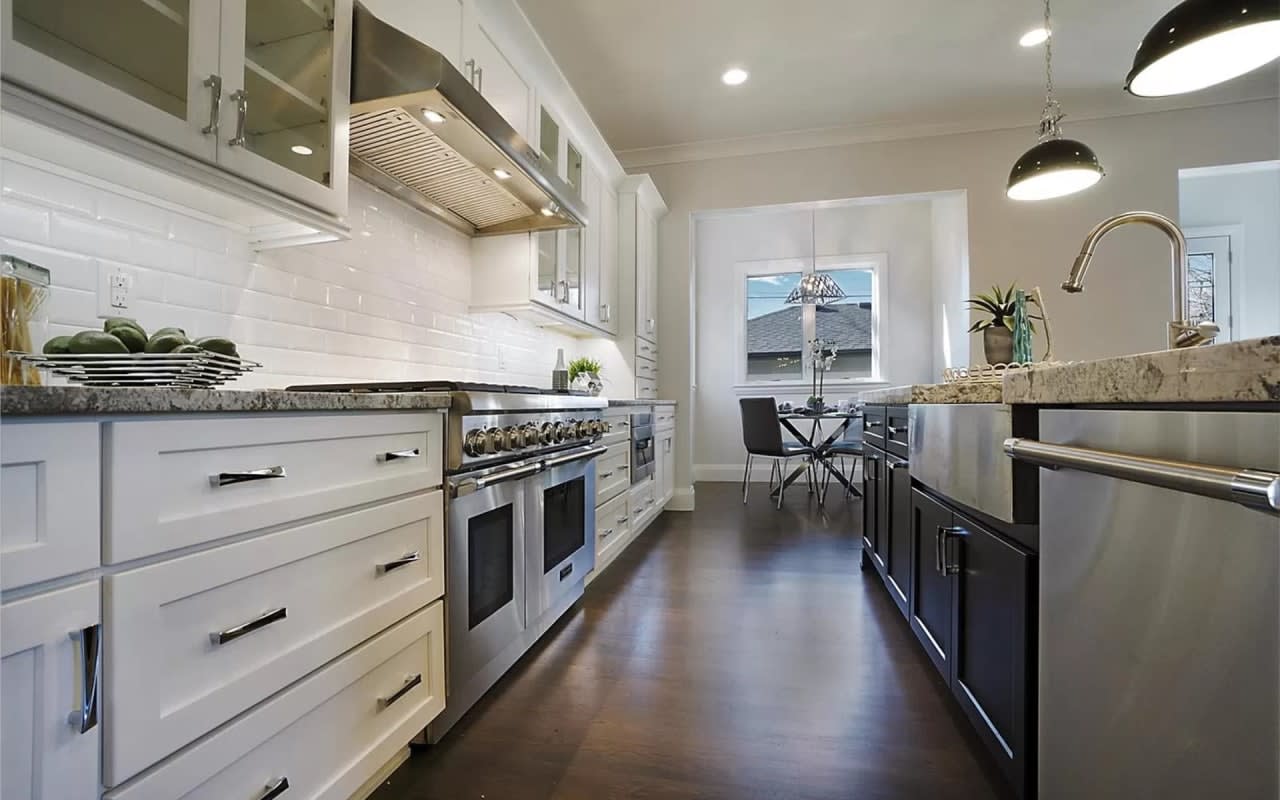
Modern kitchen with white cabinetry, stainless-steel range, granite island, and a dining nook.
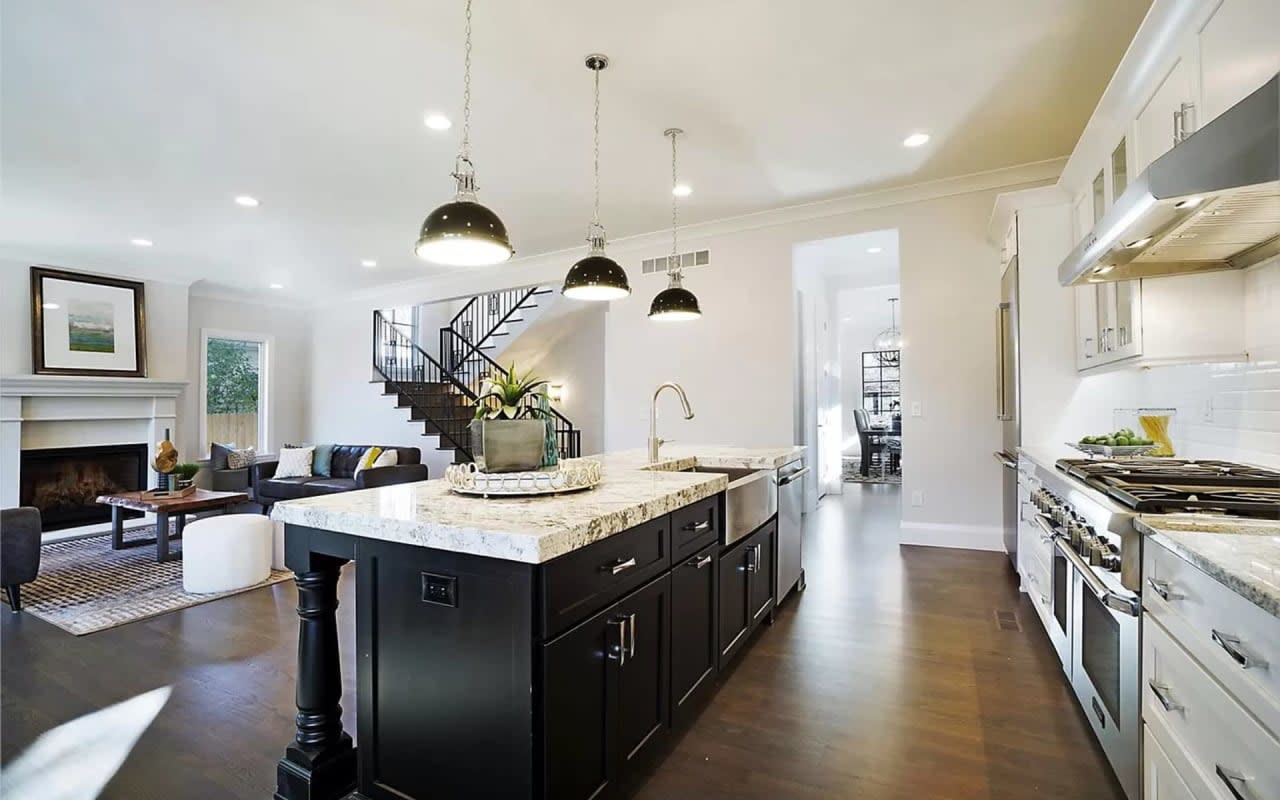
Open-plan kitchen with a stone-topped dark island, stainless steel range, and living room beside a black-railed staircase.
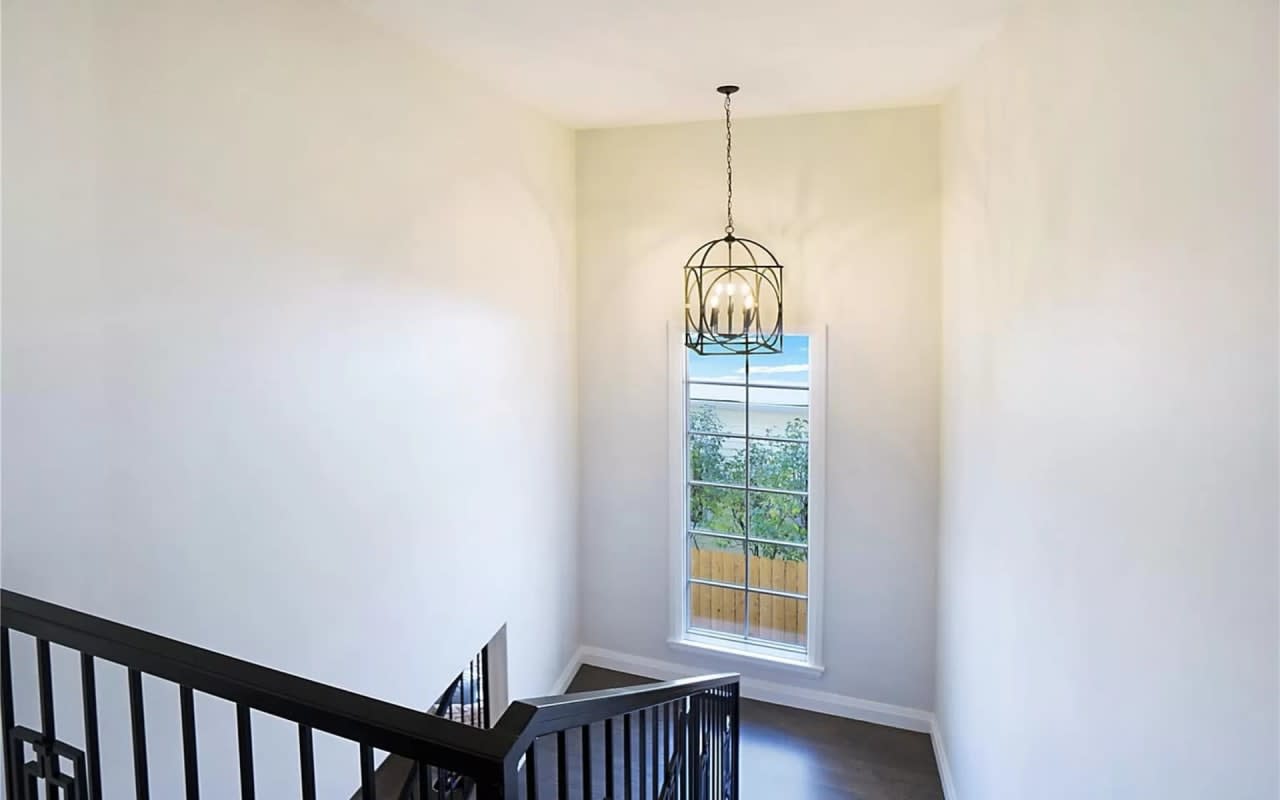
Stair landing with black metal railing, tall window, and hanging iron chandelier.
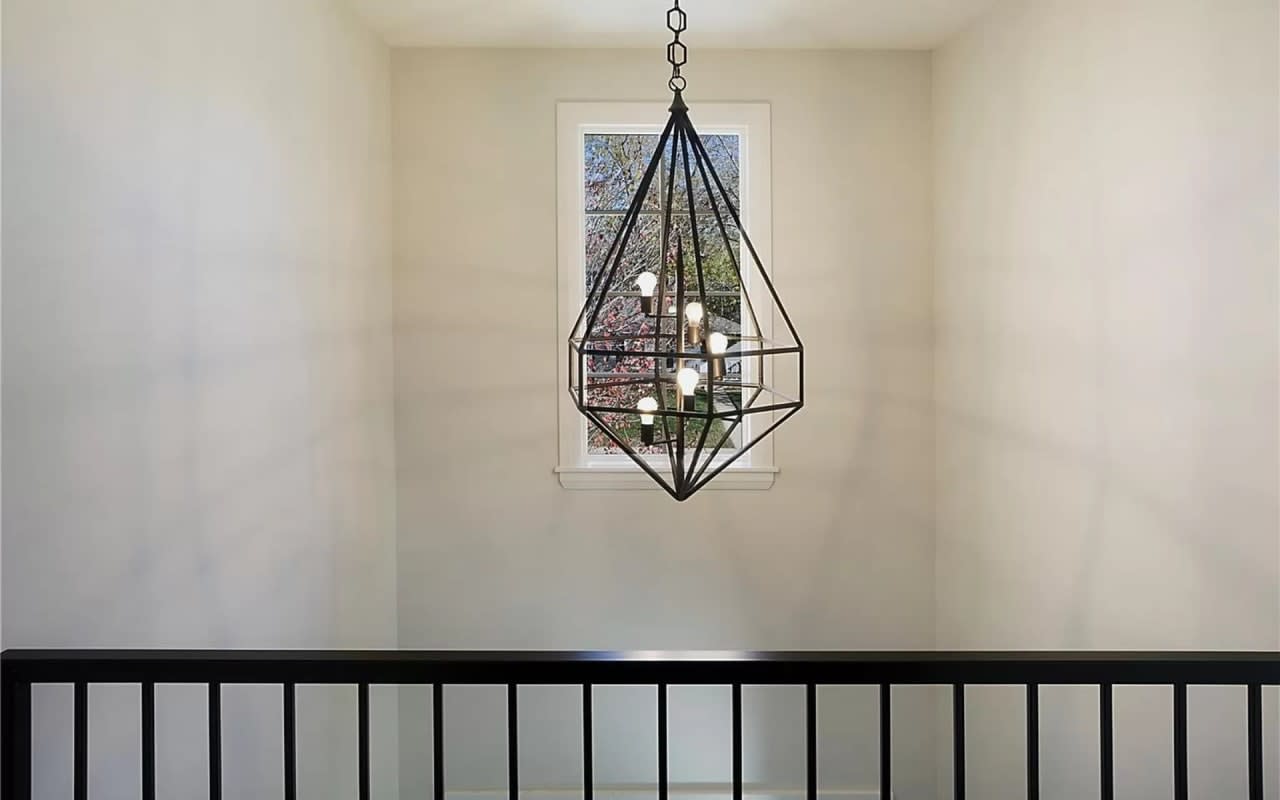
Stair landing with a geometric black chandelier, window, and black railing.
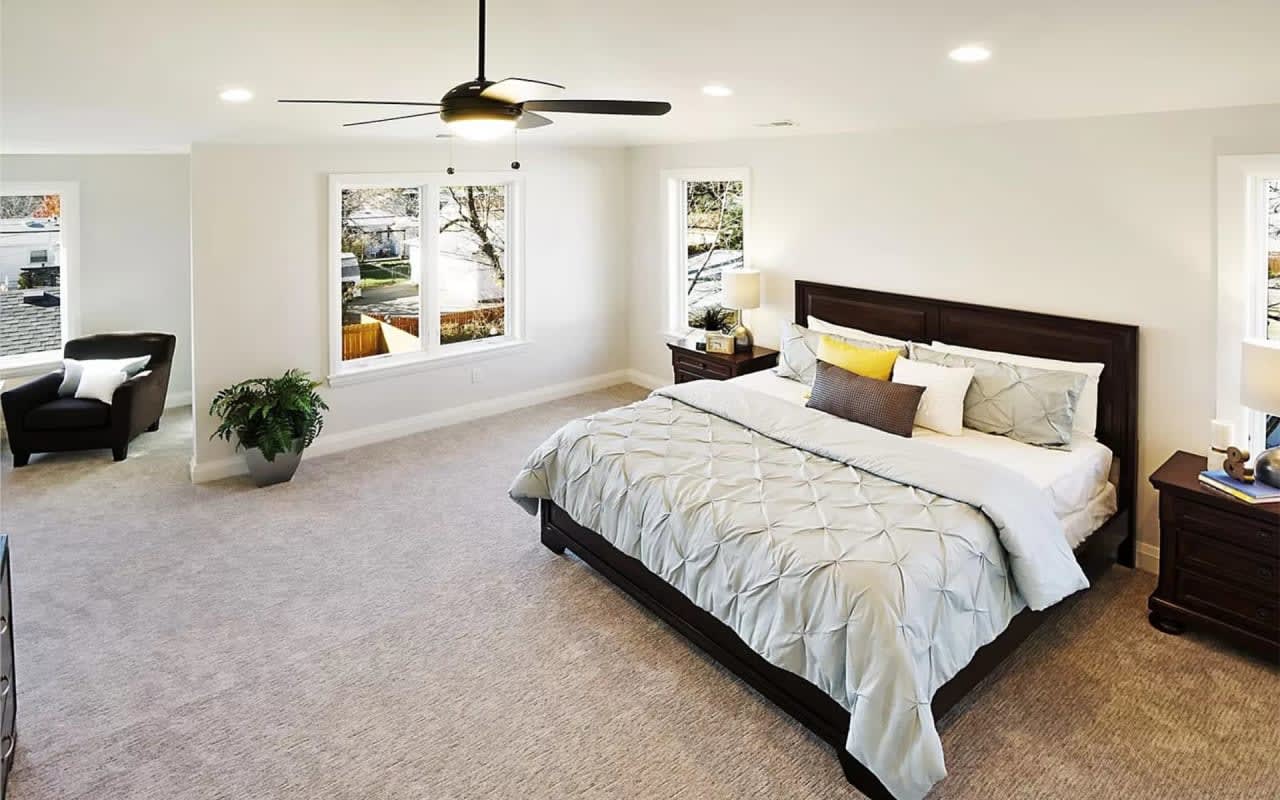
Bright bedroom with a large dark wood bed, multiple windows, and an armchair seating area.
Furnished bedroom with pale blue bedding, large windows, beige carpet, and a dark wood ceiling fan.
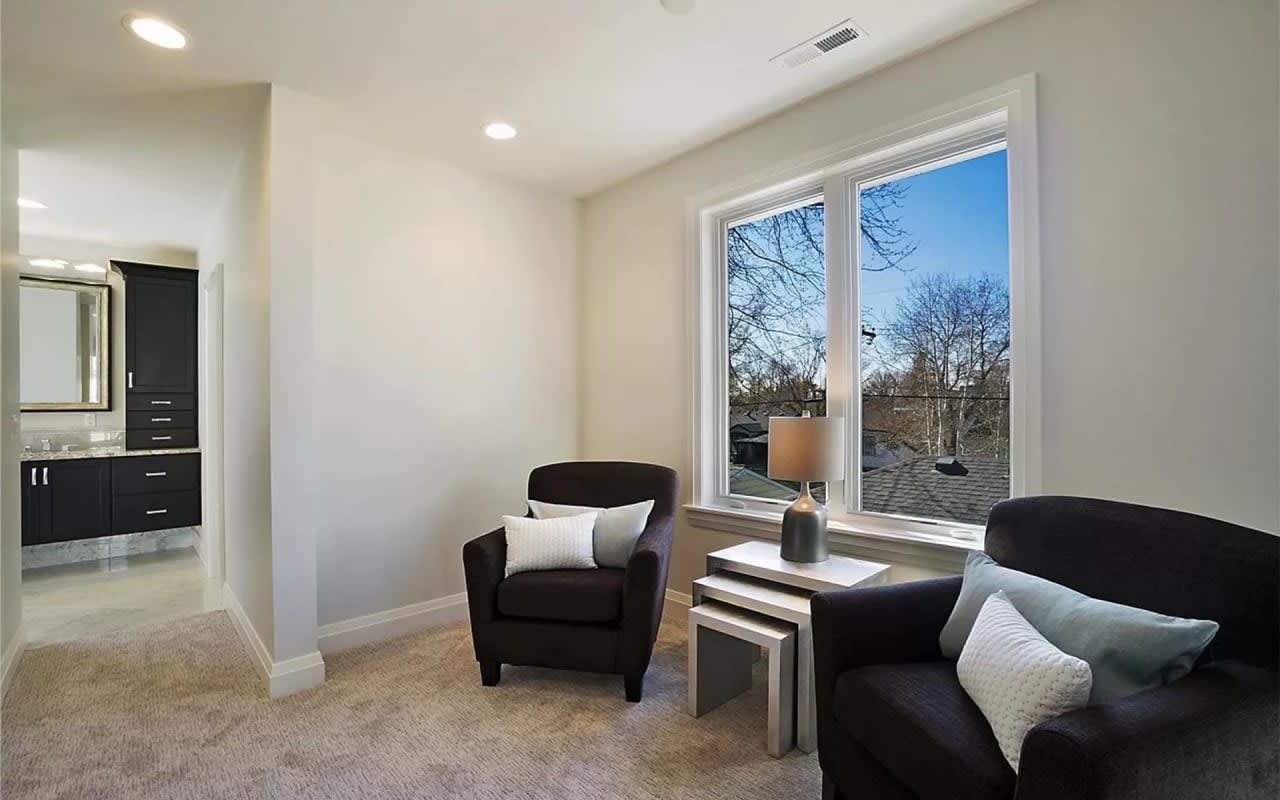
Furnished sitting area with dark chairs beside large windows overlooking bare trees and rooftops.
Bathroom with a freestanding soaking tub, walk-in shower, and dark double vanity.
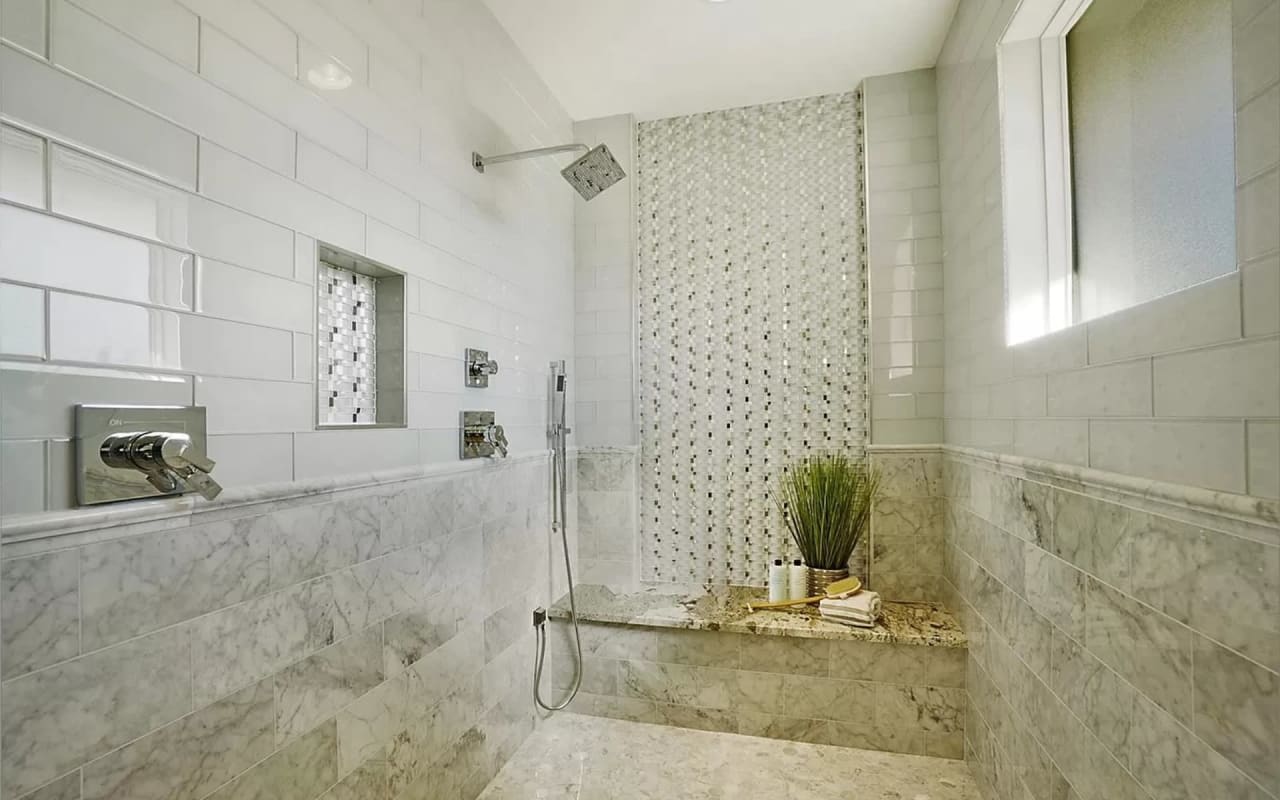
Walk-in shower with white subway tile, marble walls, mosaic accent wall, and built-in bench.
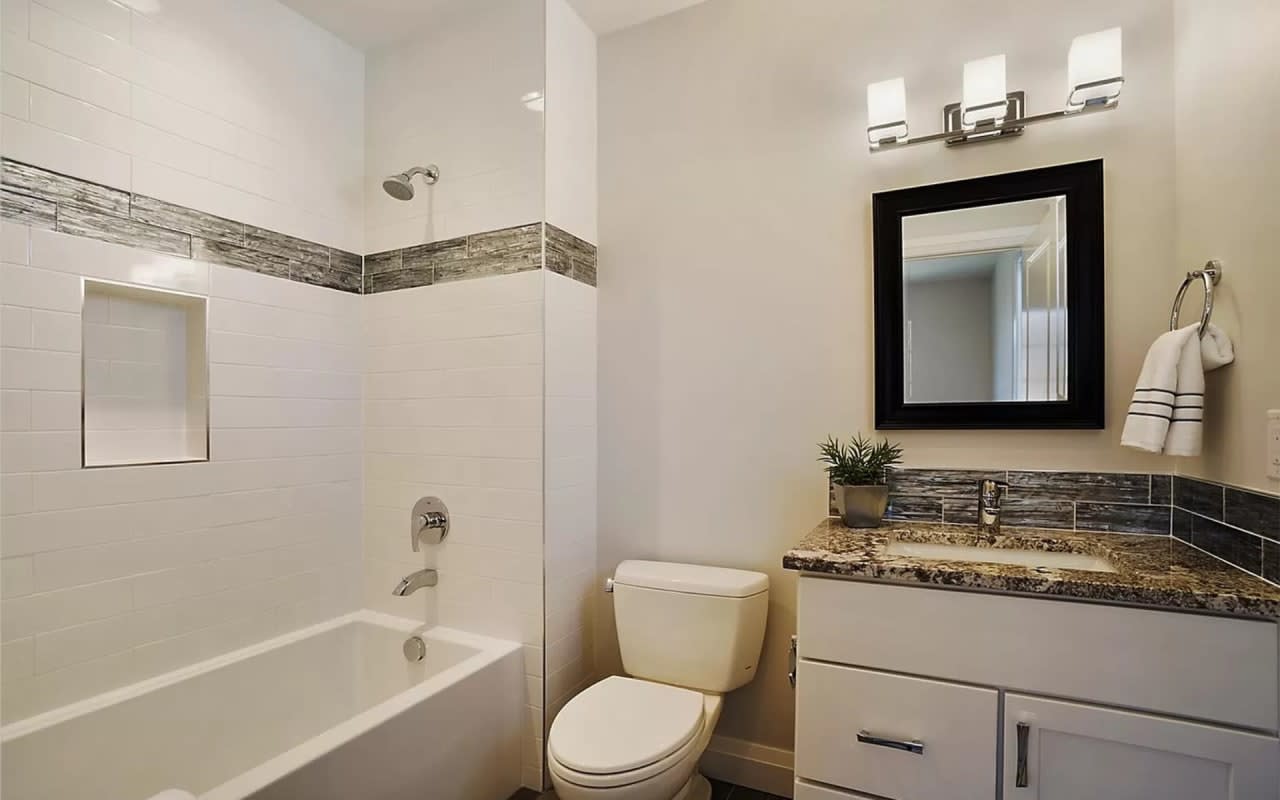
Bathroom with a white tiled tub and shower, gray accent tile, and granite-topped vanity.
Modern bathroom with a freestanding tub, dark double vanity, and frosted windows.
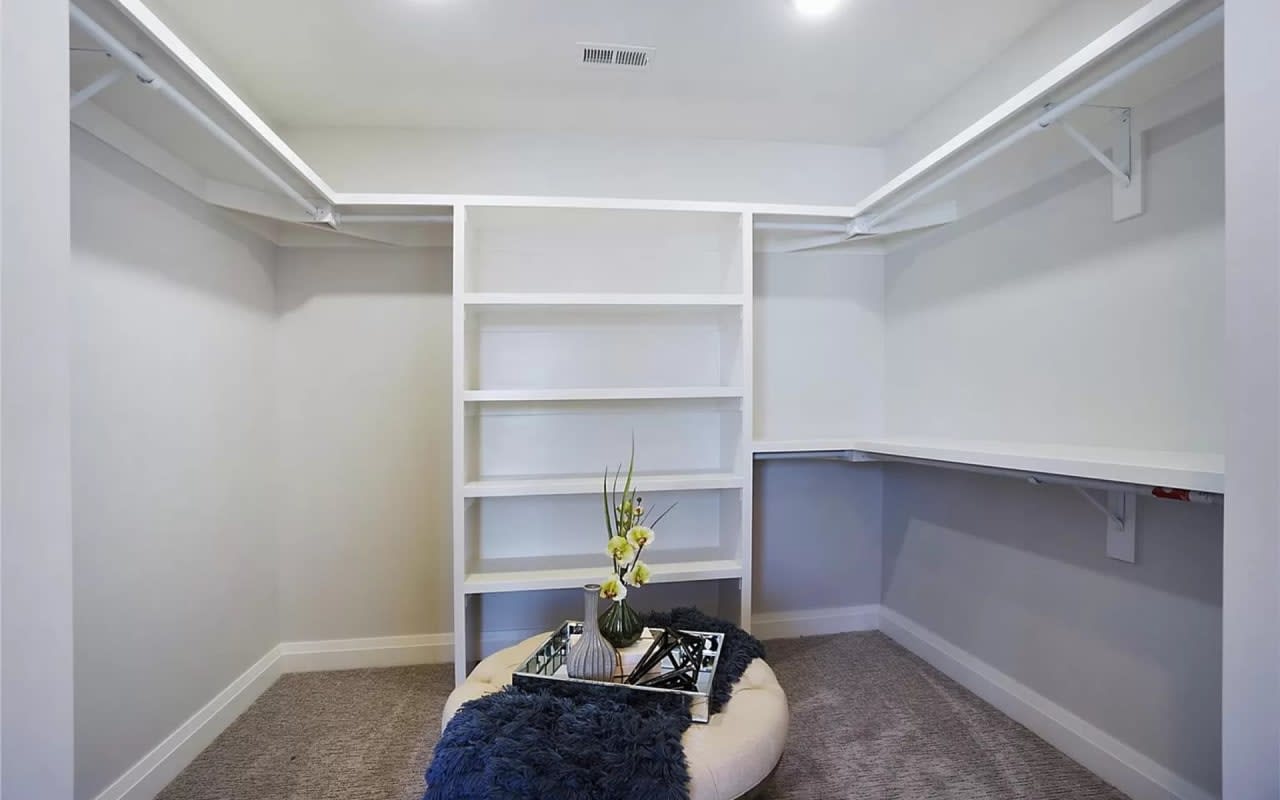
Walk-in closet with built-in shelving, wraparound hanging rods, and a decorated round ottoman.
Bathroom with a white tiled tub and shower, gray accent tile, and granite-topped vanity.
Bathroom with a dark vanity, black-framed mirror, and white bathtub with tiled shower.
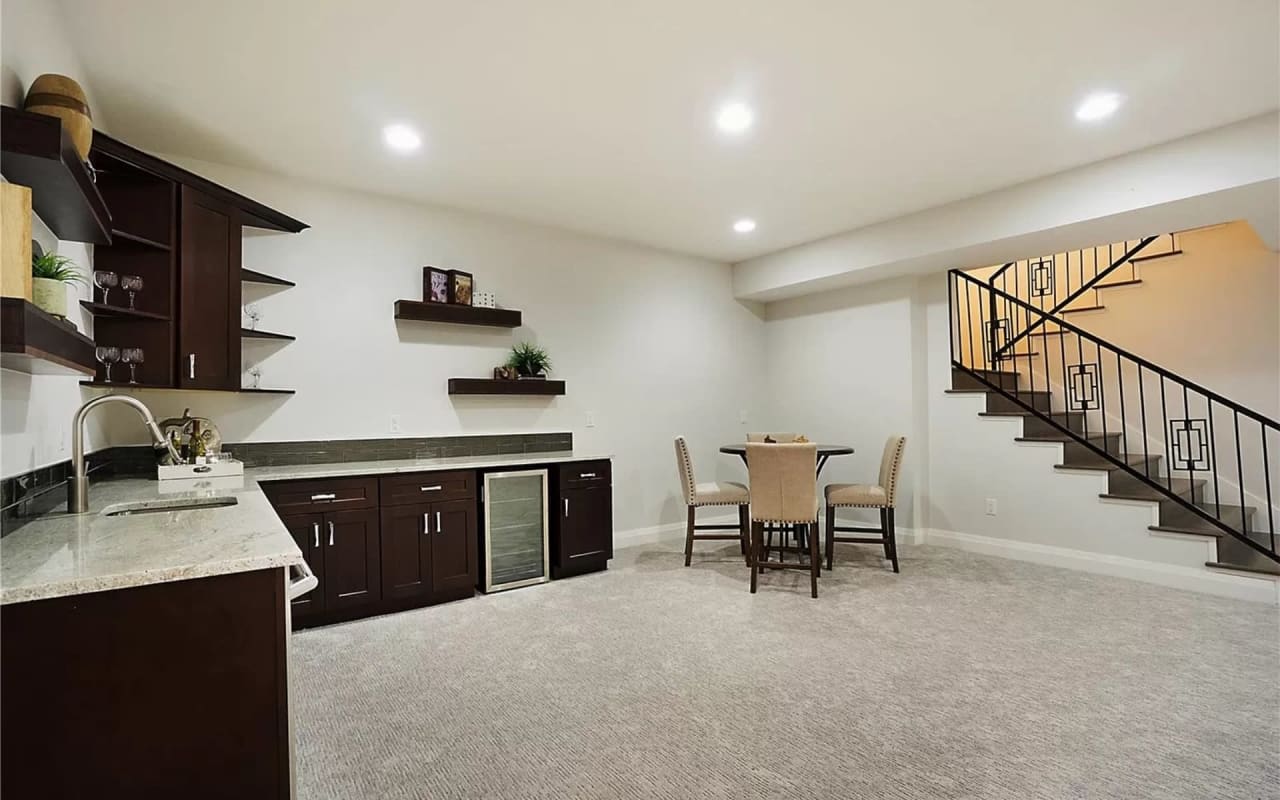
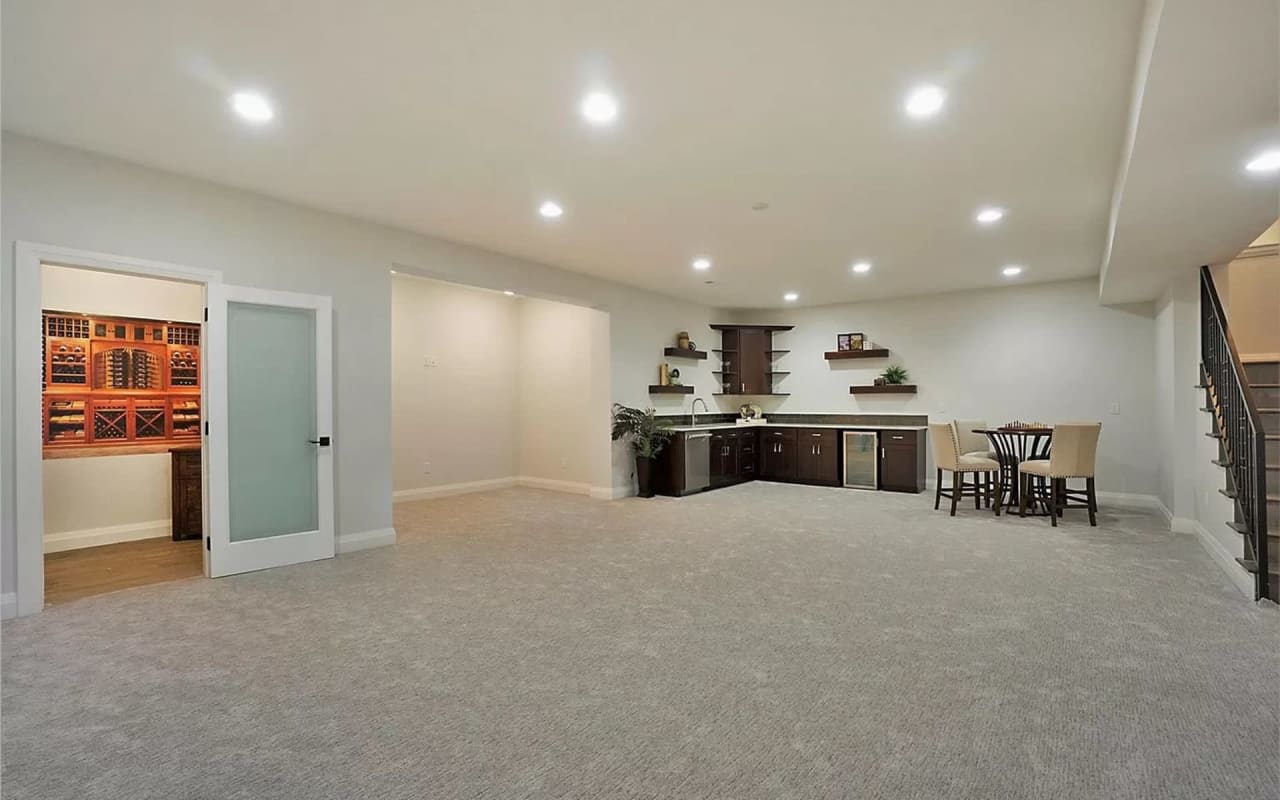
Finished basement wet bar and dining area beside a staircase with a black metal railing.
Carpeted recreation room with a dark-wood wet bar, dining table, and wine room.
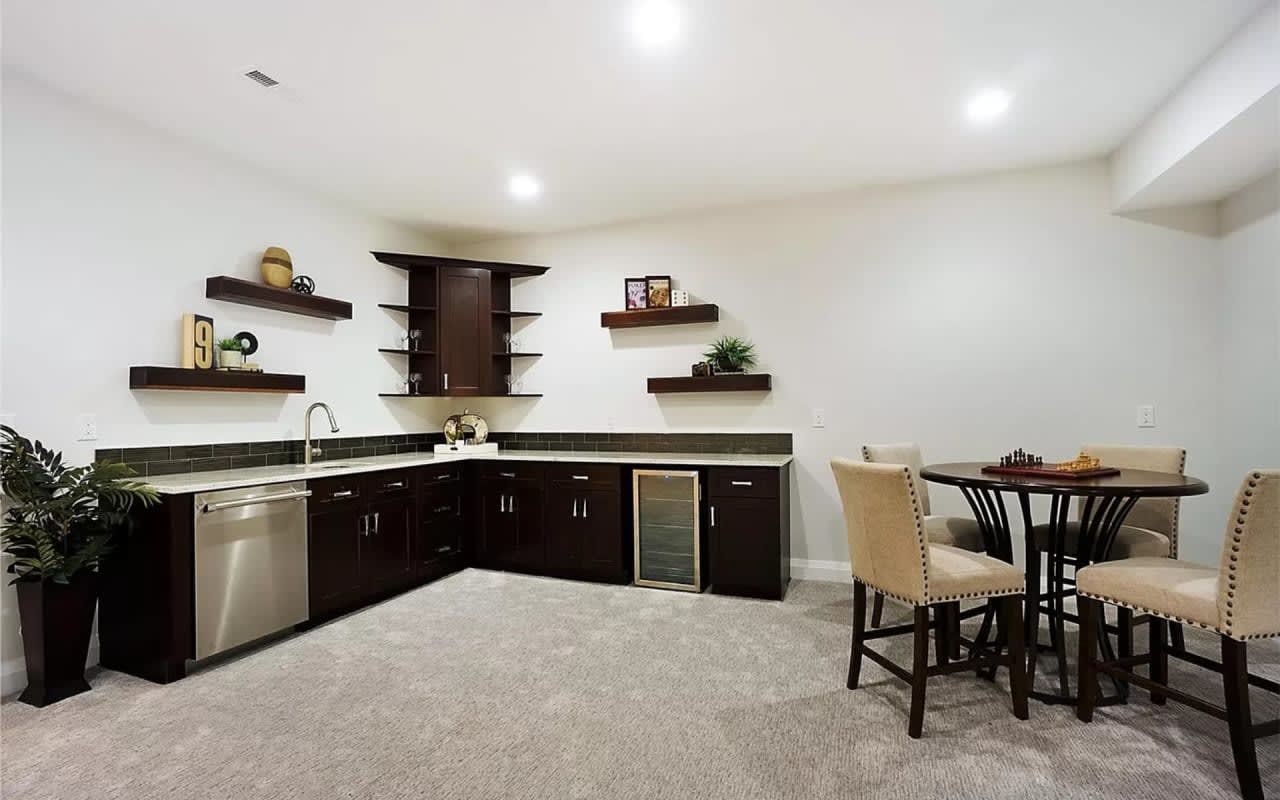
Kitchenette with dark wood cabinets, stainless appliances, and a round table with upholstered chairs.
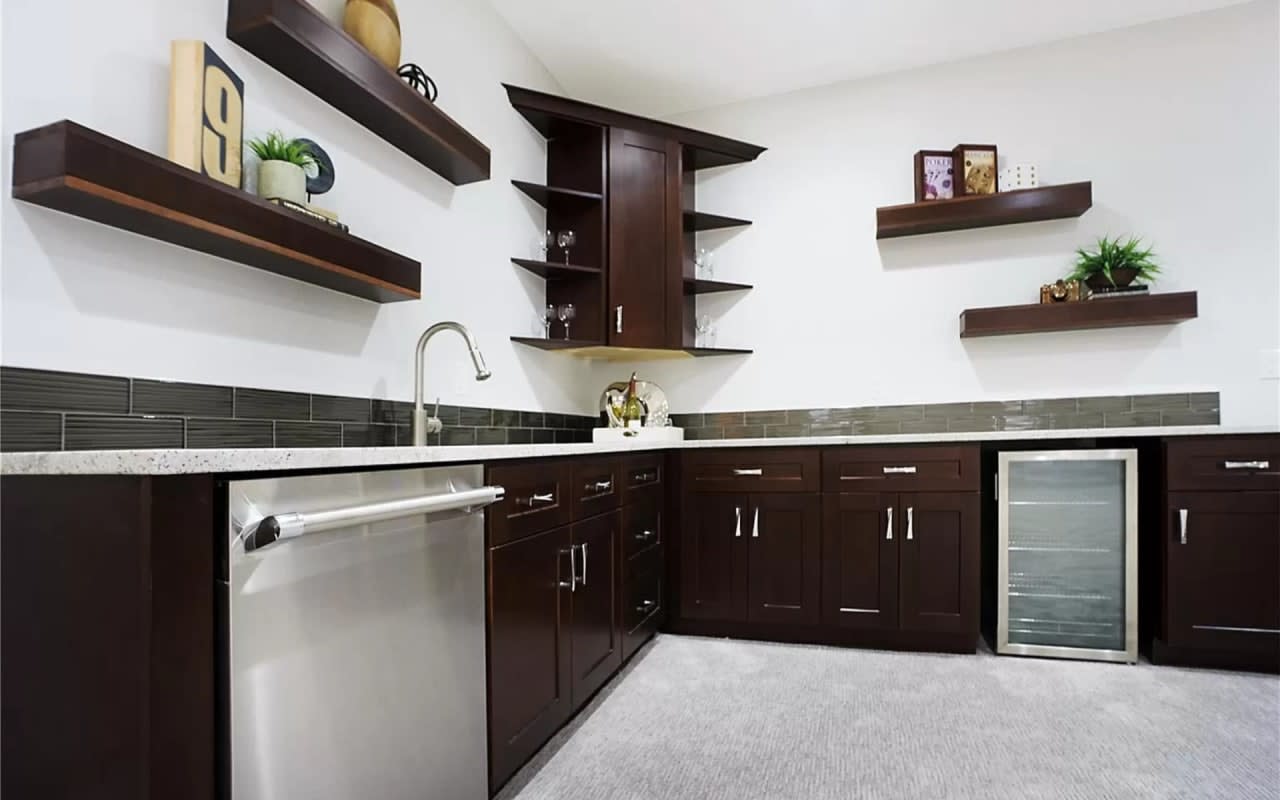
Wet bar with dark wood cabinets, a stainless-steel dishwasher, beverage refrigerator, and floating shelves.
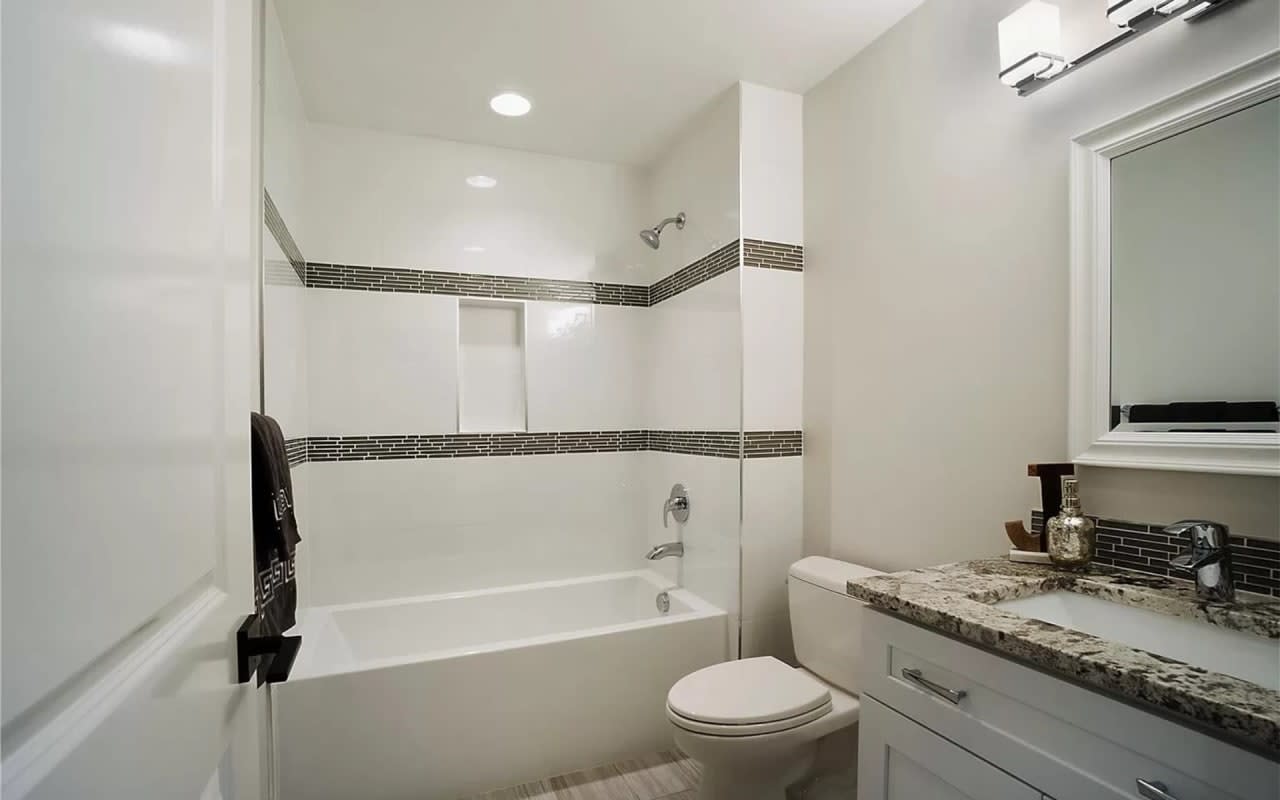
Bathroom with a tub-shower, dark mosaic tile bands, and a granite vanity.
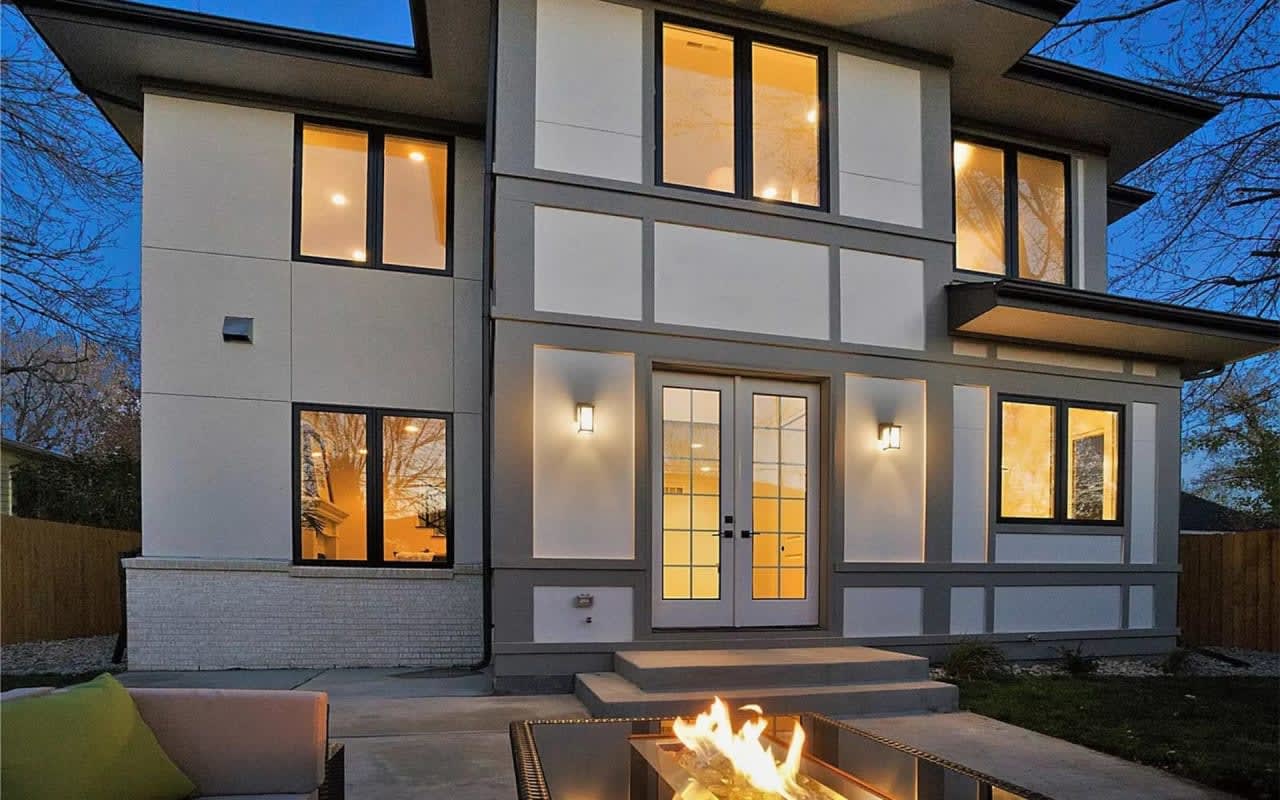
Modern home's rear exterior at dusk, with illuminated windows, patio seating, and a fire pit.
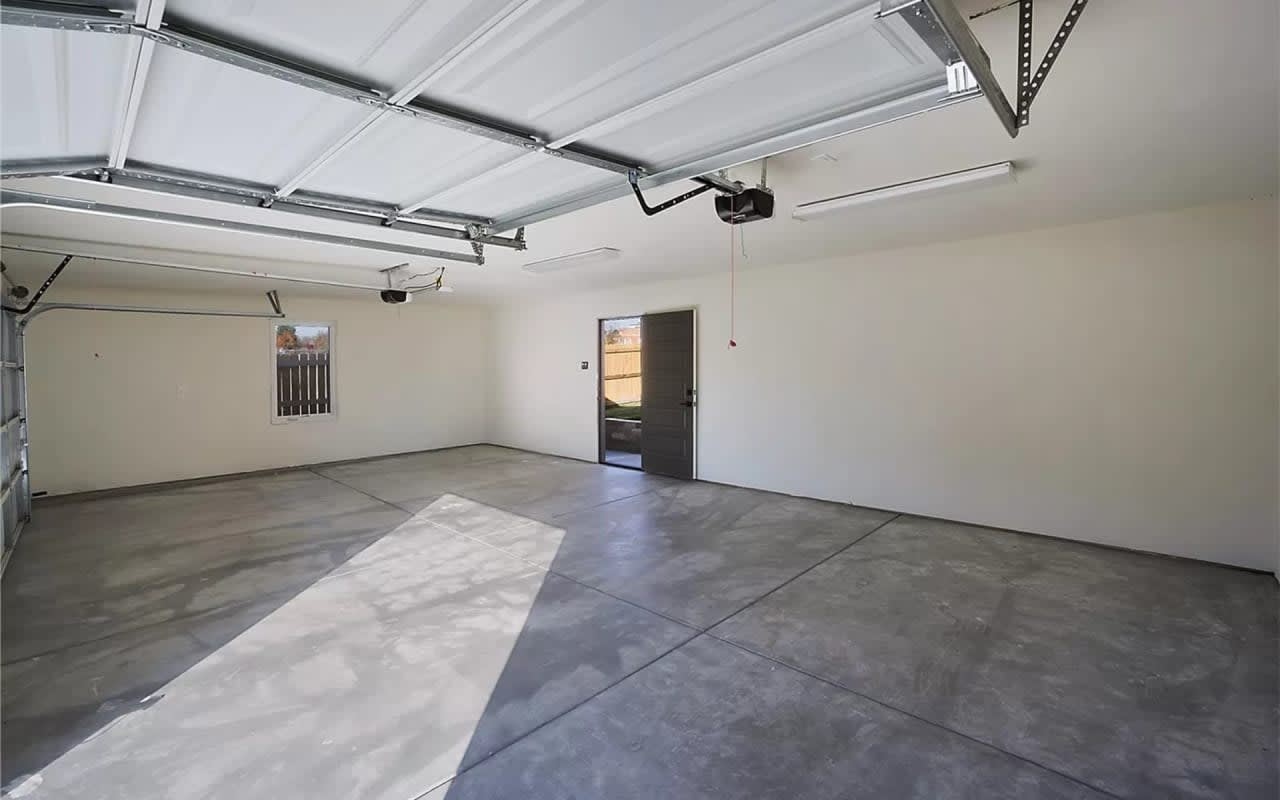
Empty garage with a broad concrete floor, overhead door, and side entrance.
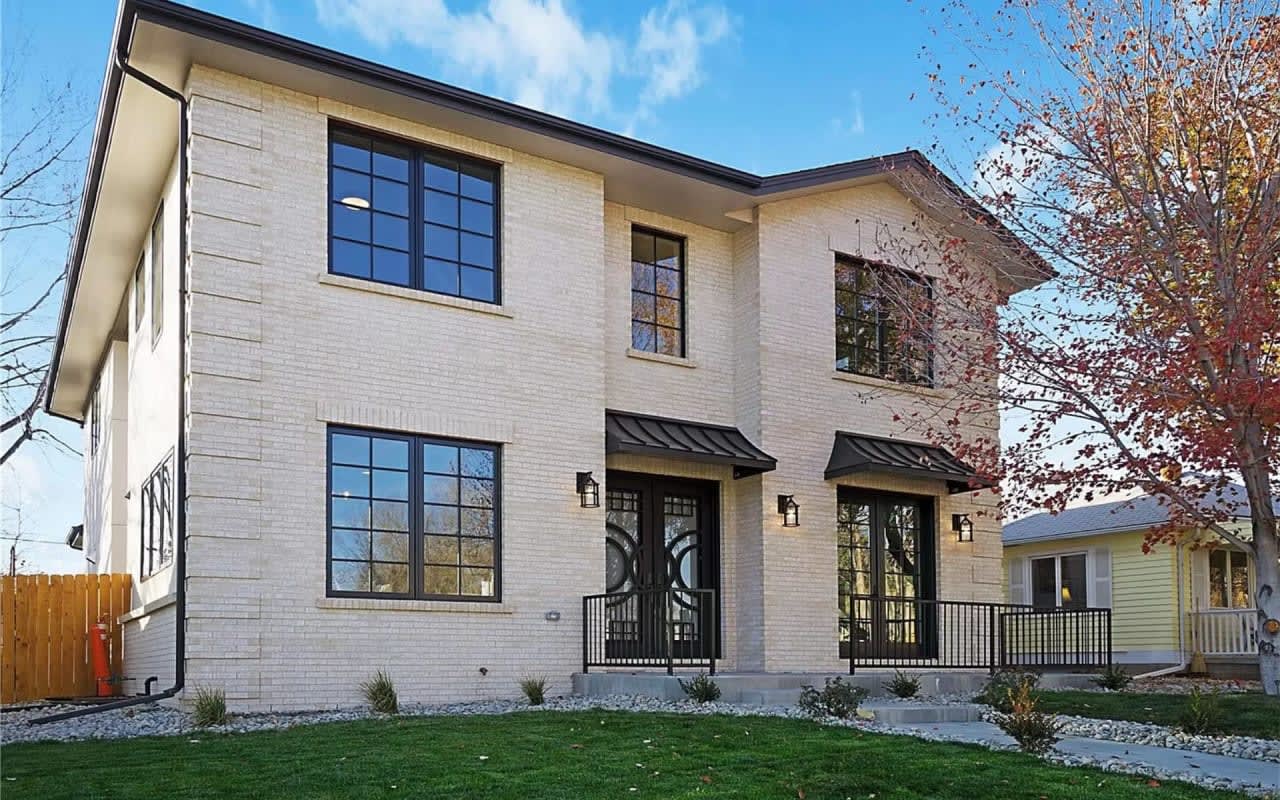
Two-story white-brick home with black-framed windows and covered entryways.

Follow Us On Instagram