Leave a Message
Thank you for your message. We will be in touch with you shortly.
Explore All Homes
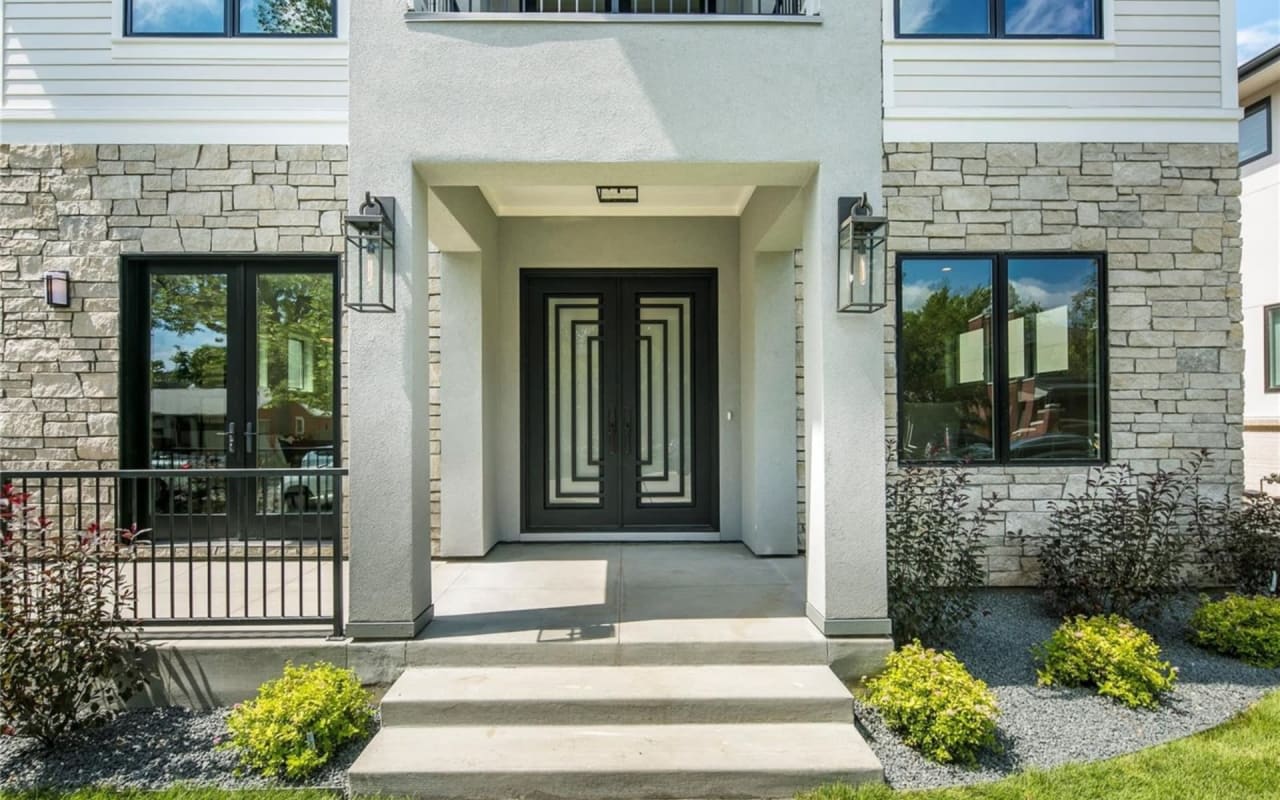
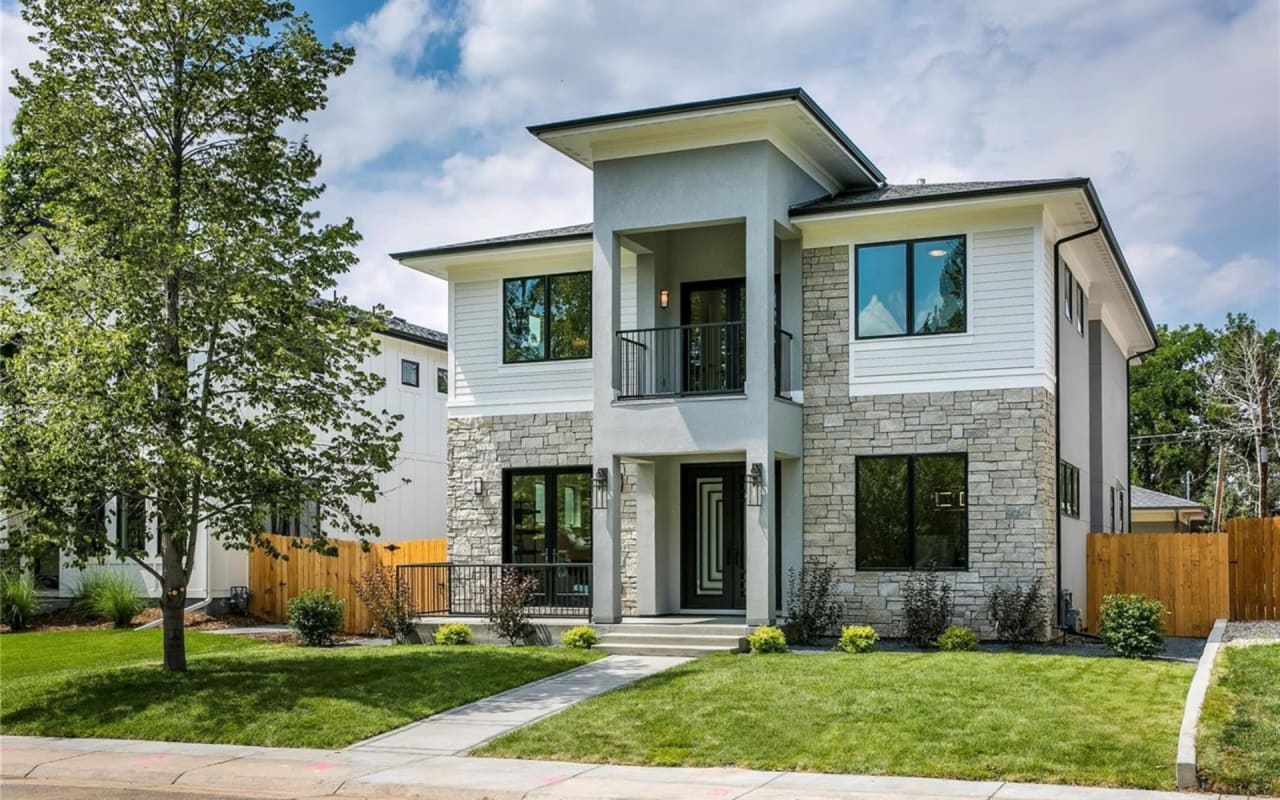
Contemporary two-story home with gray stone accents, a covered entry, and a landscaped front lawn.
Welcome to

1655 S Cook St.

$ 1,729,000 ​​​​​​​​​​​​​​​​​​​​​​​​​​​​Designed, Developed, and Sold by Galansky Group
Contemporary two-story home with gray stone accents, a covered entry, and a landscaped front lawn.
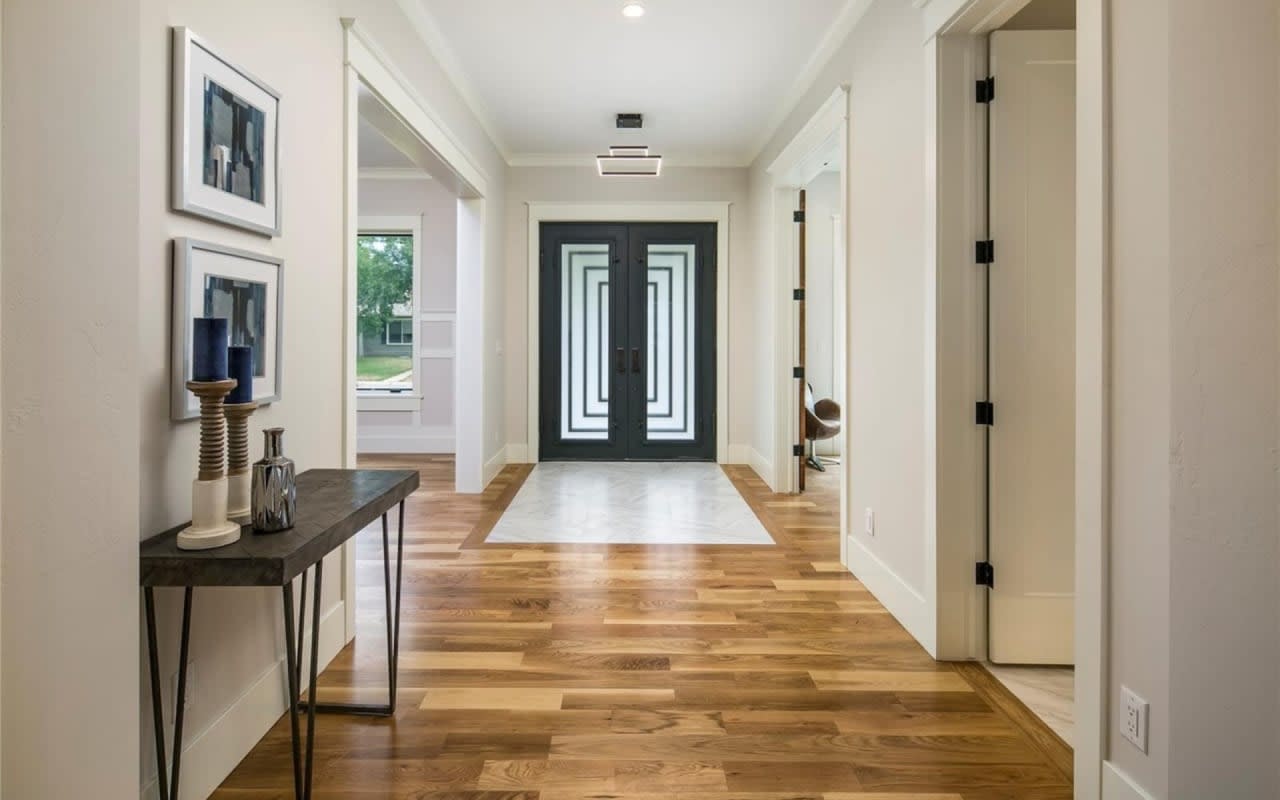
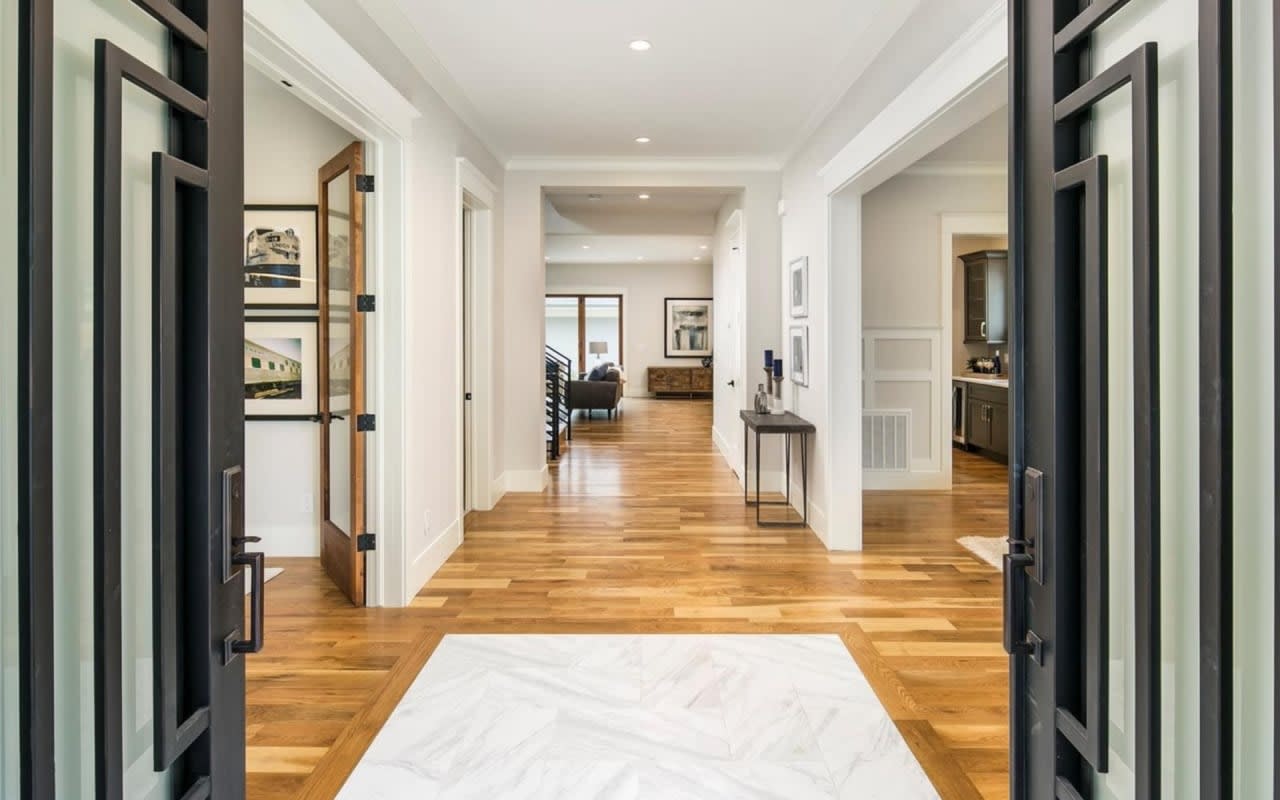
Entry hall with black-framed glass doors, hardwood floors, and a white marble floor inset.
Modern home entrance with geometric black double doors, stone facade, and landscaped gravel beds.
Entry foyer with geometric-glass double doors, a stone floor inset, and warm wood flooring.
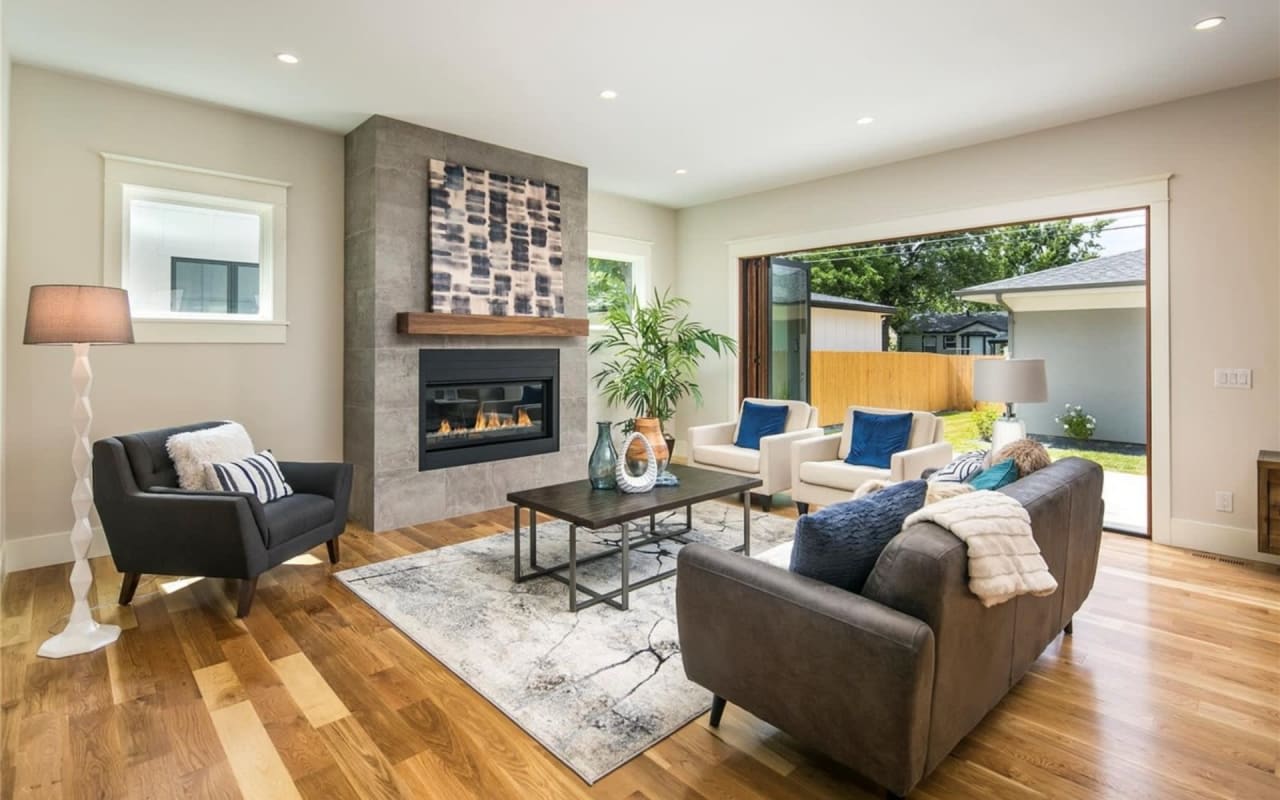
Living room with a stone fireplace, hardwood floors, and wide glass doors to the backyard.
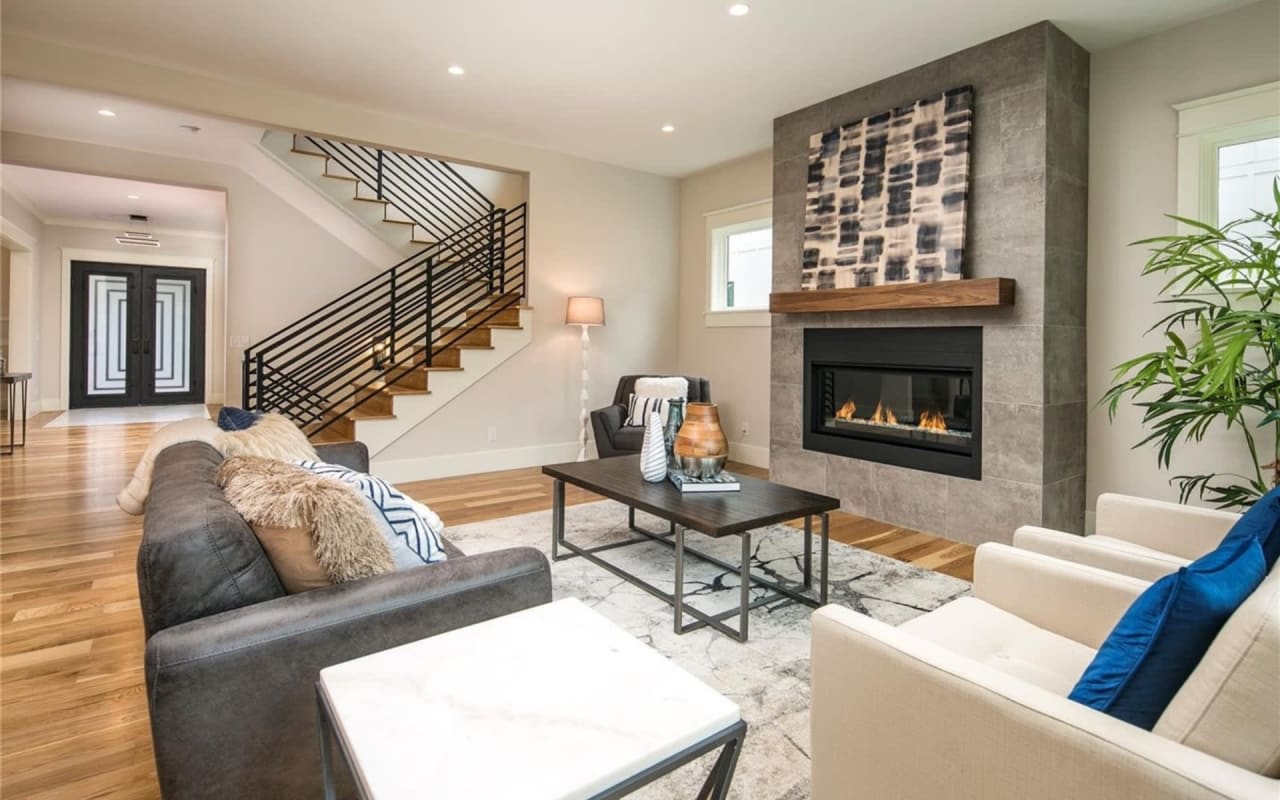
Living room with a stone fireplace, hardwood floors, and a black-railed staircase.
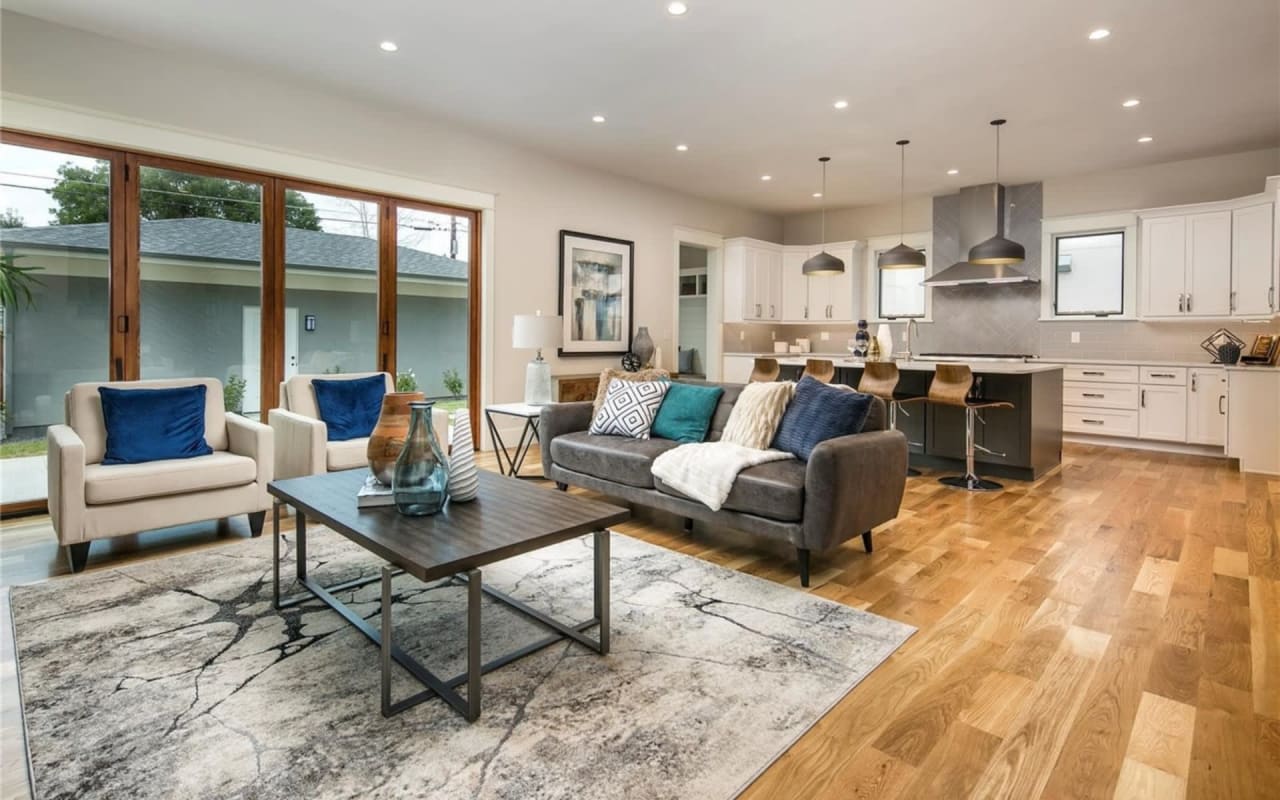
Open-plan living room and kitchen with gray seating, white cabinetry, and wide wood-framed windows.
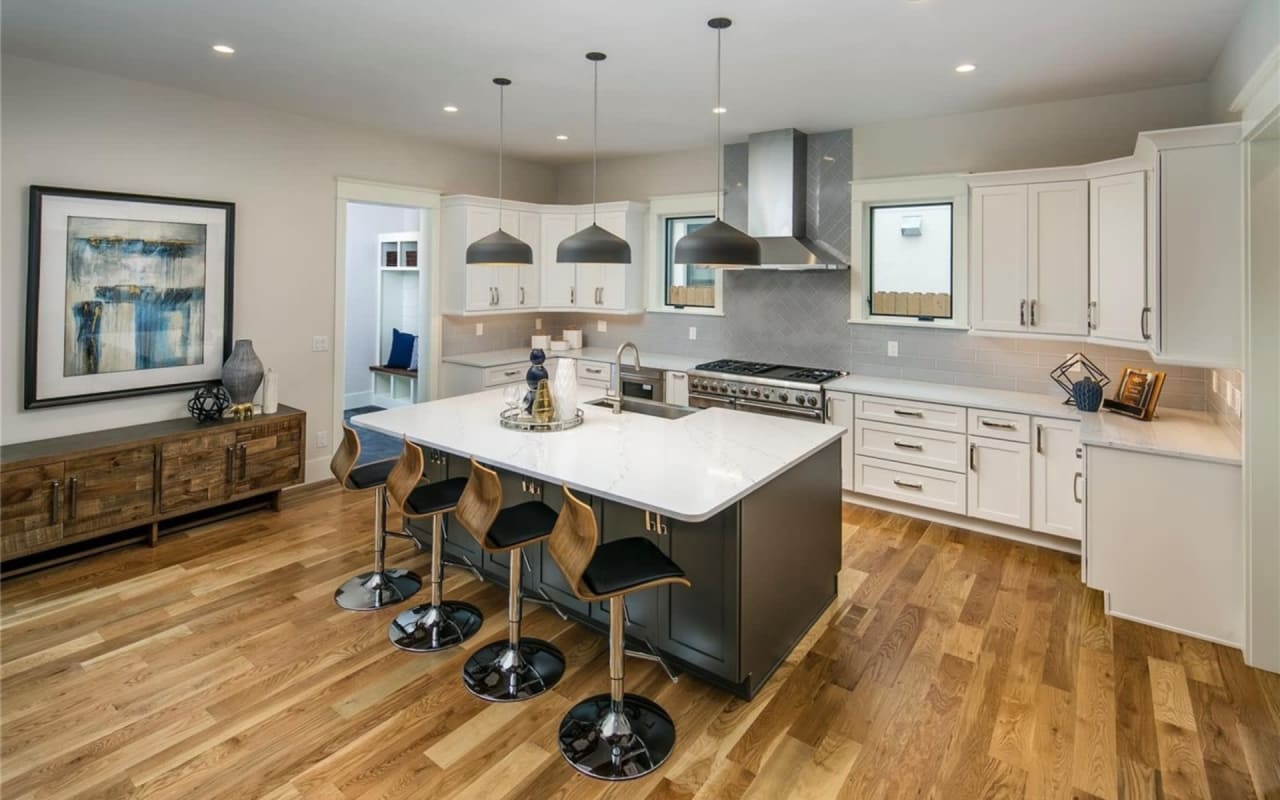
Modern kitchen with a large island, white cabinetry, pendant lights, and hardwood floors.
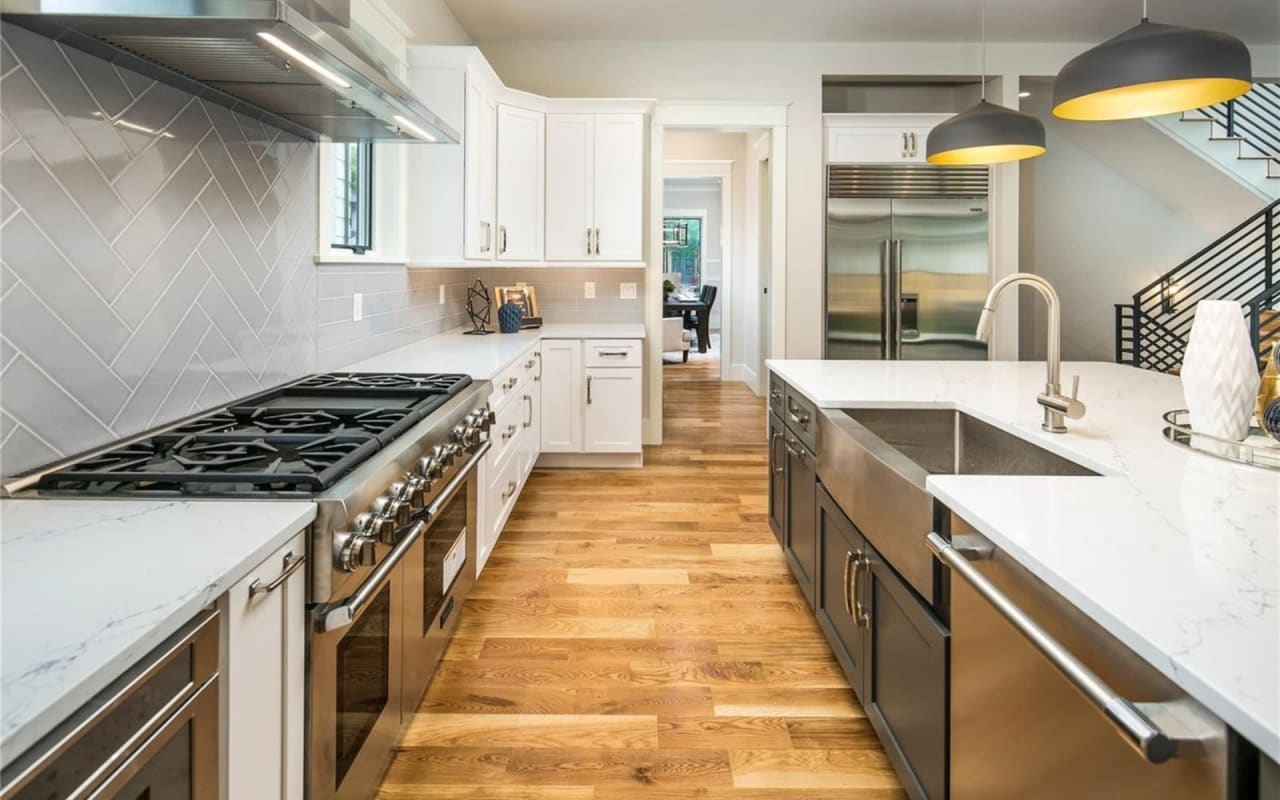
Modern kitchen with a large island, stainless steel appliances, geometric tile backsplash, and warm wood floors.
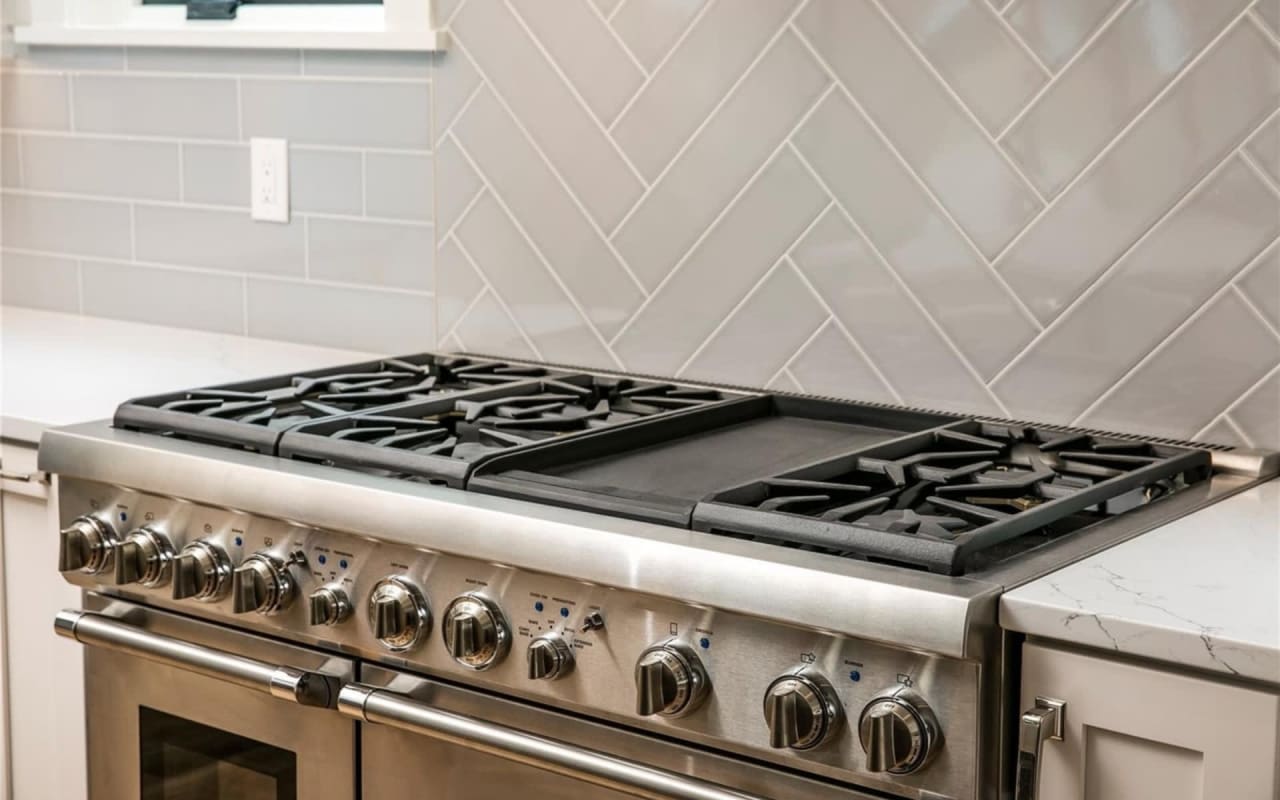
Stainless-steel gas range with center griddle beneath a light gray herringbone tile backsplash.
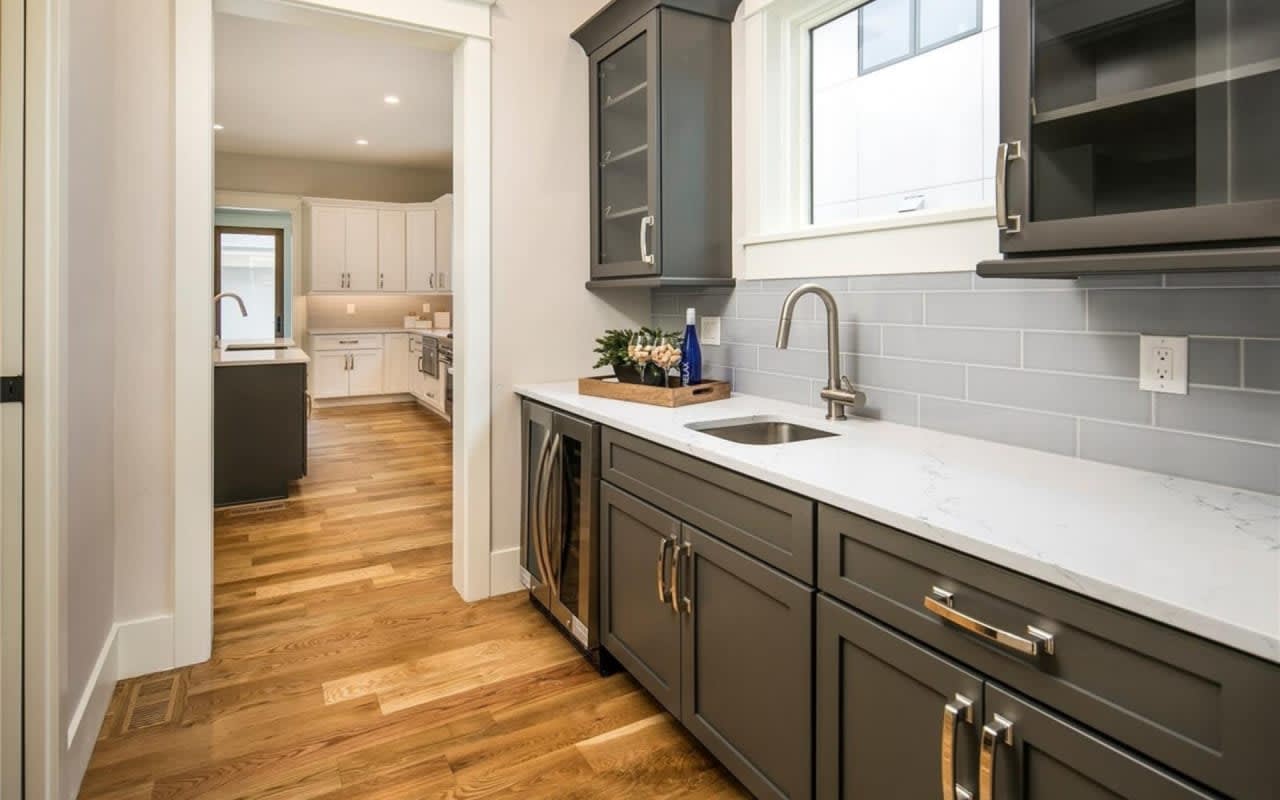
Laundry room with dark cabinetry, a sink, white counters, and a doorway to the kitchen.
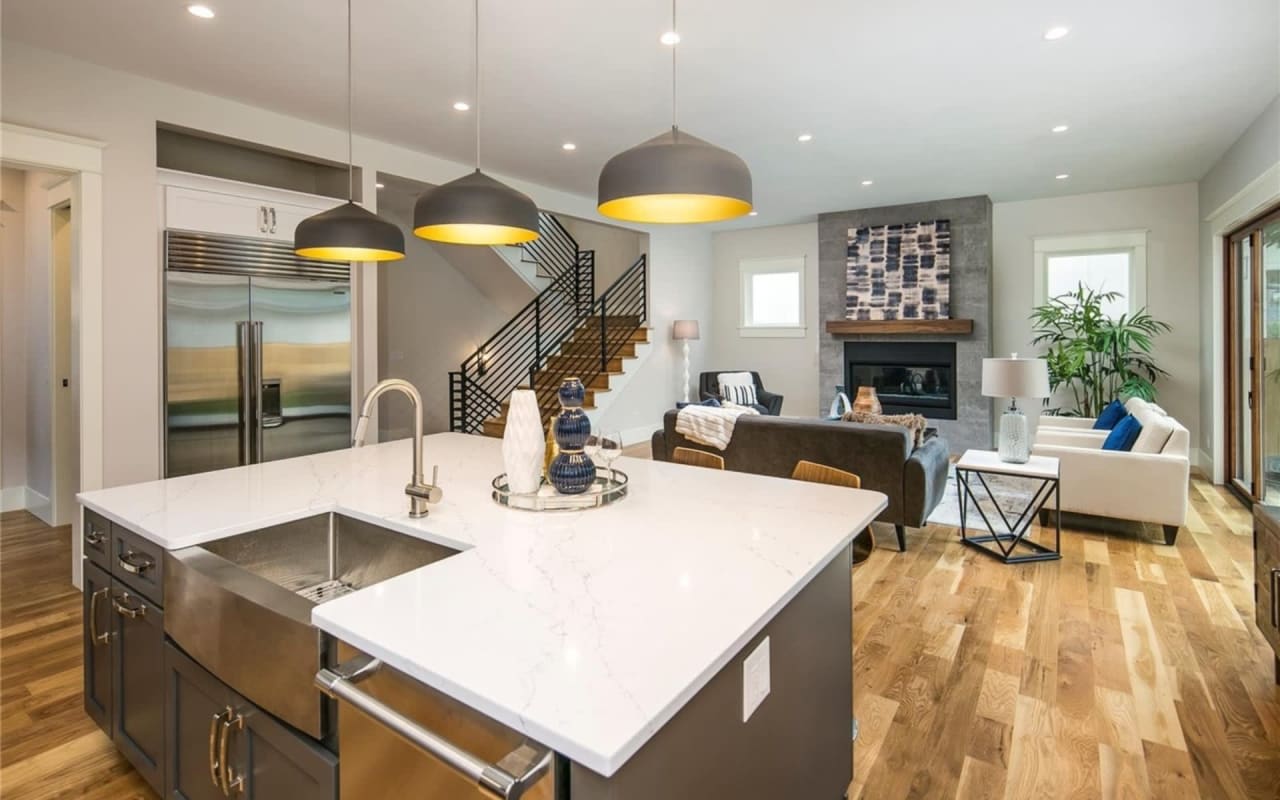
Open-plan kitchen and living room with a large island, stone fireplace, and black-railed staircase.
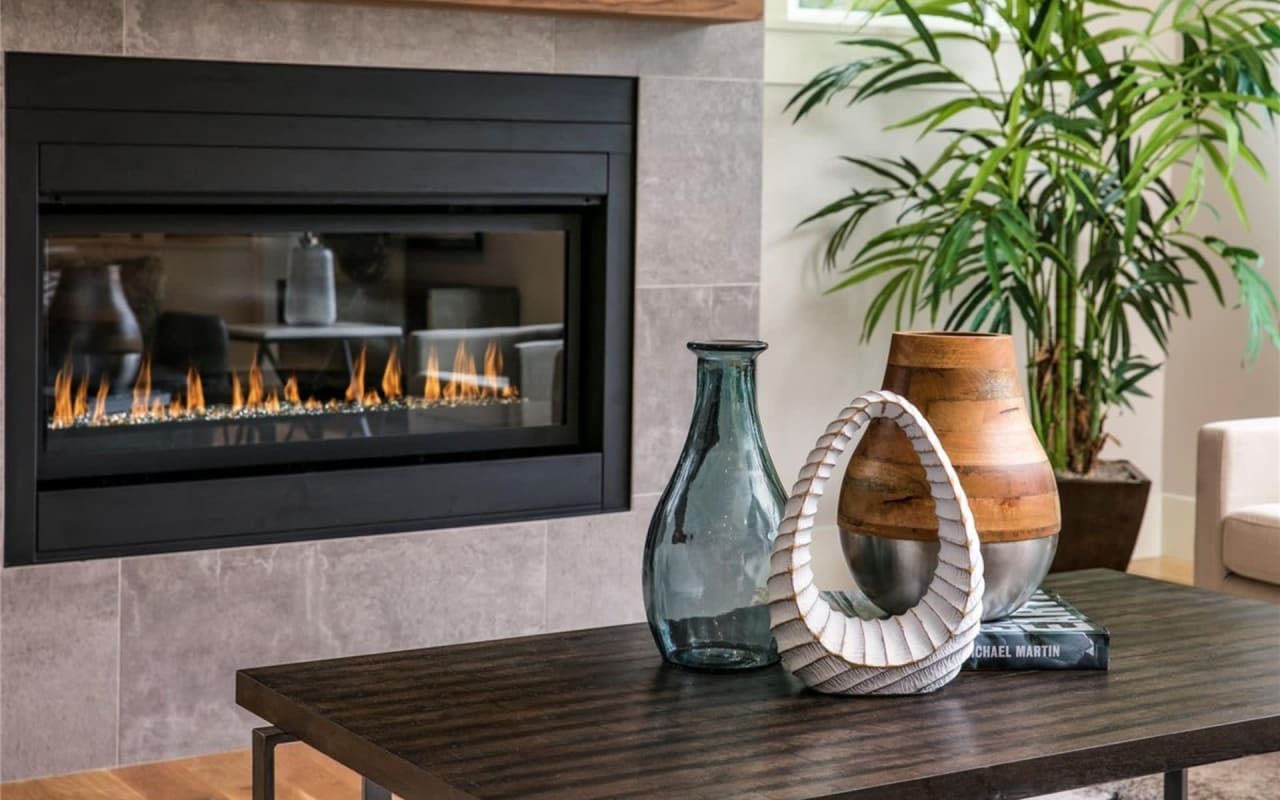
Modern gas fireplace set in a gray tiled wall, beside a console table with decorative vases and a potted palm.
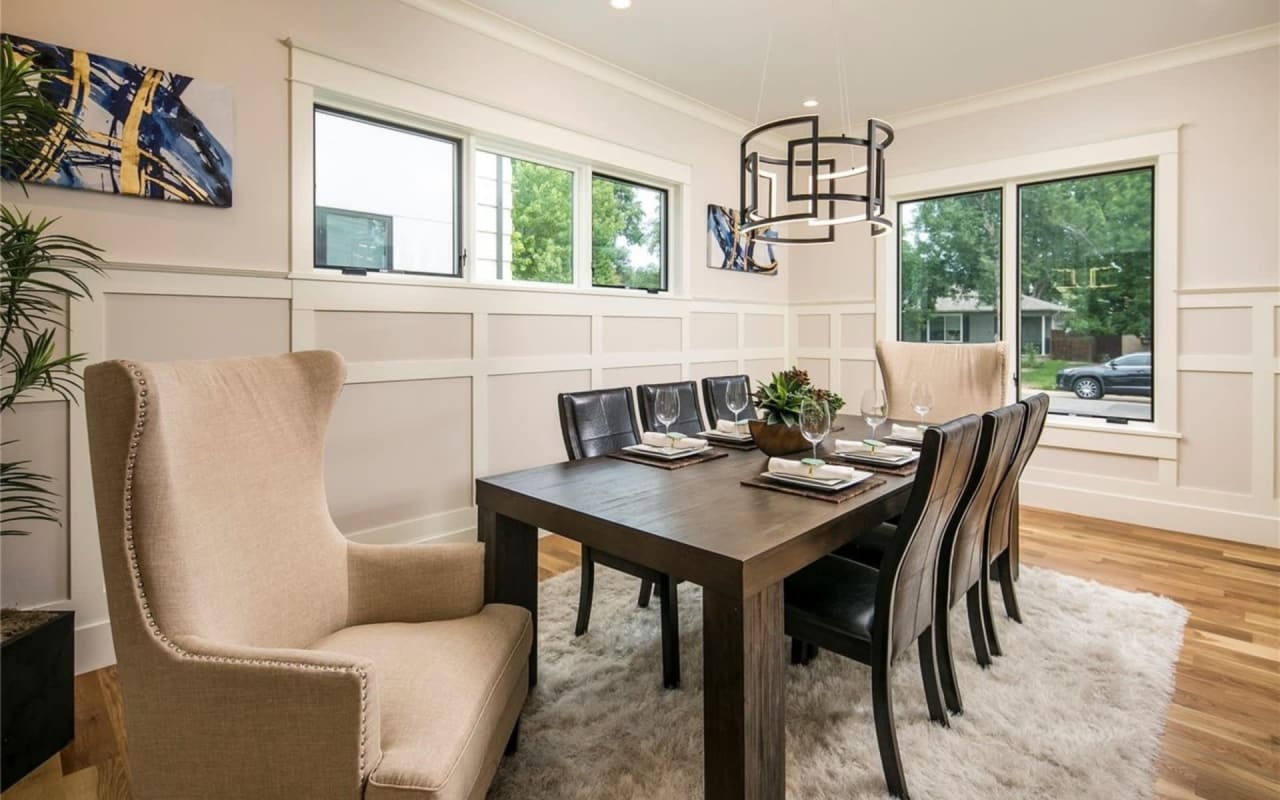
Dining room with a dark wood table, black chairs, paneled walls, and large windows.
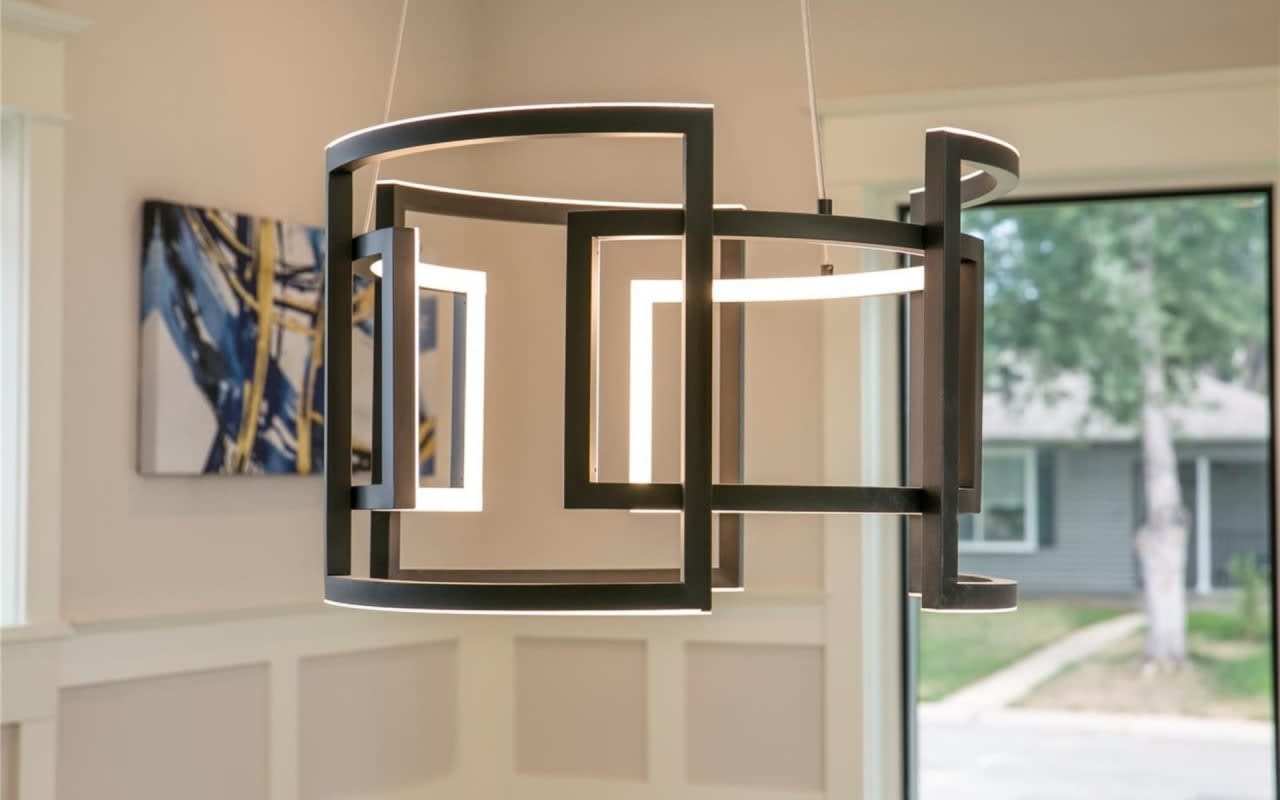
Black geometric pendant light above cream wall paneling, with abstract artwork and a large window.
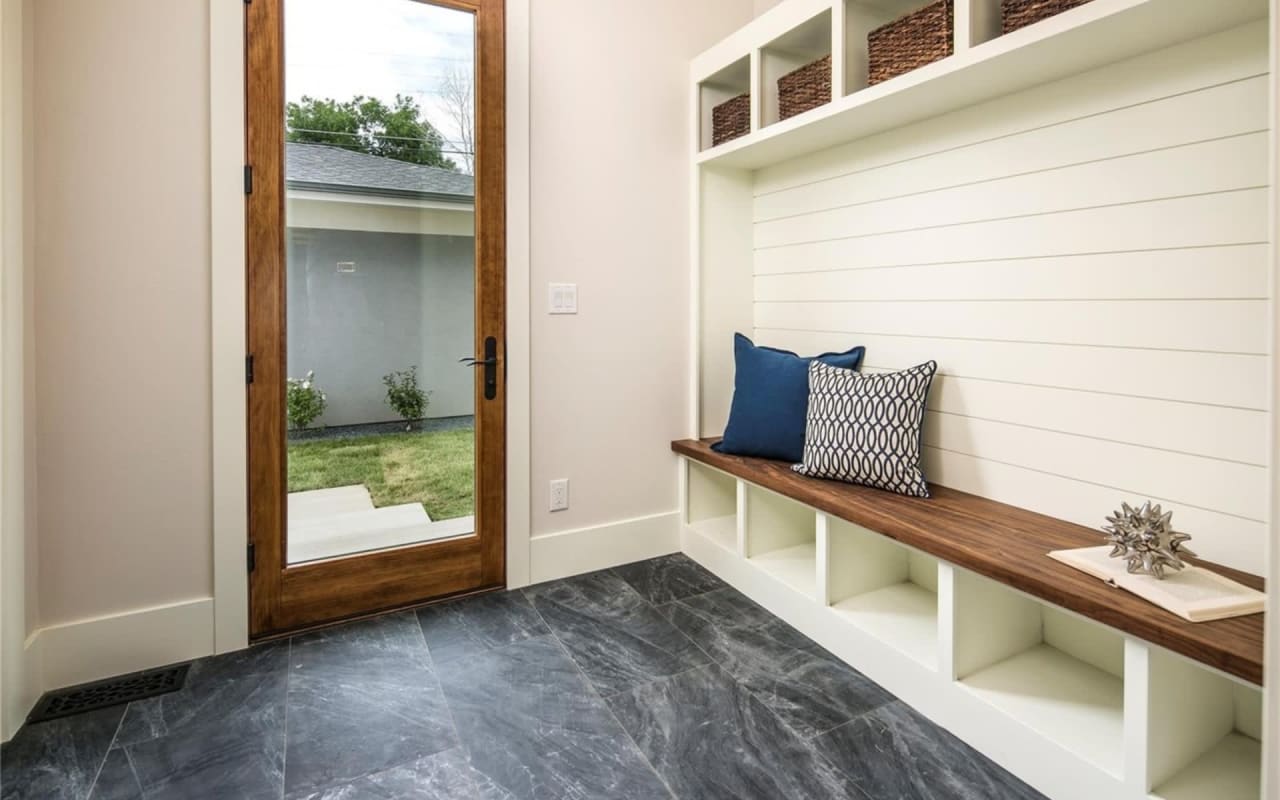
Entryway with a built-in shiplap bench and wood seat beside a glass door to the yard.
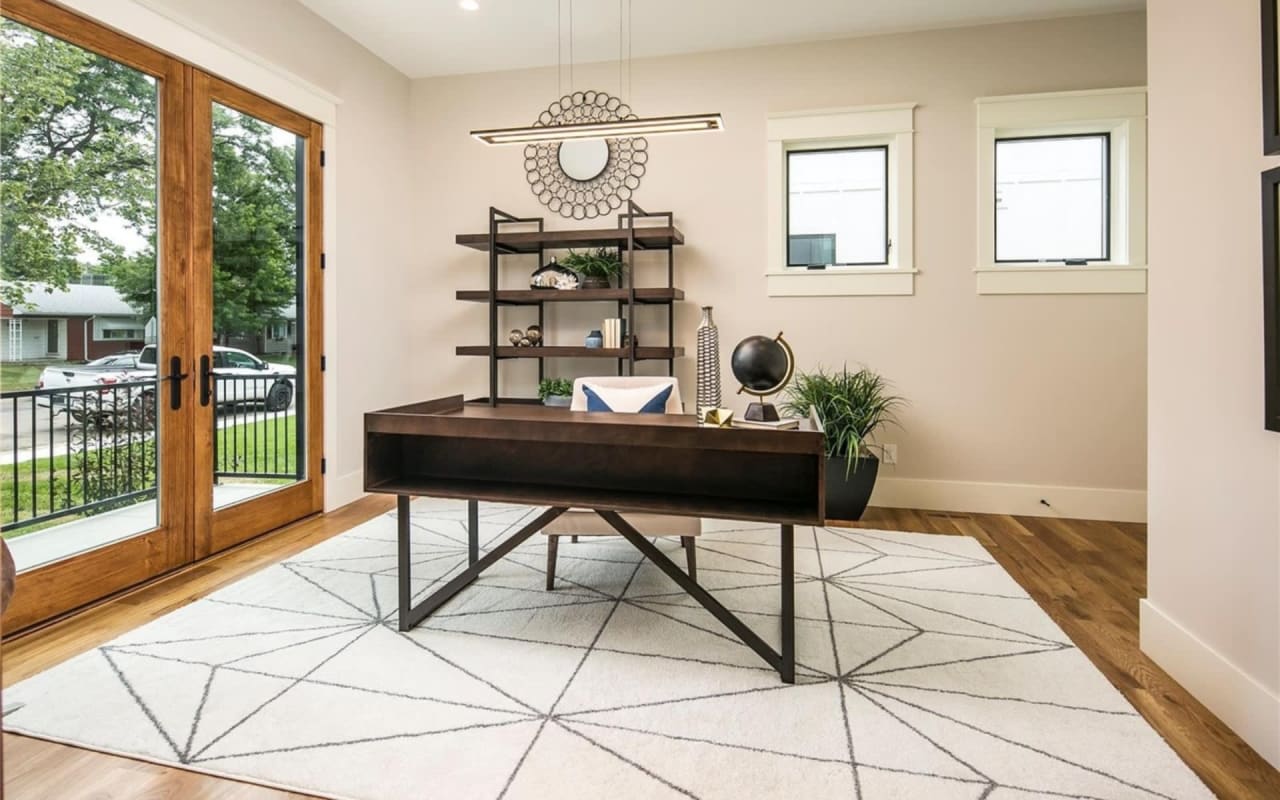
Staged home office with a dark wood desk, geometric rug, and wood-framed glass doors.
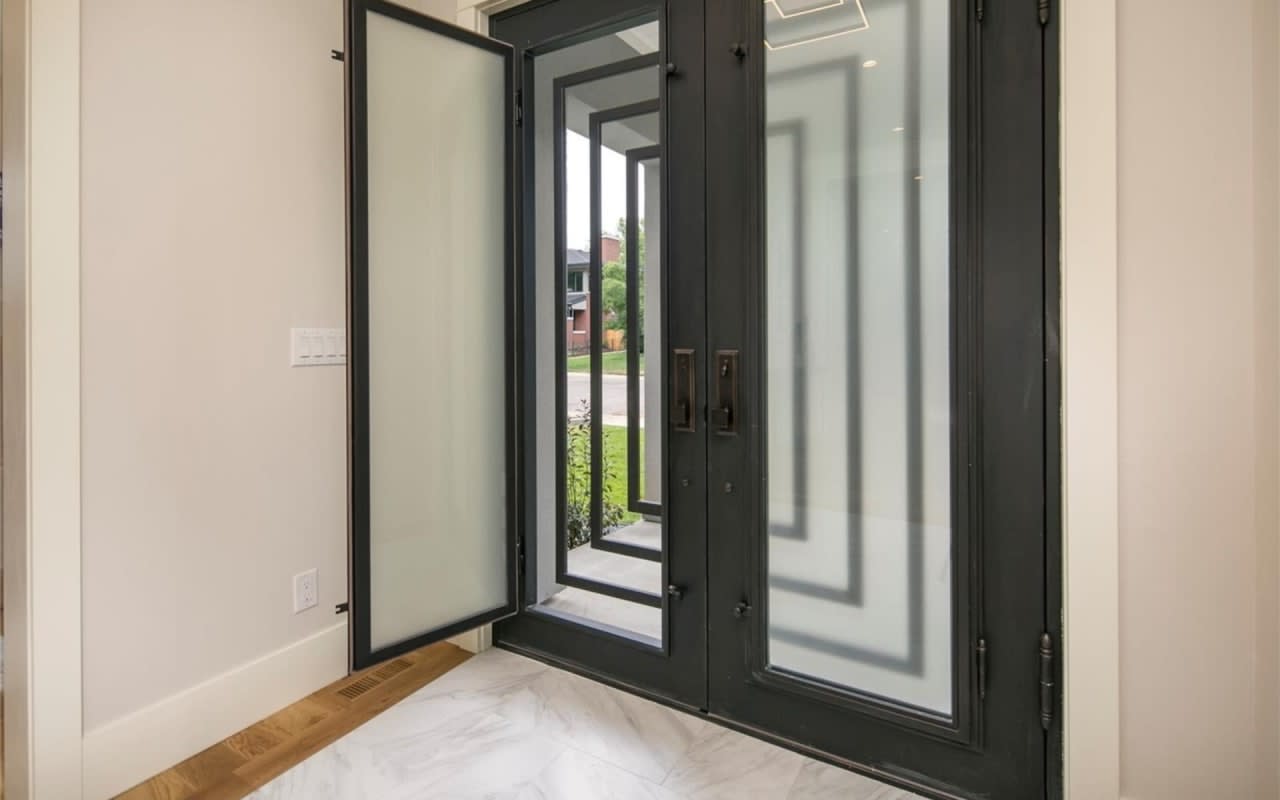
Entryway with a black-framed glass front door, marble-look tile, and hardwood flooring.
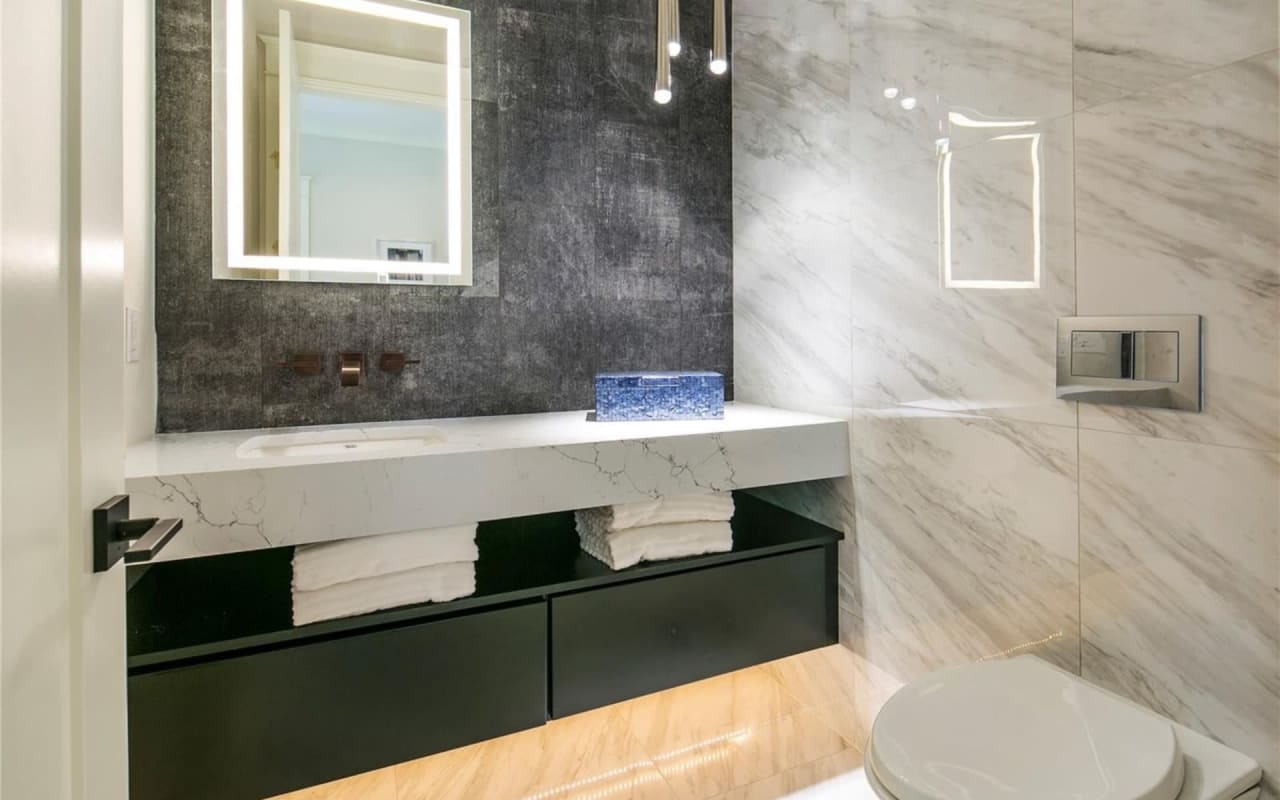
Modern bathroom with a floating black vanity, illuminated mirror, and marble walls.
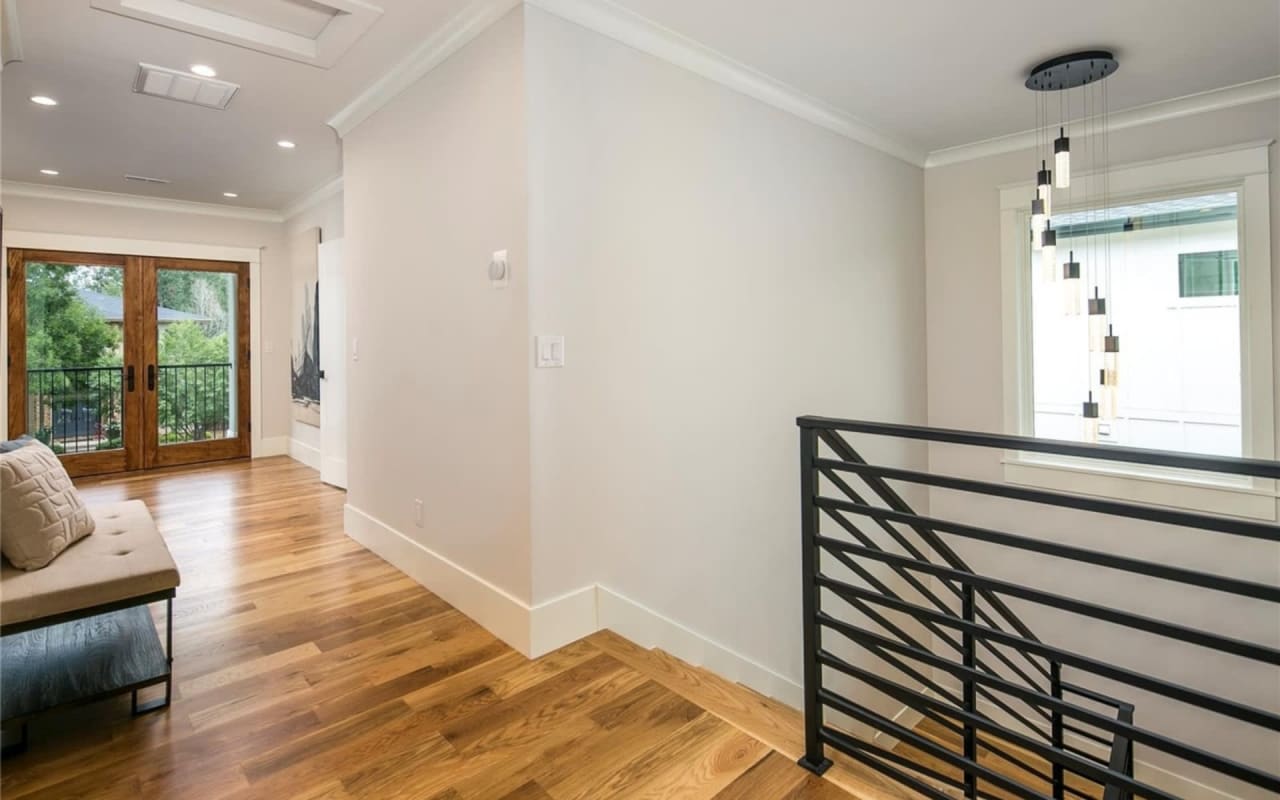
Home landing with hardwood floors, black metal railing, and wood-framed glass doors overlooking greenery.
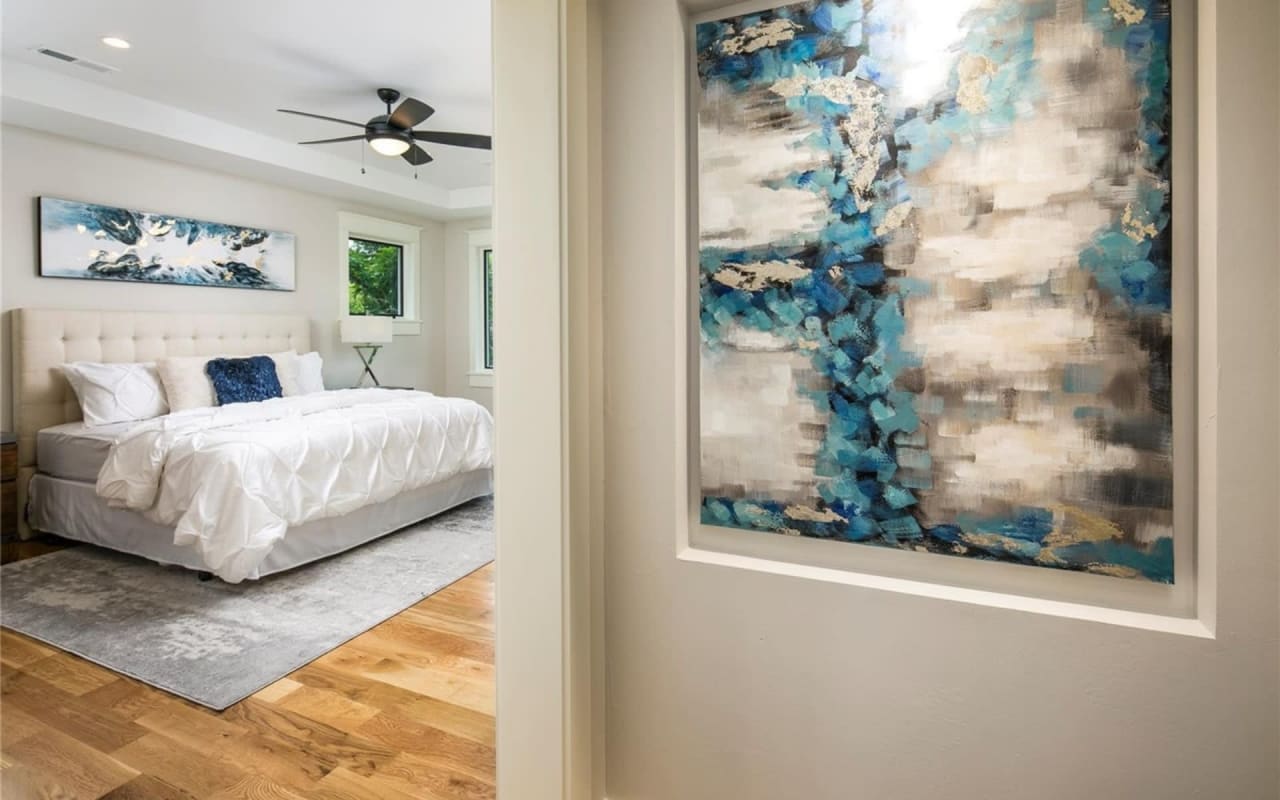
Staged bedroom with a white bed, blue accents, ceiling fan, and hardwood floors.
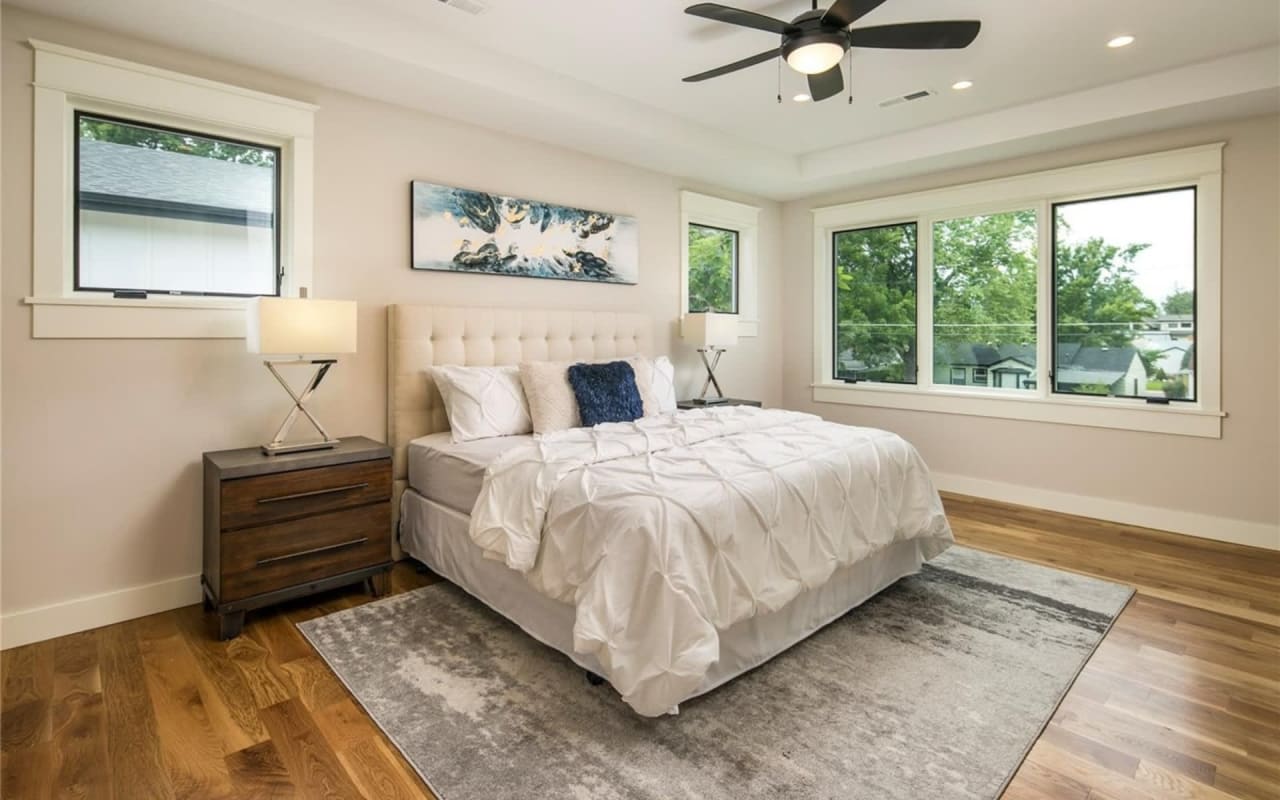
Staged bedroom with a large bed, hardwood floors, and broad windows overlooking trees.
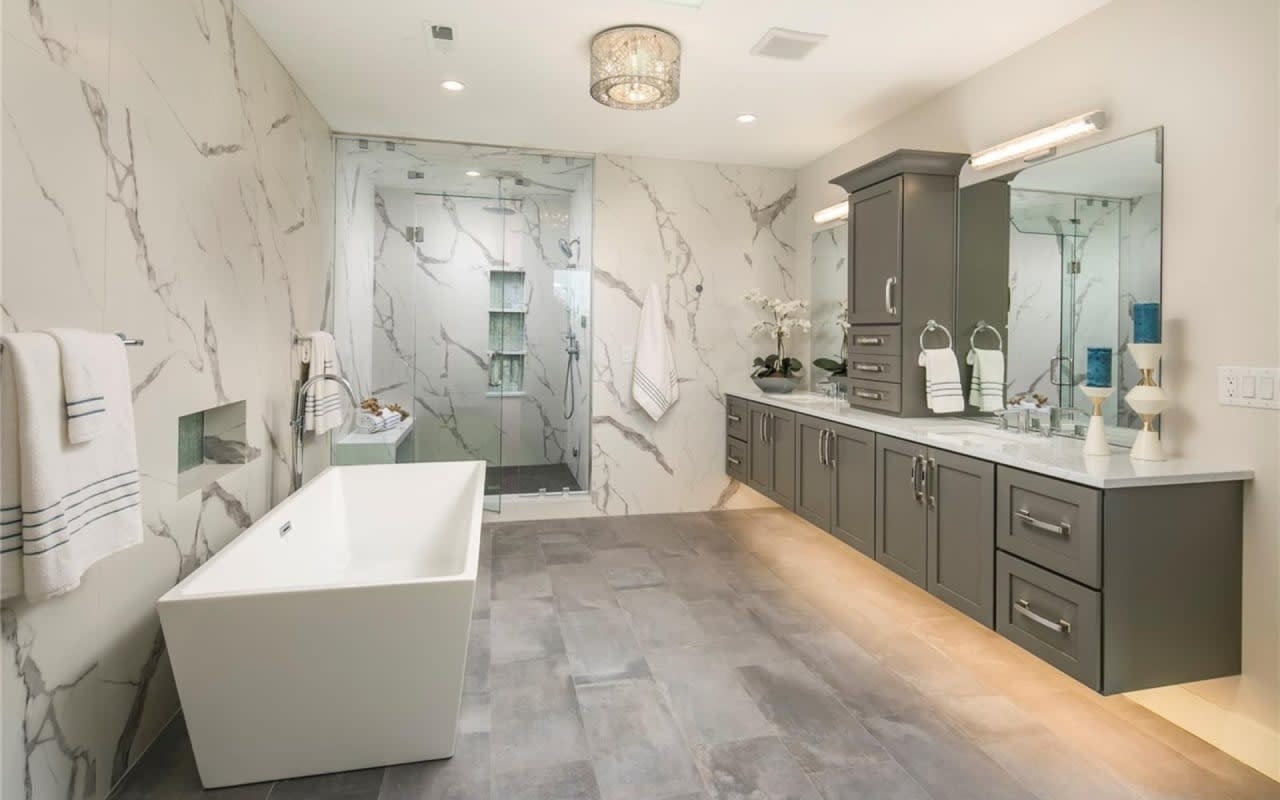
Modern bathroom with a freestanding tub, marble-look walls, glass shower, and gray double vanity.
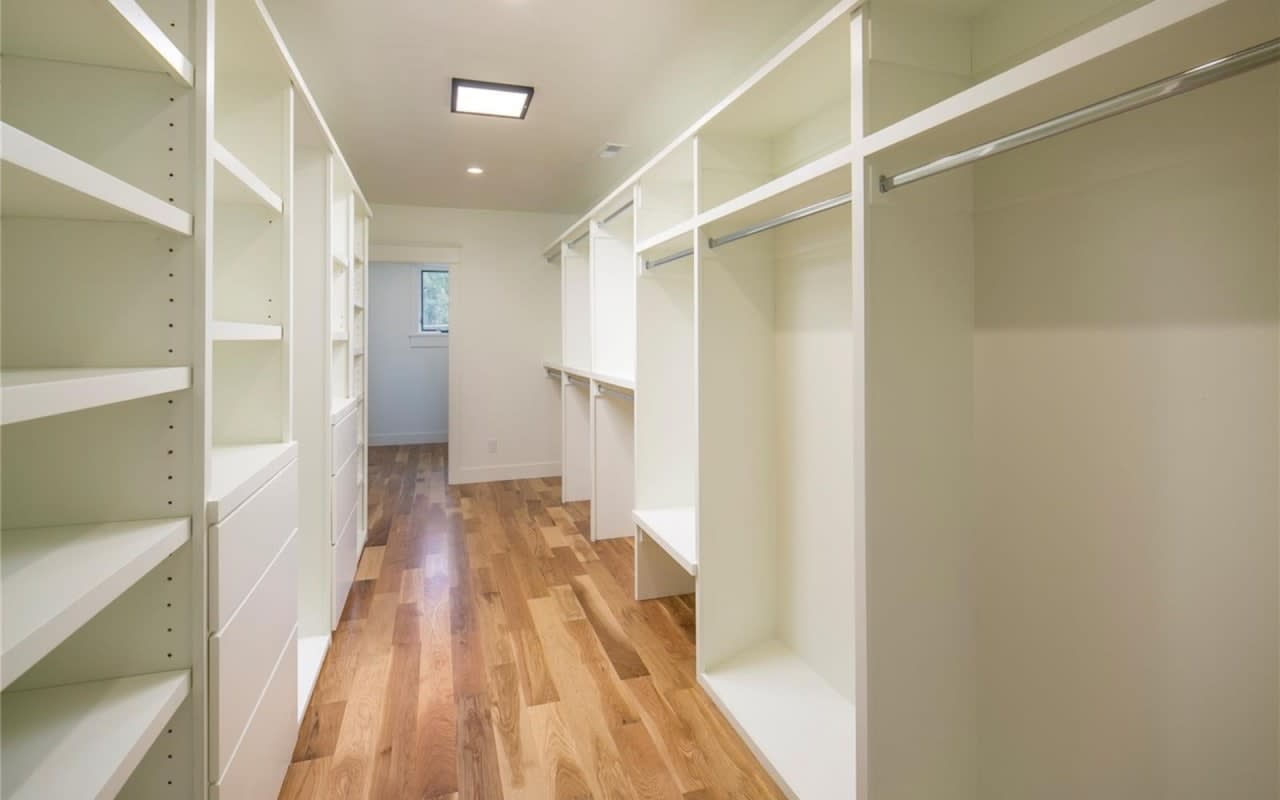
Empty walk-in closet with white built-ins, hanging rods, drawers, and hardwood flooring.
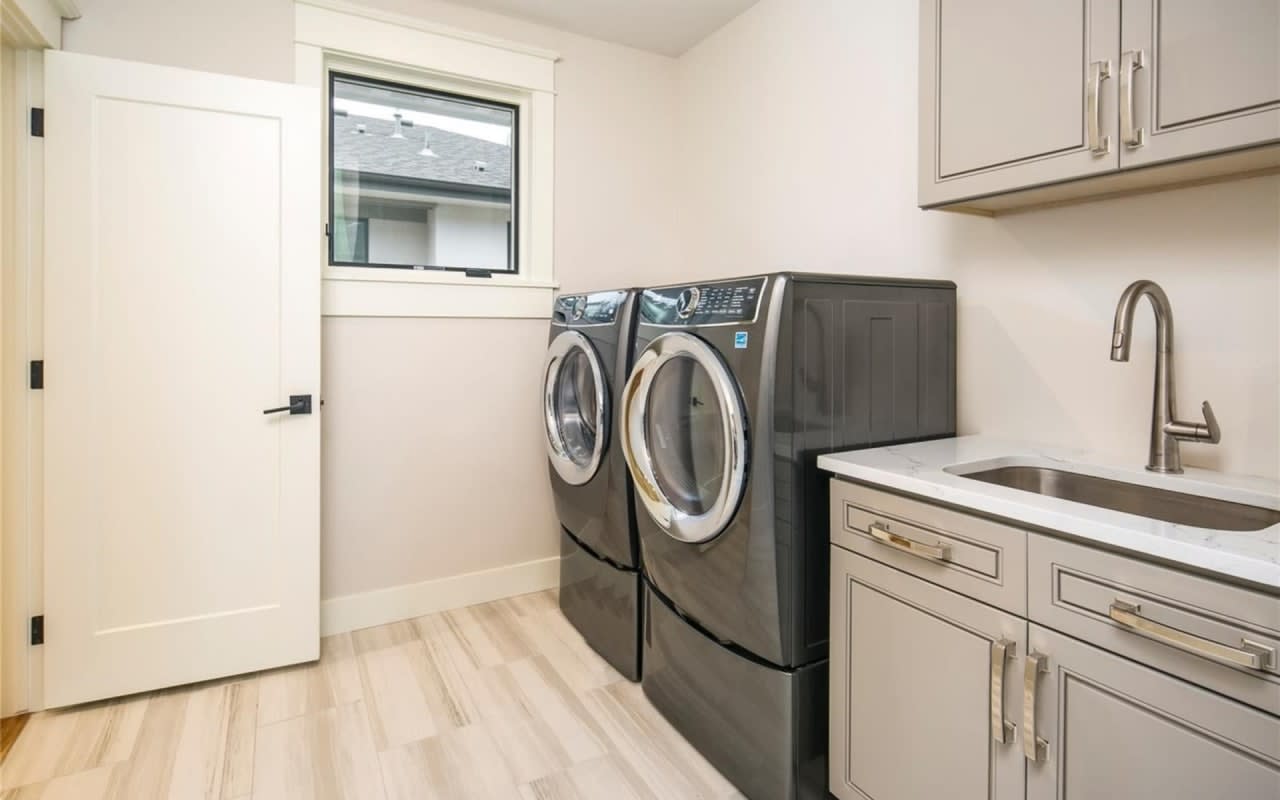
Laundry room with front-loading washer and dryer beside a sink and pale cabinetry.
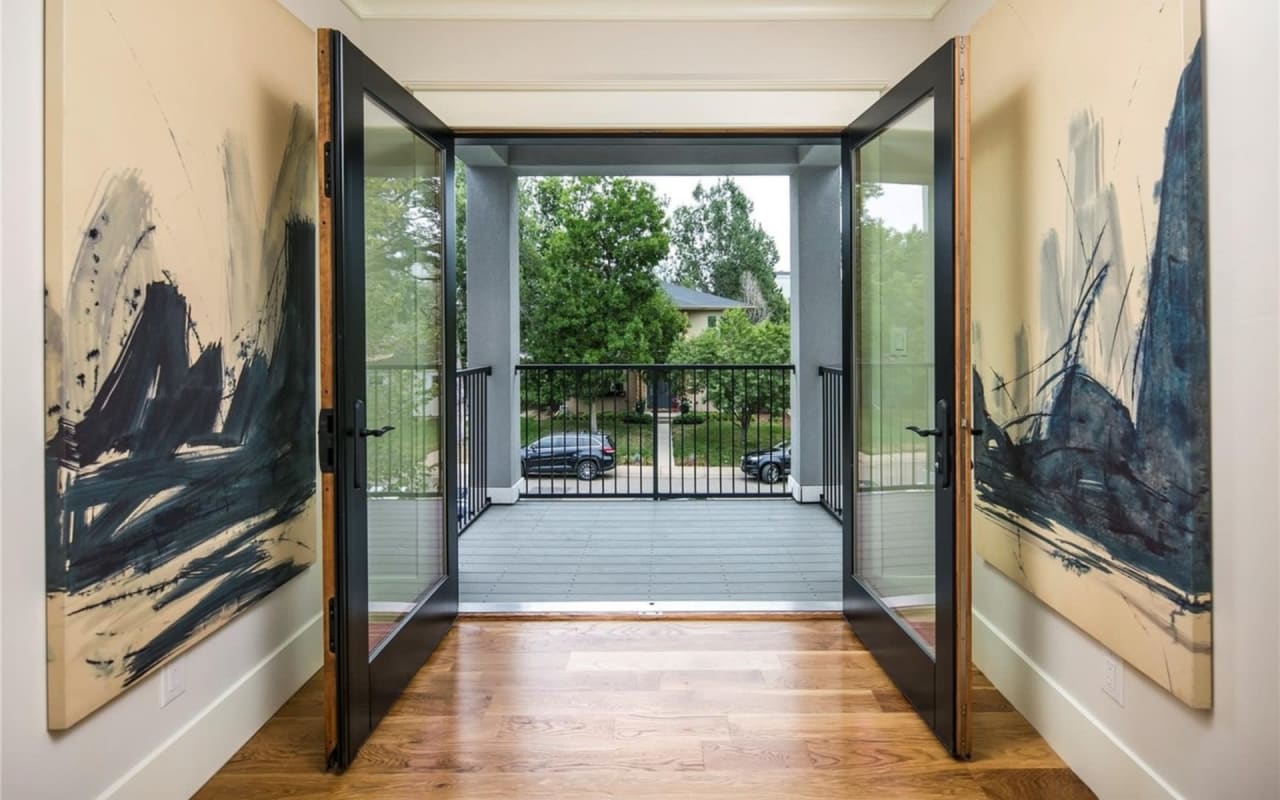
Open glass doors lead from a wood-floored interior to a covered balcony with black railings.
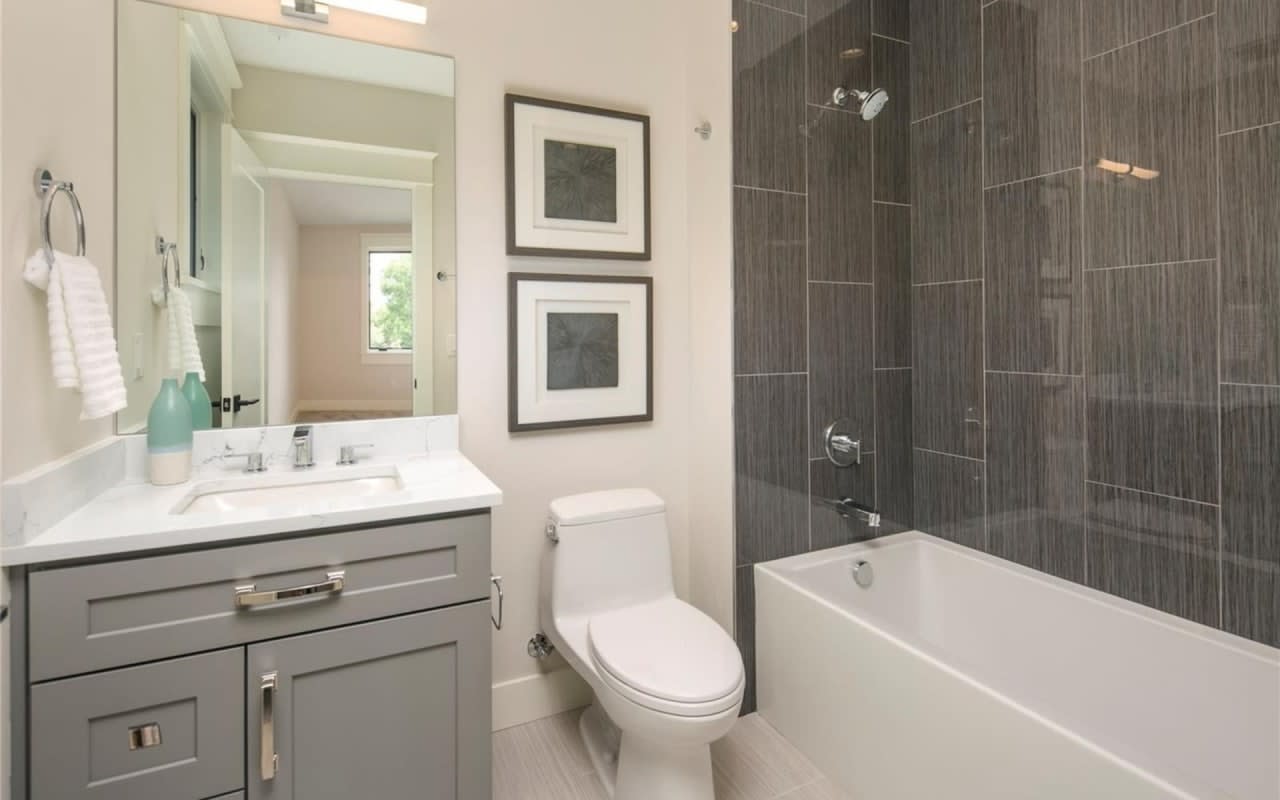
Modern bathroom with a gray vanity and a bathtub against a dark tiled shower wall.
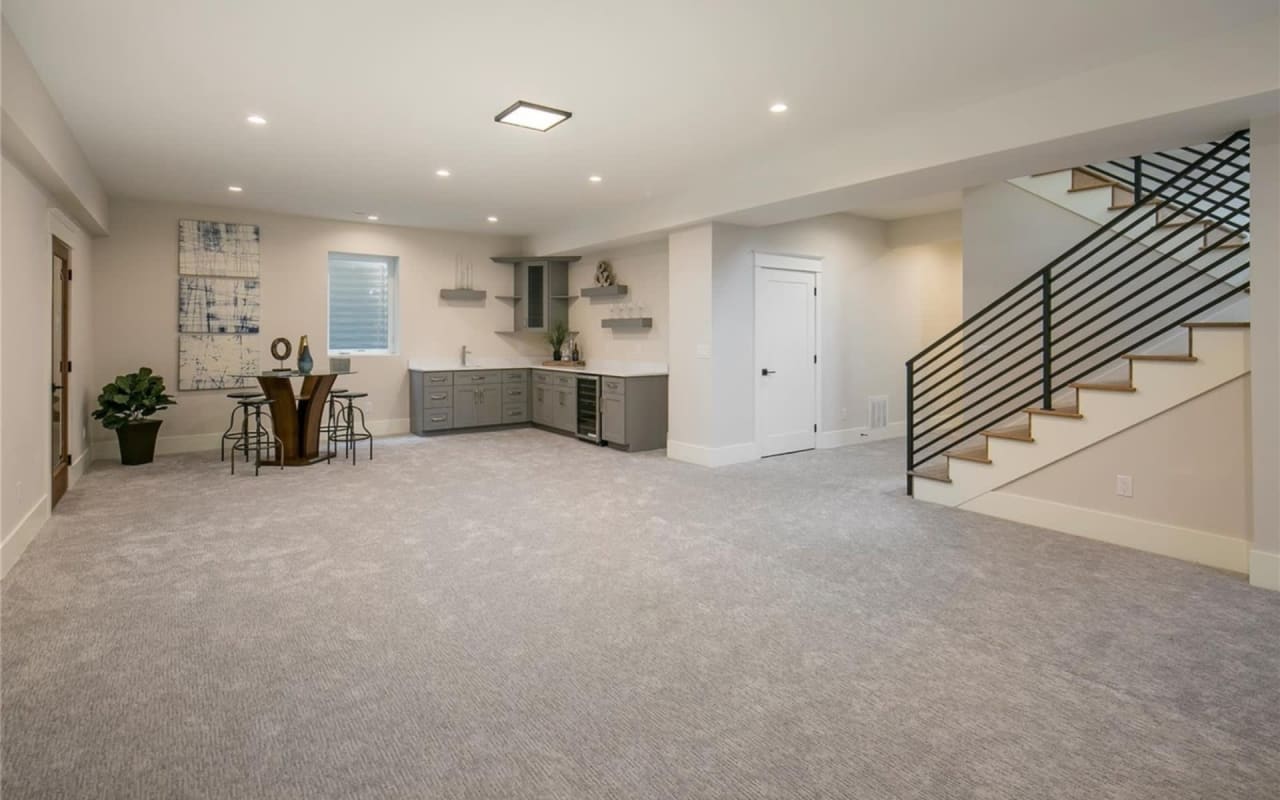
Finished basement with a gray kitchenette, dining nook, and staircase with black metal railing.
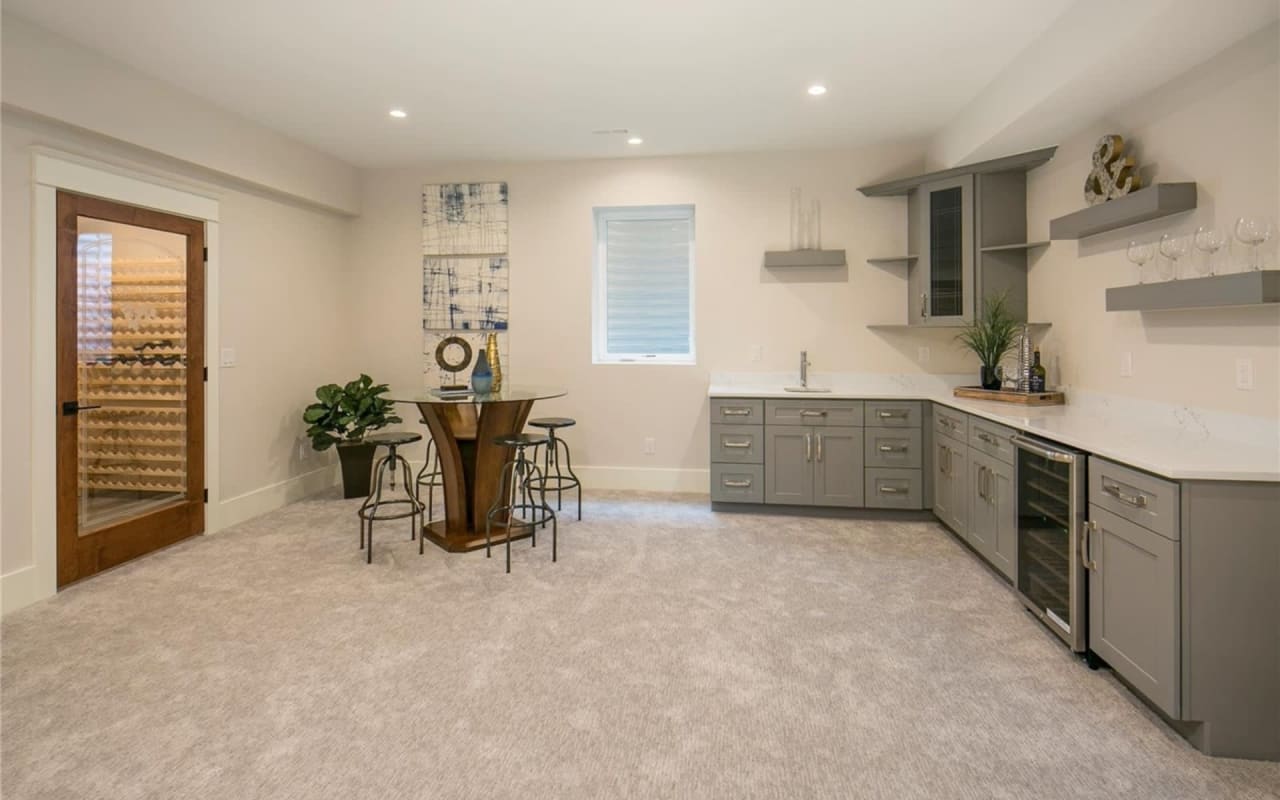
Kitchen and wine bar with gray cabinetry, glass-front wine cellar, and round dining table.
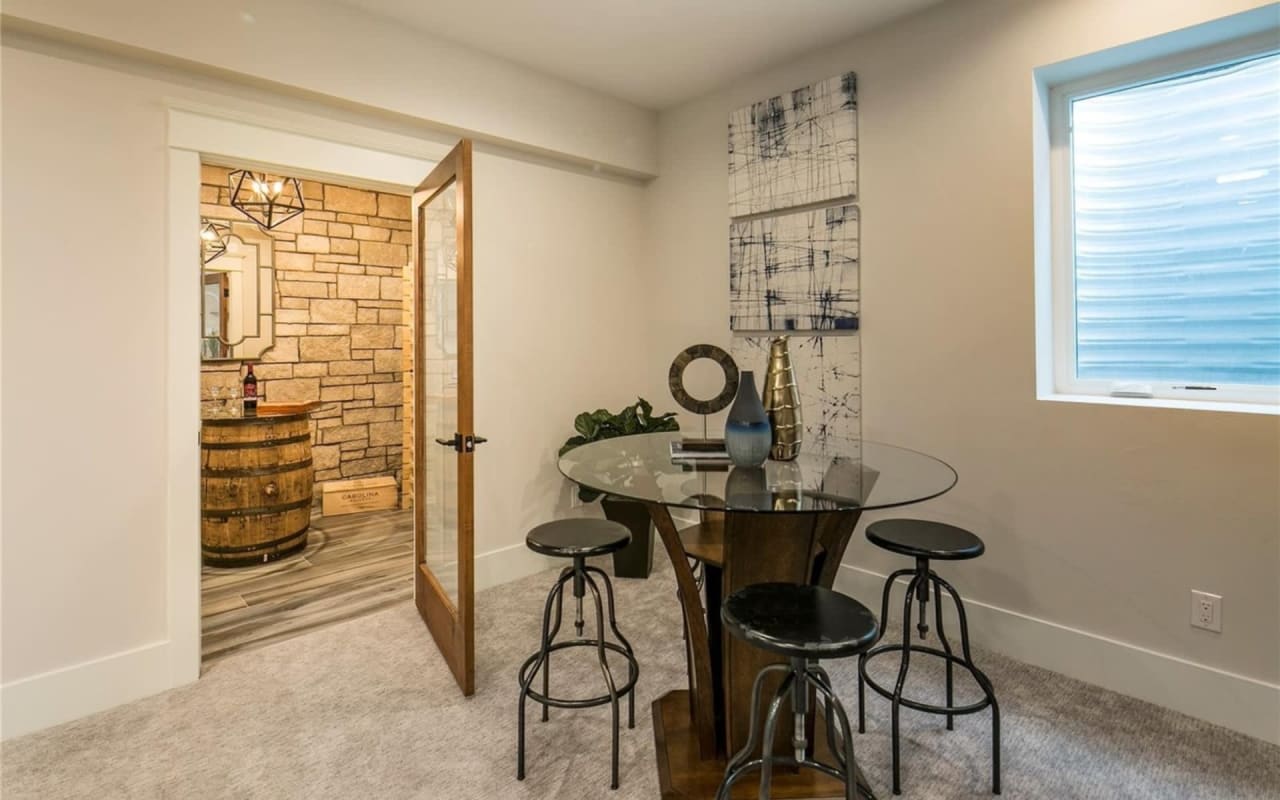
Dining area with a round glass table and stools beside an open door to a stone-accented room.
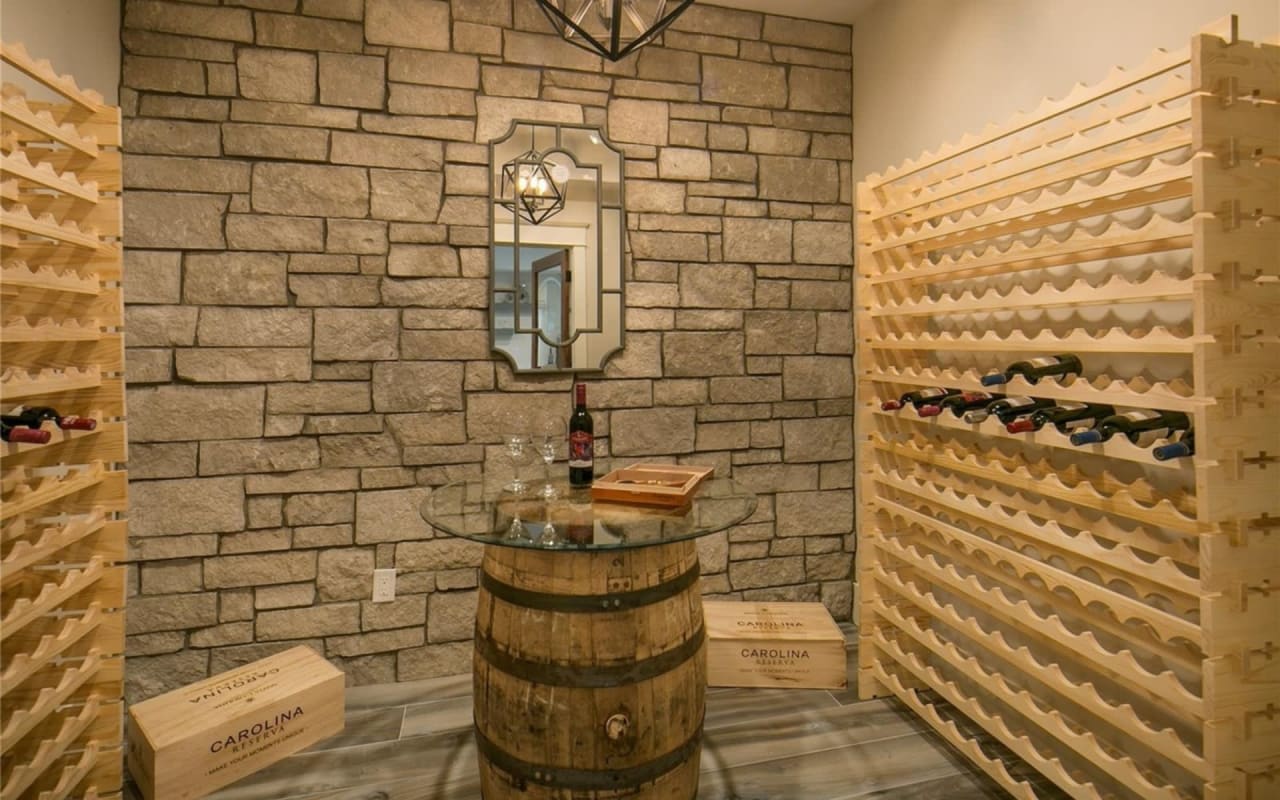
Wine cellar with extensive wood wine racks, a stone wall, and a barrel table.
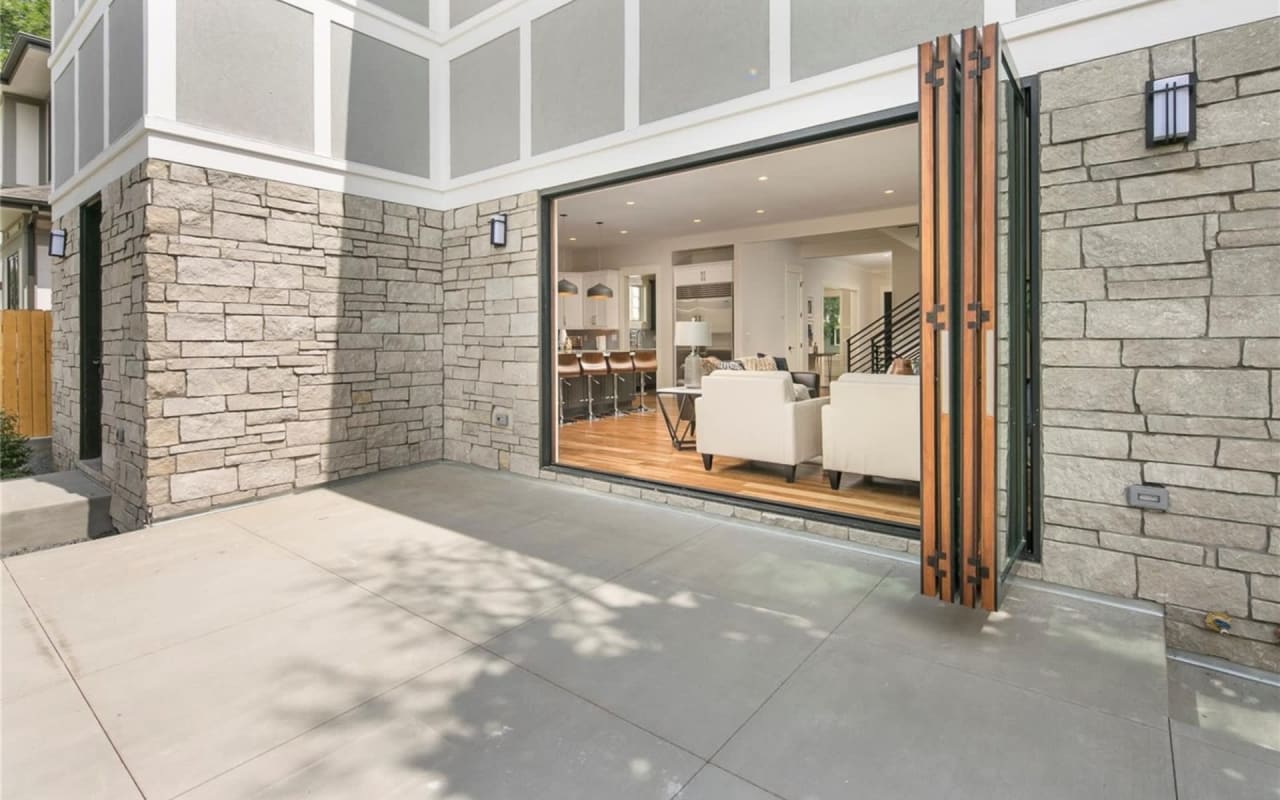
Modern stone home with folding glass doors opening onto a concrete patio.
Detached gray garage with two white doors, a wide concrete driveway, and wooden privacy fences.
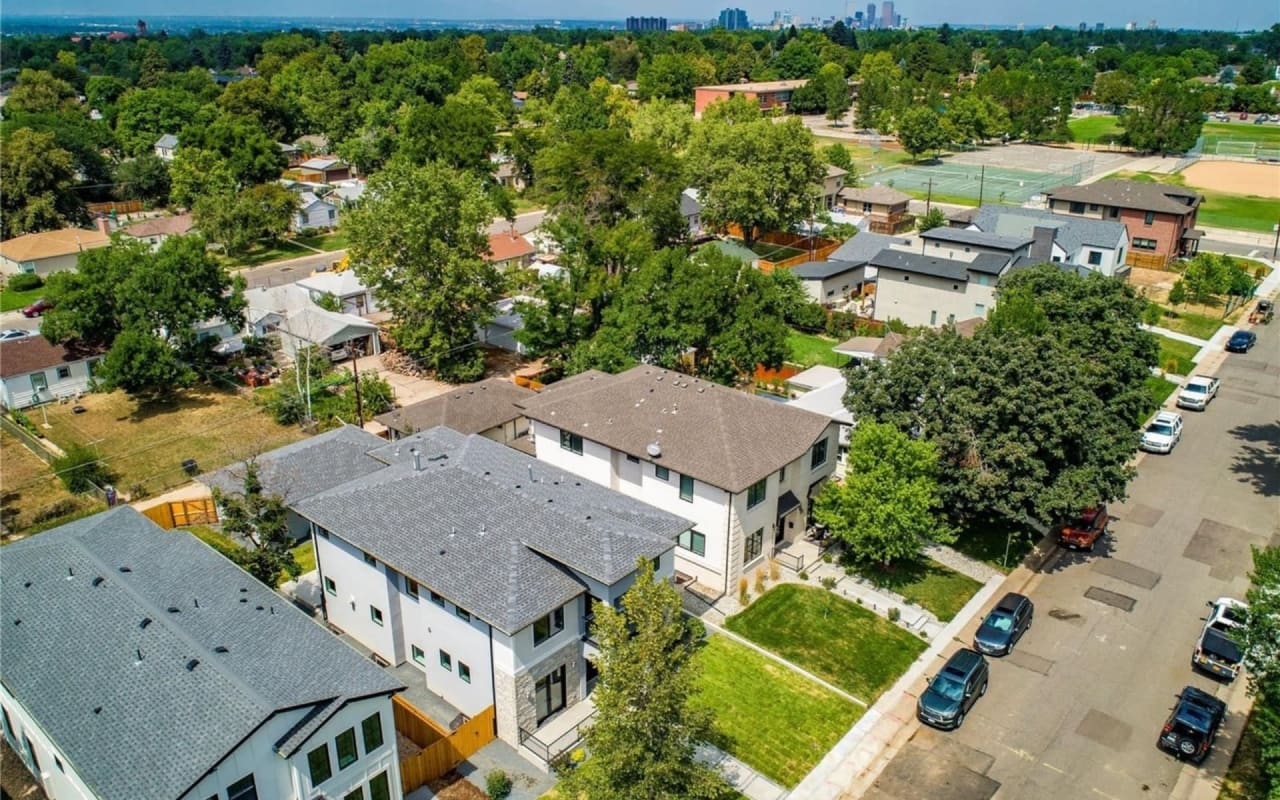
Aerial view of modern homes on a tree-lined street, with tennis courts and a distant city skyline.
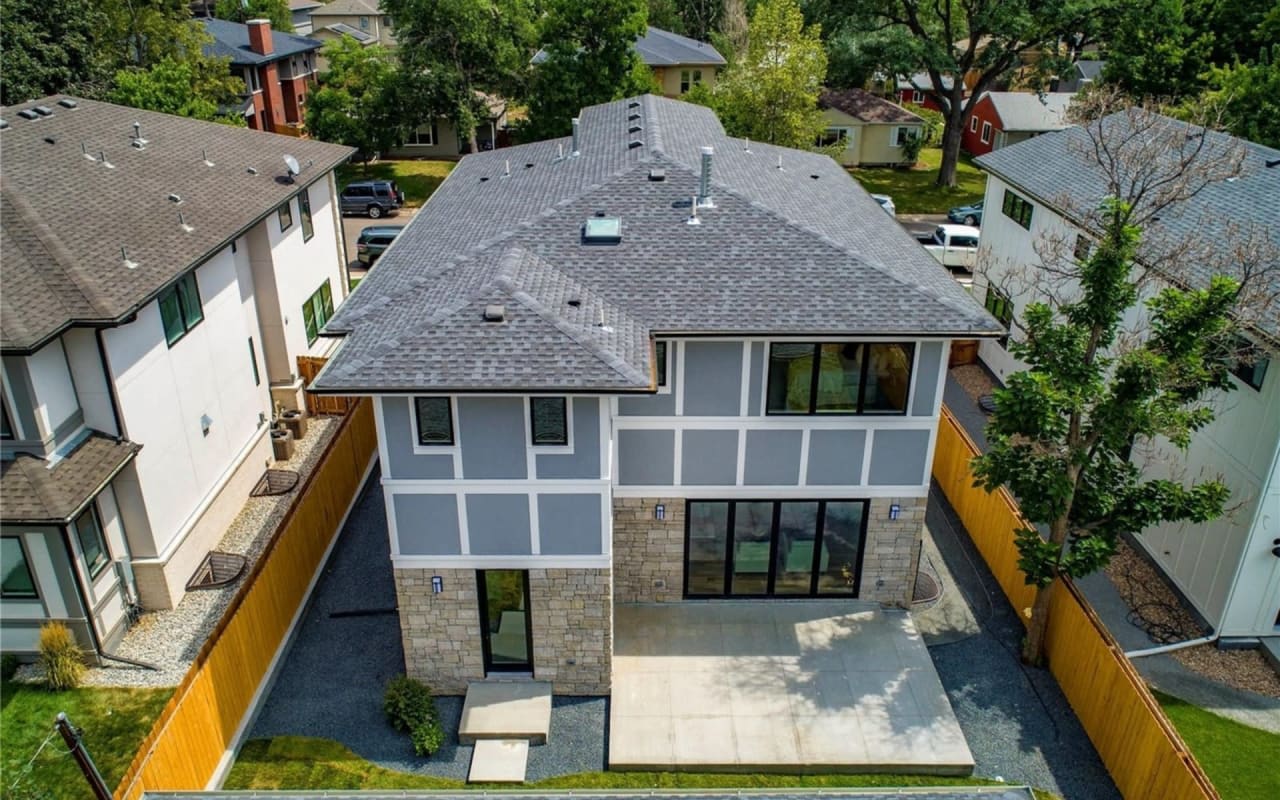
Rear of a modern home with gray siding, stone accents, and a broad concrete patio.
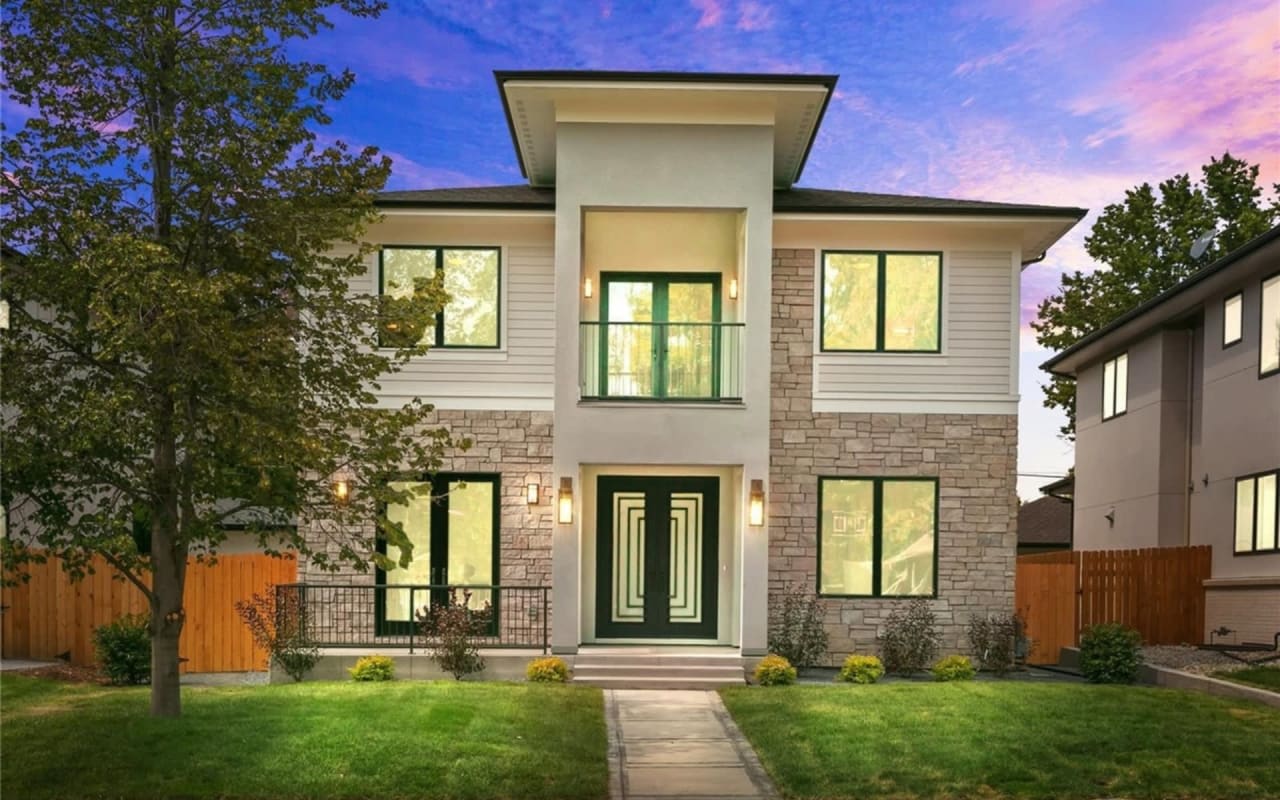
Modern two-story home with stone siding, dark green double doors, and a front lawn at dusk.

Follow Us On Instagram