Leave a Message
Thank you for your message. We will be in touch with you shortly.
Explore All Homes
Modern building facade with white columns and large dark-framed windows.
Welcome to

Transitional Design

The Galansky Group specializes in new home construction and Transitional Design.

The Galansky Group specializes in new home construction and Transitional Design. This perfect immersion of classical and contemporary style suits the needs for today’s new home design.

The Galansky group has partnerships developed over the last ten years with builders, designers and architects who specialize in state of the art custom home design.

Transitional Design is timeless home design for today's lifestyle. Transitional Design marries the present and the past by combining contemporary design and finishes with traditional ones. This style doesn't date itself. Blend the best of everything in fabrics, furniture, colors and textures to create an individual and elegant luxury home -- your Transitional Style dream home. An open floor plan and your personal touches cater to the lifestyle you want while offering an opportunity for a unique, distinctive home. Transitional Design is today's best lifestyle choice.

Highlights of Transitional Design: Transitional Design uses contemporary interior room design for today’s lifestyle. This unique design style includes a variety of textures, neutral colors and contrast within these elements for interest and individual style. No clutter and clean lines characterize transitional design as a current cutting edge trend in luxury home design.

The photos below are examples of prior custom built homes by  The Galansky Group in  collaboration with luxury home builder Grey Design Build and noted architect Paul Bormann. The homes depicted here are excerpts from their transitional portfolio.

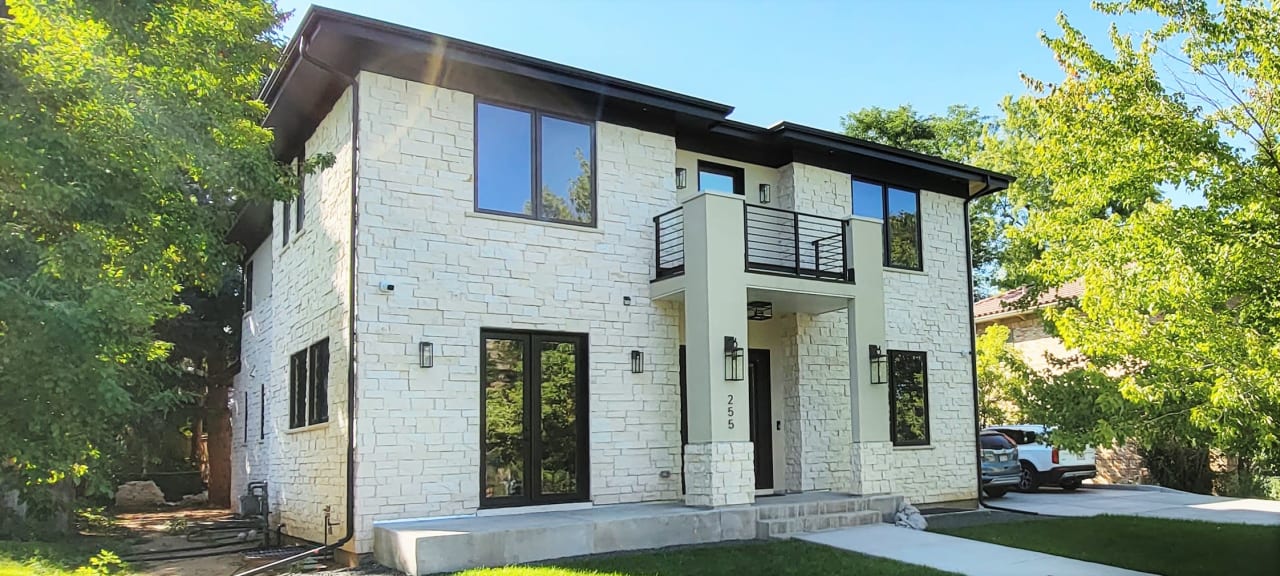
255 Kearney St.

$3,215,000
​​​​​​​Designed, Developed, and Sold by Galansky Group
​​​​​​​

Two-story stone home with a dark roof, upper balcony, and covered entry.

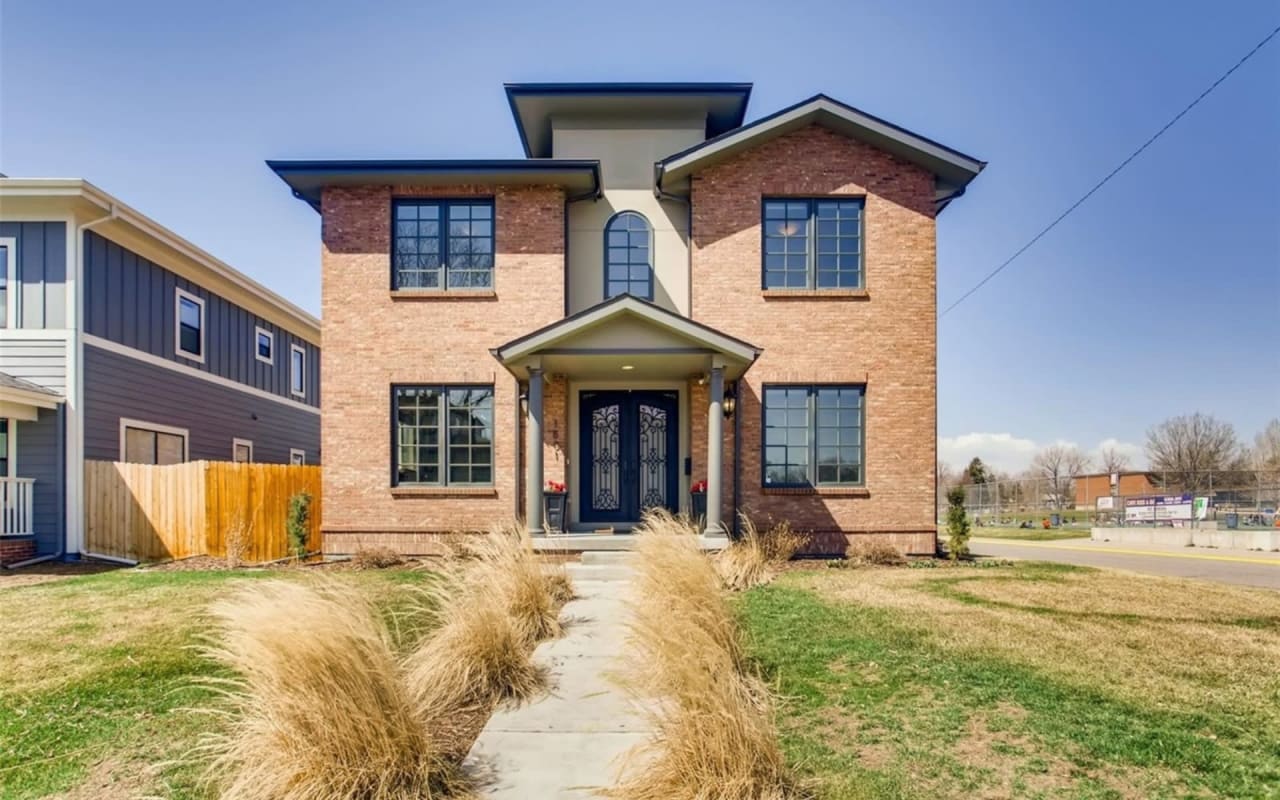
1601 S Cook St.

$1,425,000
​​​​​​​​​​​​​​Designed, Developed, and Sold by Galansky Group
​​​​​​​

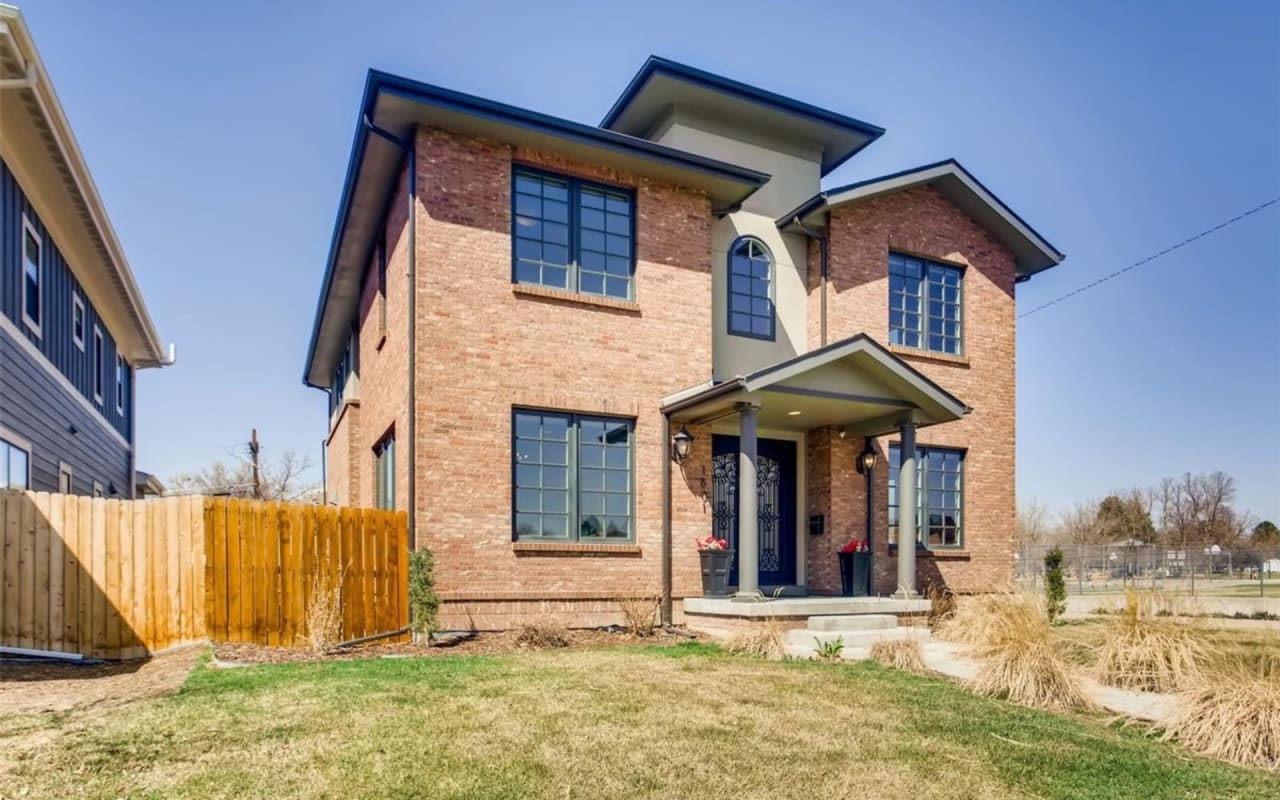
Two-story brick home with dark-framed windows and an ornamental double-door entrance.
Two-story brick home with dark-framed windows, a covered entry, and a wooden side fence.
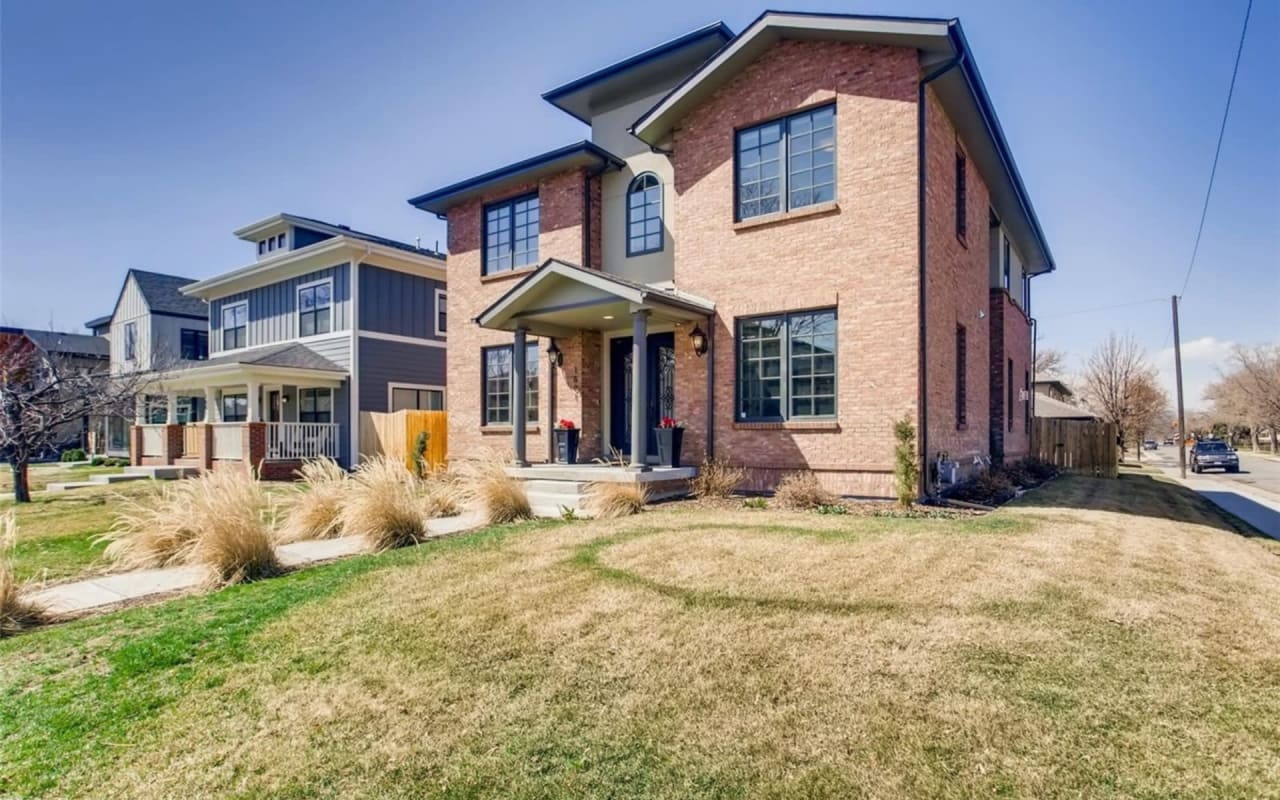
Two-story brick home with dark trim, covered entry, and broad front lawn.
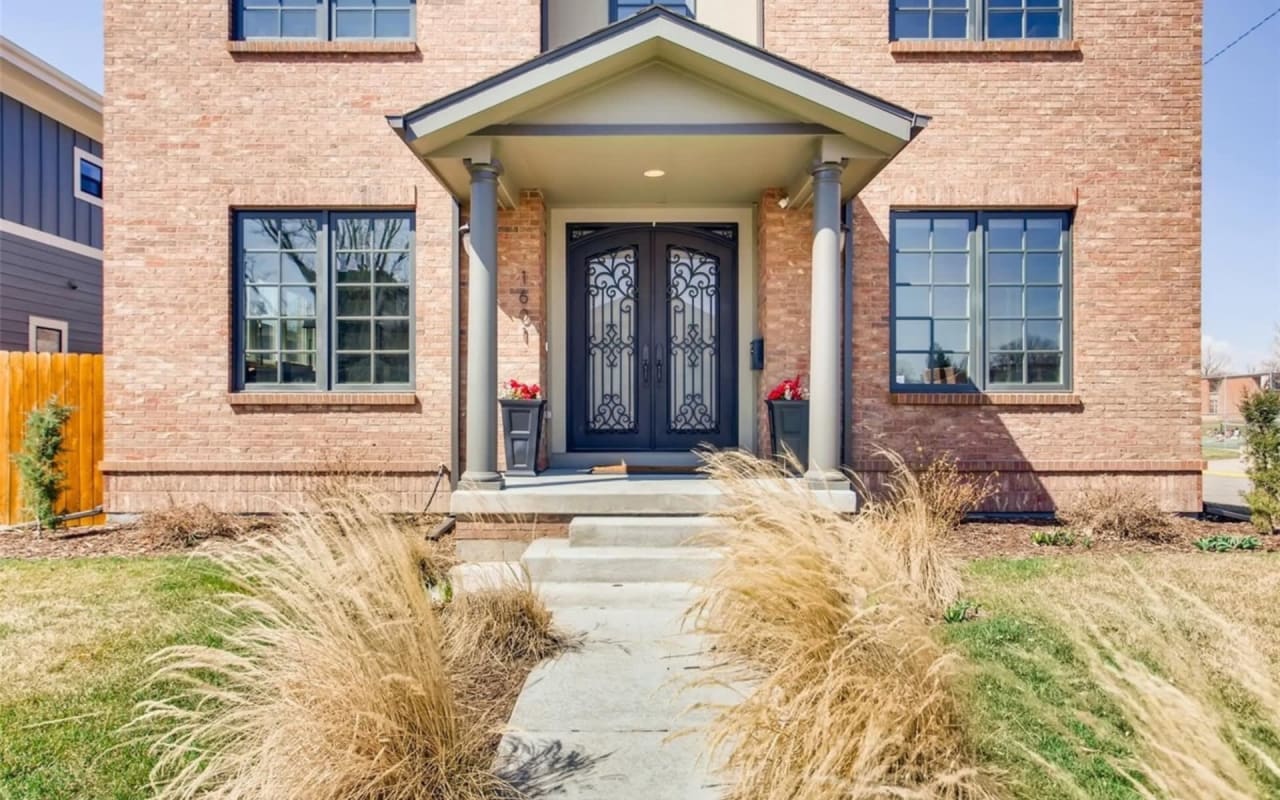
Brick home with a covered entry, ornate black double doors, and a walkway through ornamental grasses.
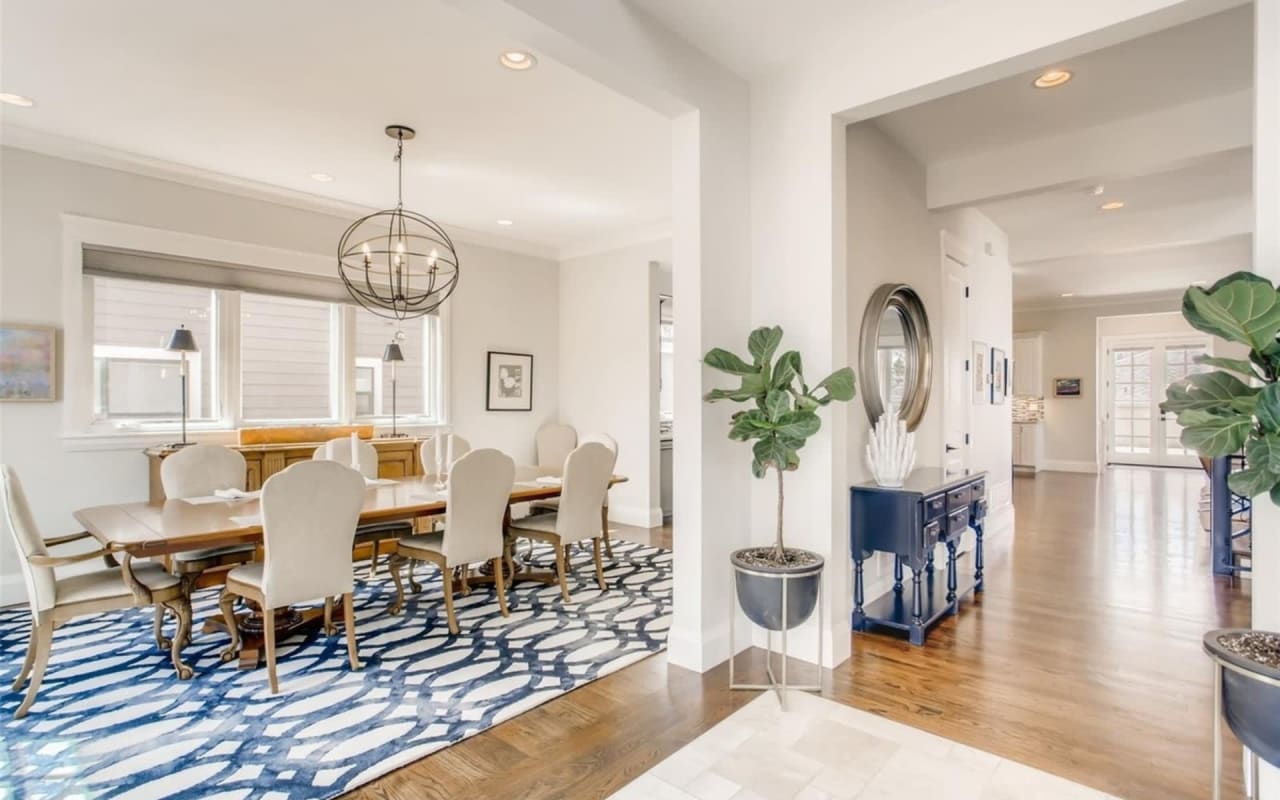
Dining room with a long wood table, black metal chandelier, patterned rug, and open foyer.
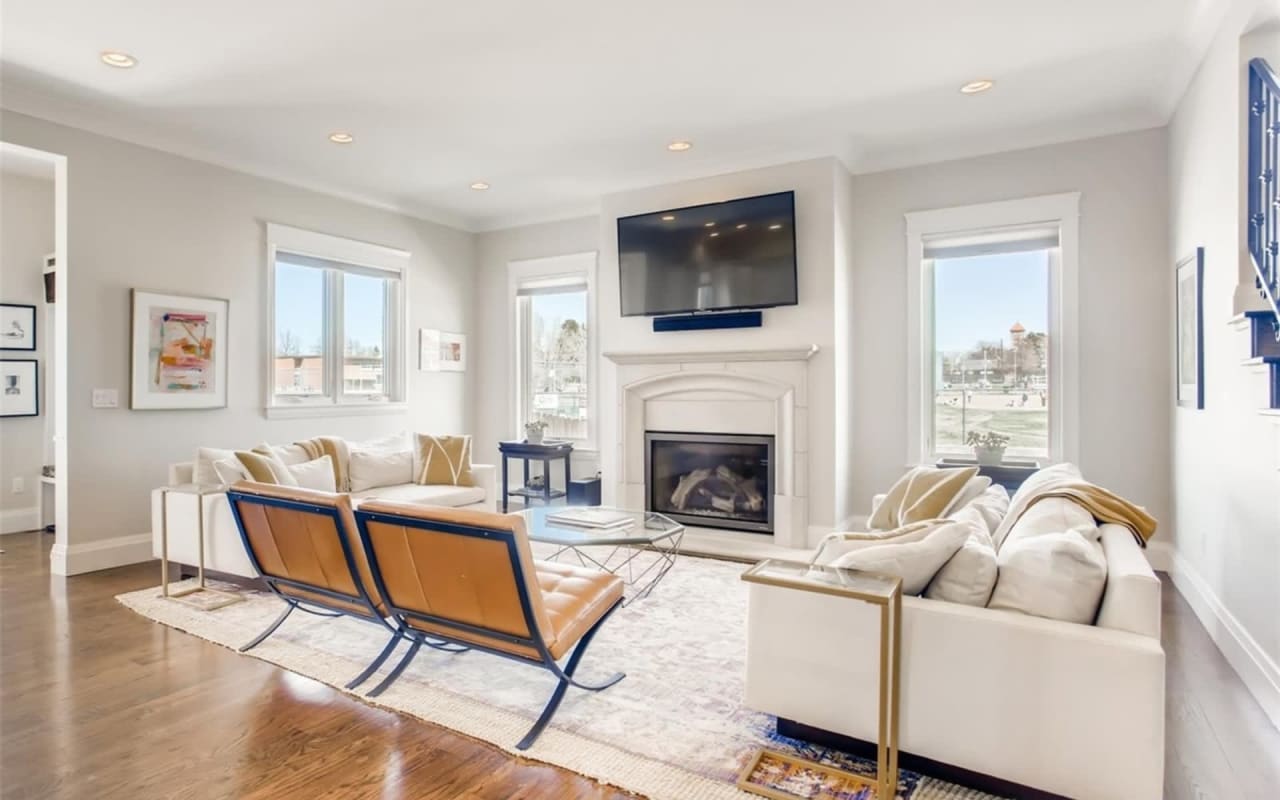
Bright living room with white sofas, tan-and-blue chairs, and a fireplace.
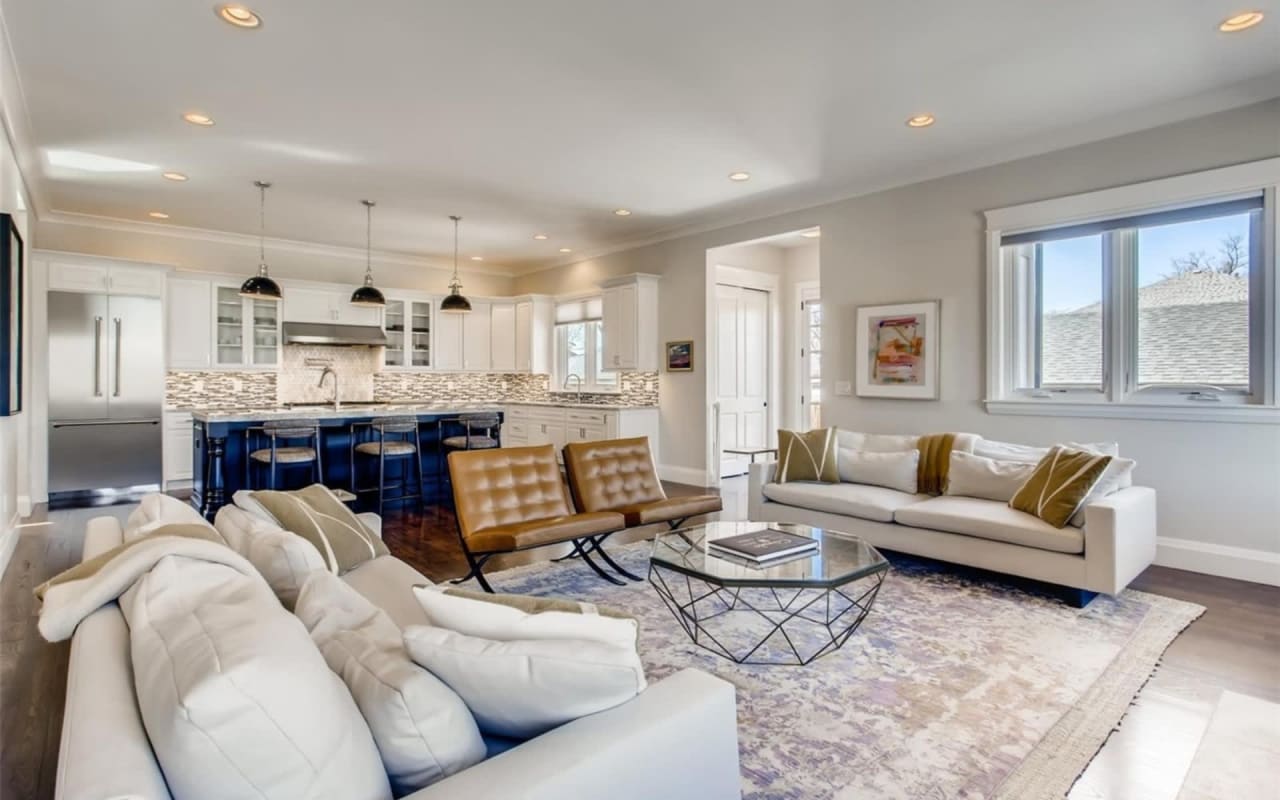
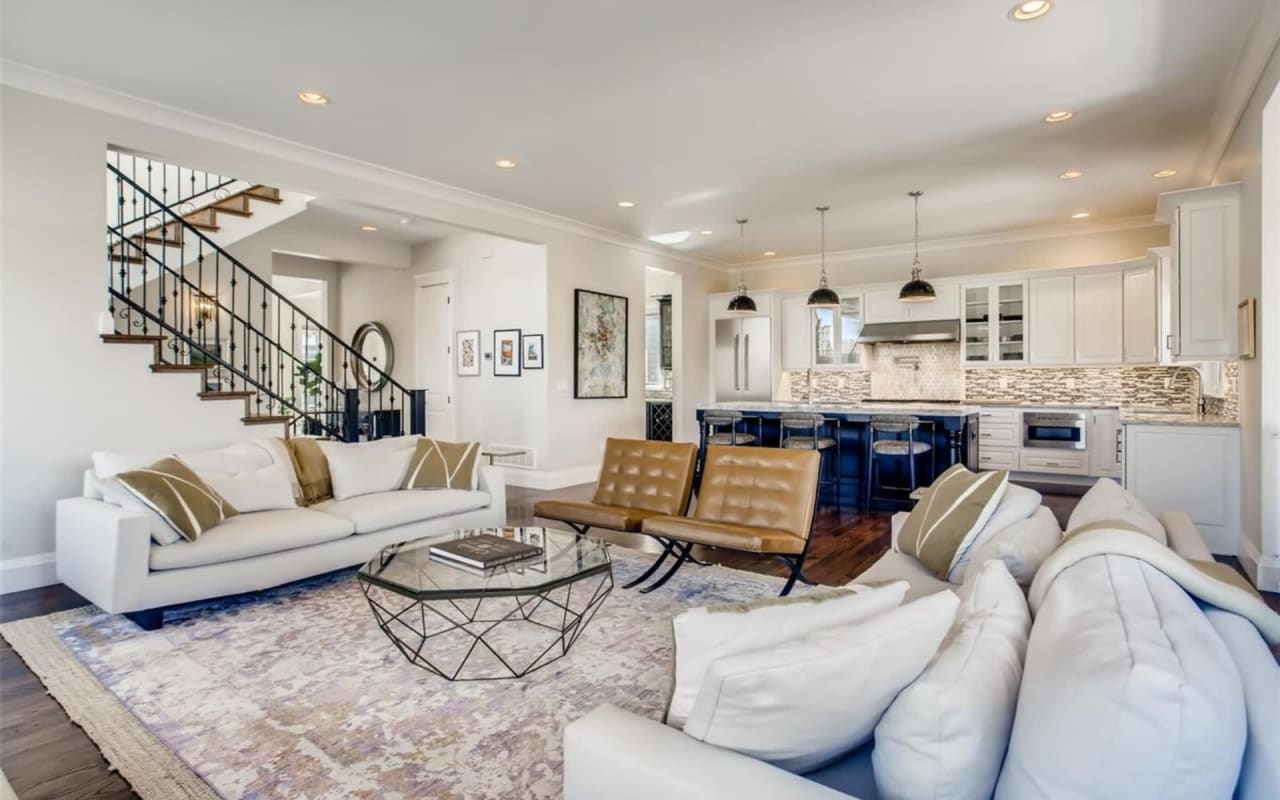
Open-plan living room and kitchen with a blue island, white cabinetry, and leather accent chairs.
Open-plan living room and kitchen with white sofas, tan leather chairs, and a dark blue island.
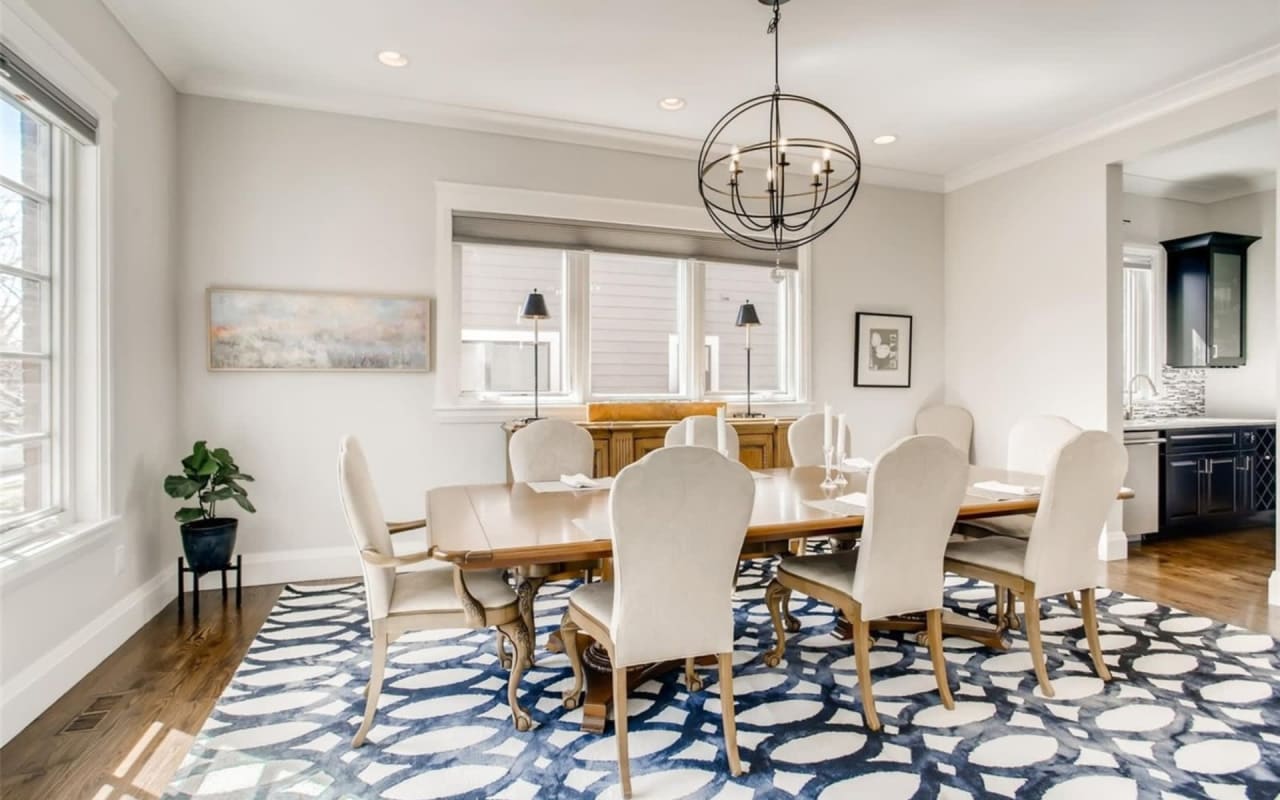
Dining room with a long table, upholstered chairs, patterned rug, and spherical chandelier.
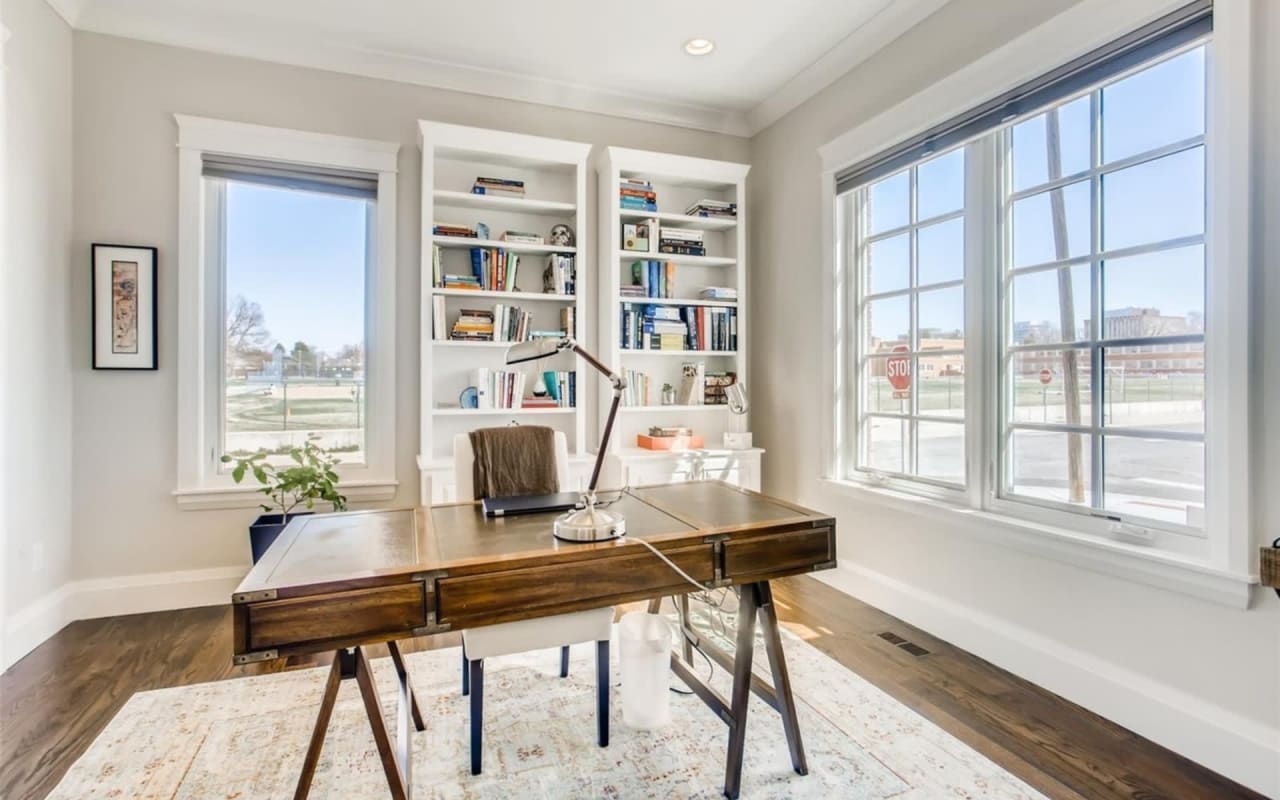
Bright home office with built-in bookshelves, a dark wood desk, and large street-facing windows.
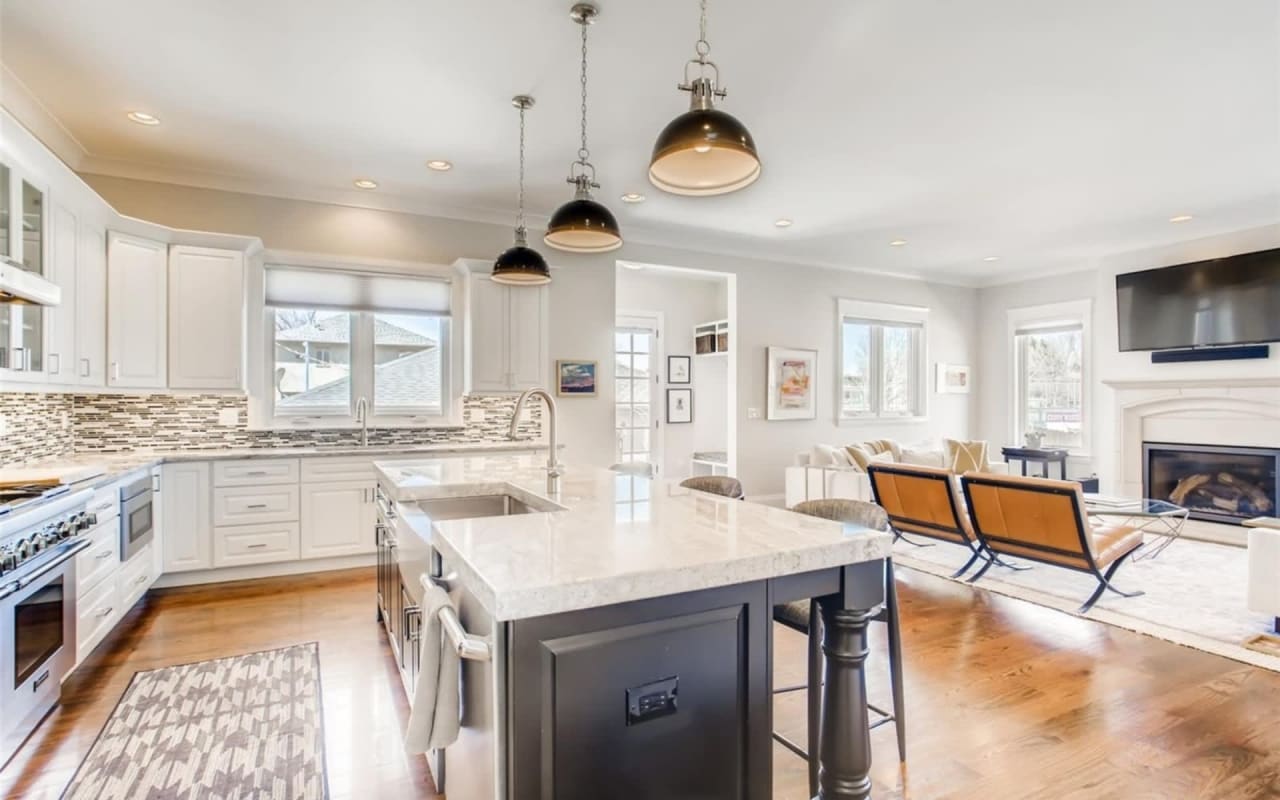
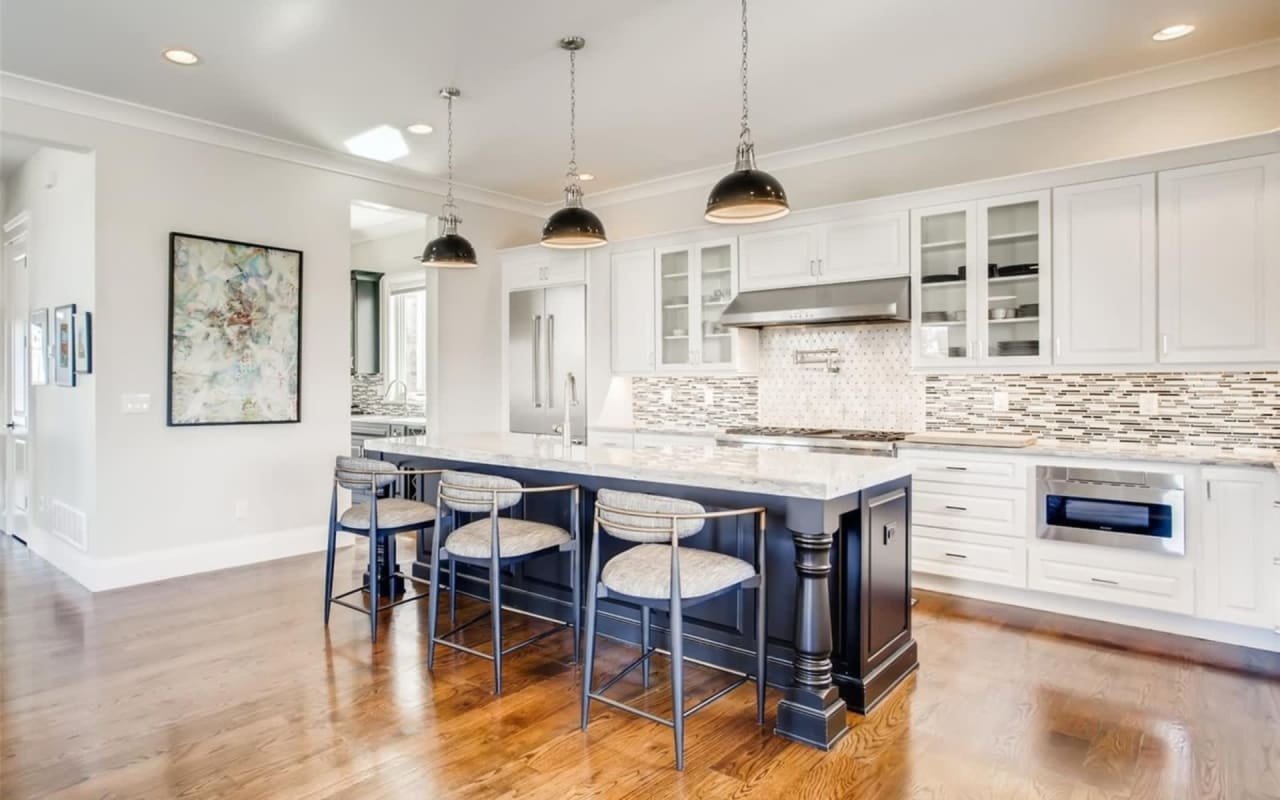
Open-plan kitchen and living room with a large stone island, white cabinets, hardwood floors, and fireplace.
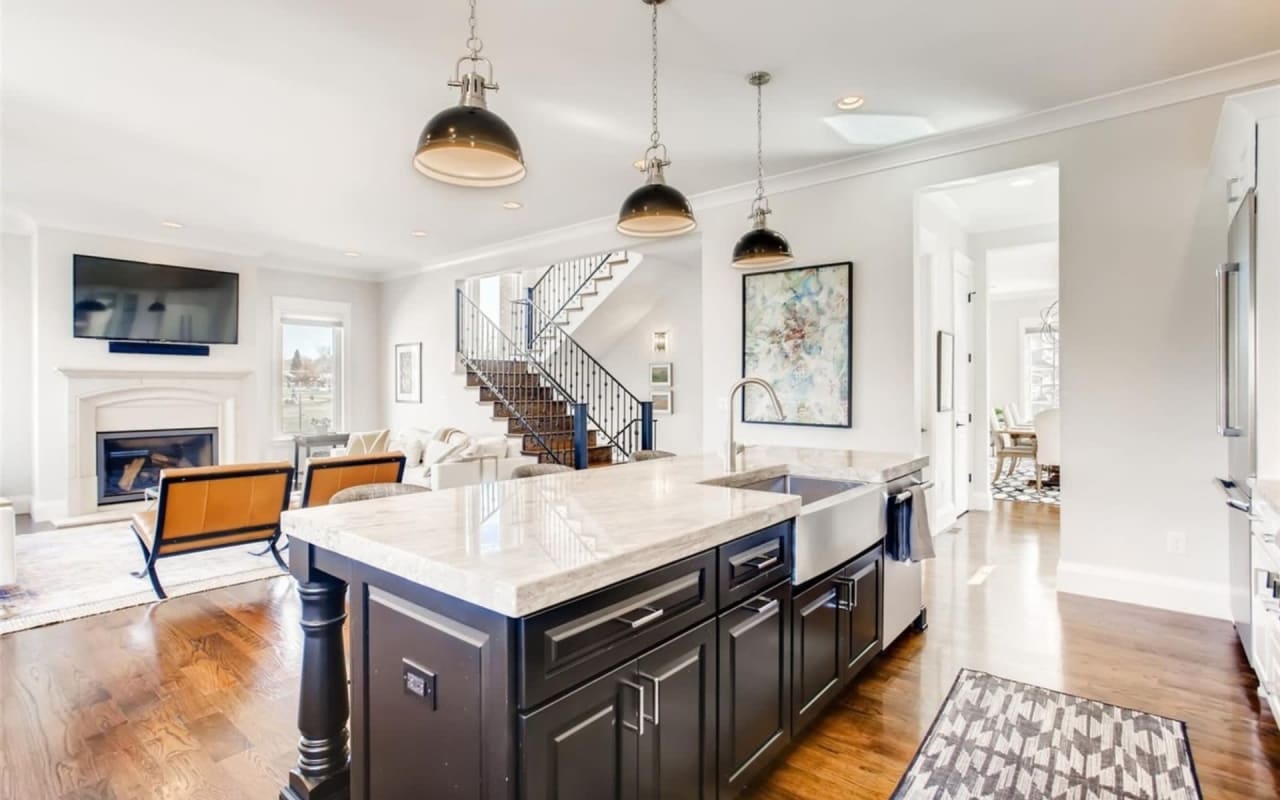
Open-plan kitchen with a large stone-topped island, pendant lights, and a staircase beside the living area.
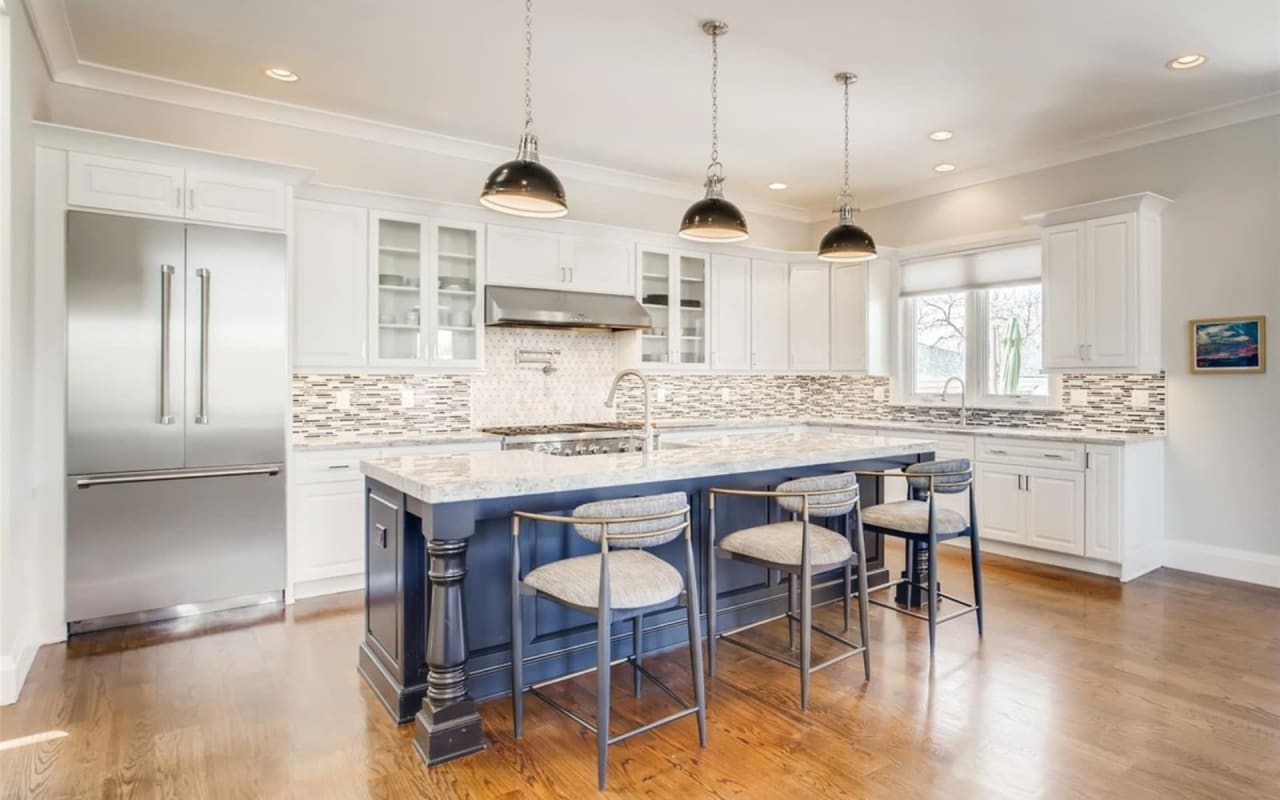
Bright kitchen with a navy island, white cabinetry, mosaic backsplash, and pendant lights.
Kitchen with a navy island, four bar stools, white cabinetry, and stainless steel appliances.
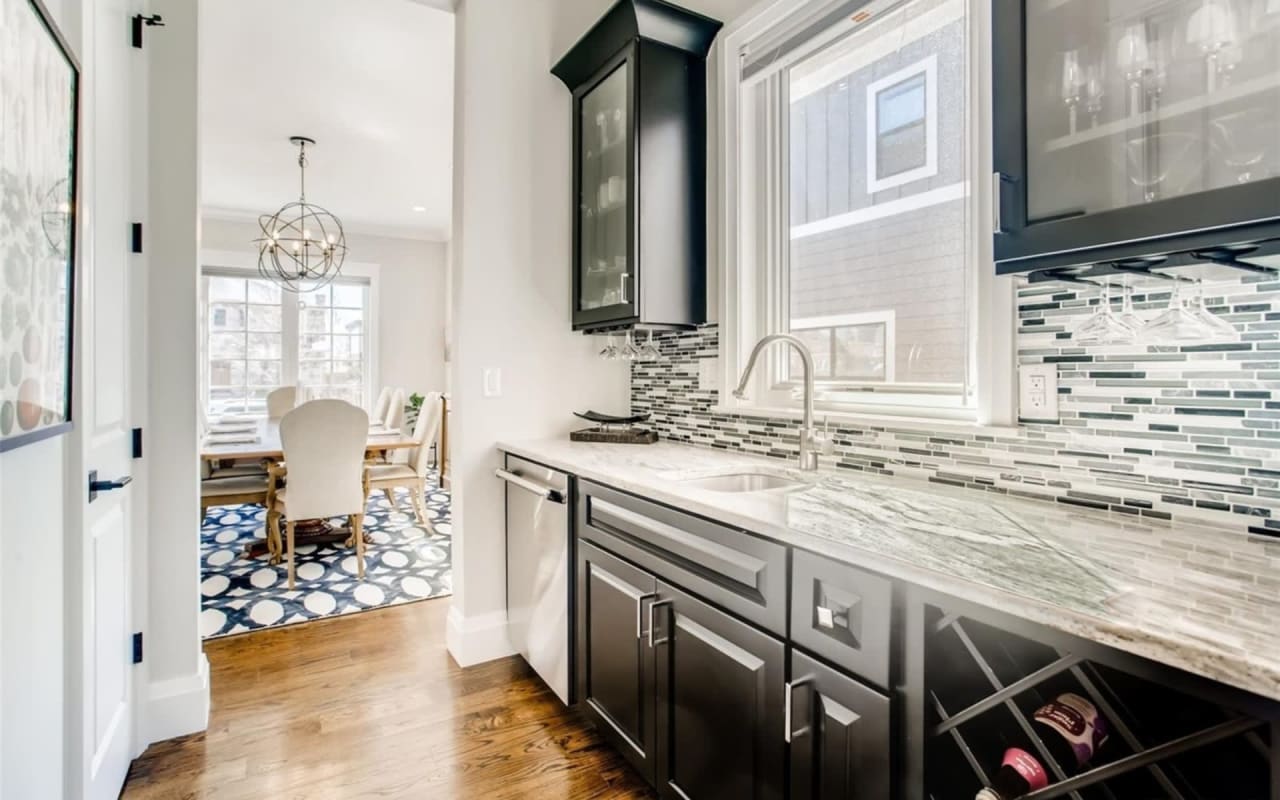
Transitional kitchen with dark cabinetry, marble counters, mosaic backsplash, and an adjoining dining area.
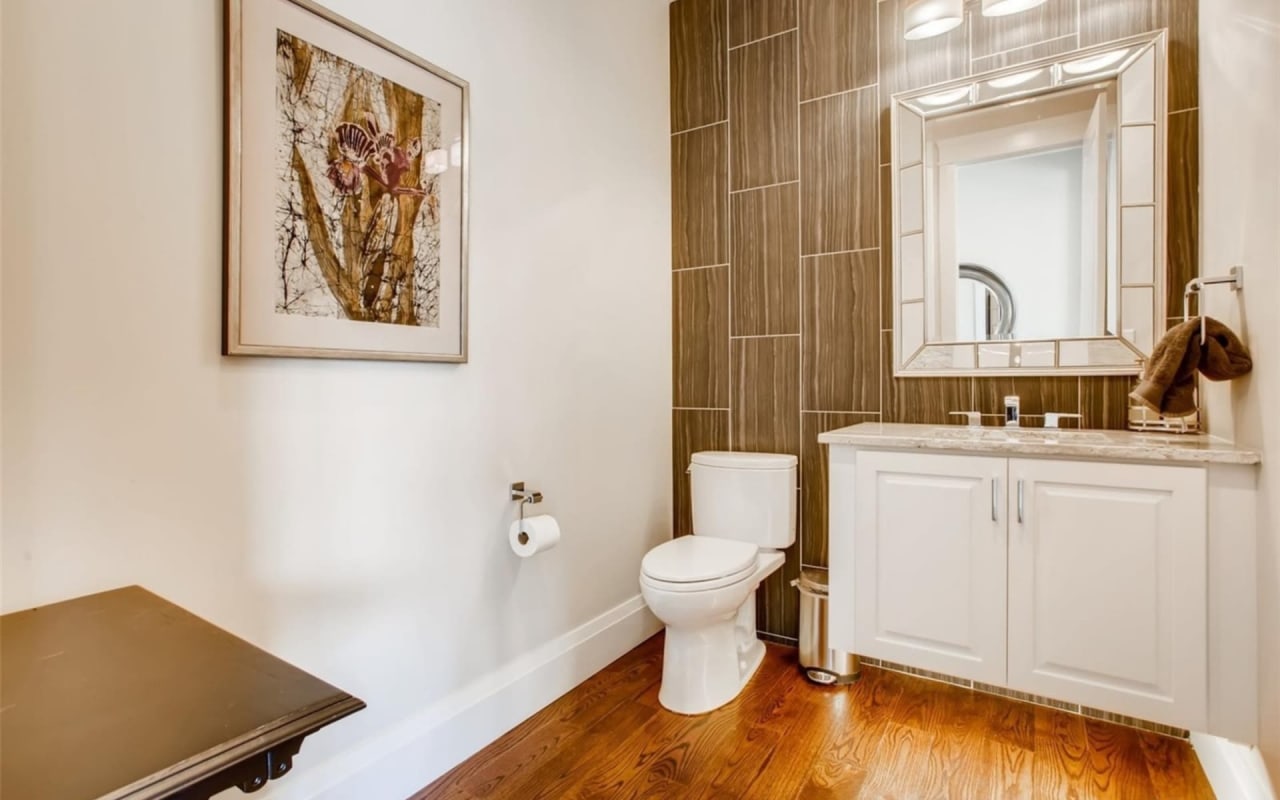
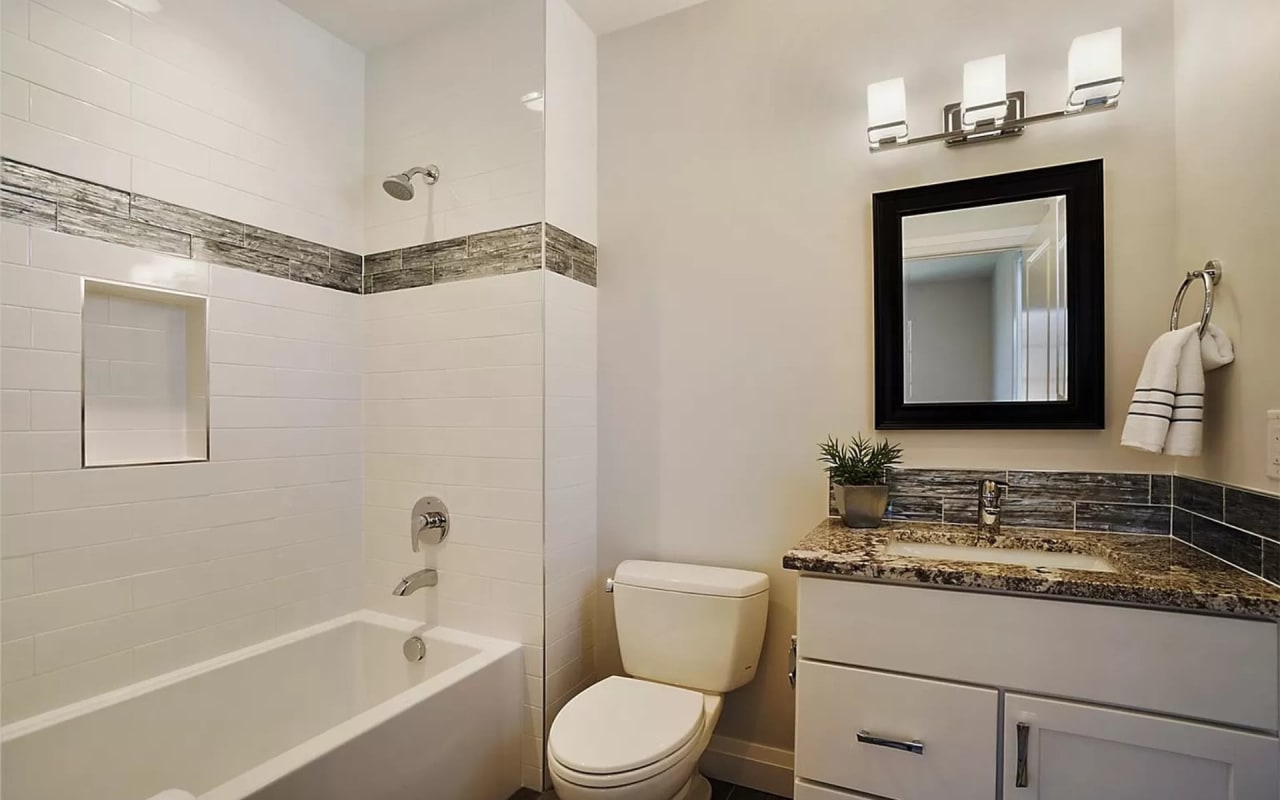
Bathroom with a white vanity, framed mirror, wood-look tile accent wall, and hardwood floor.
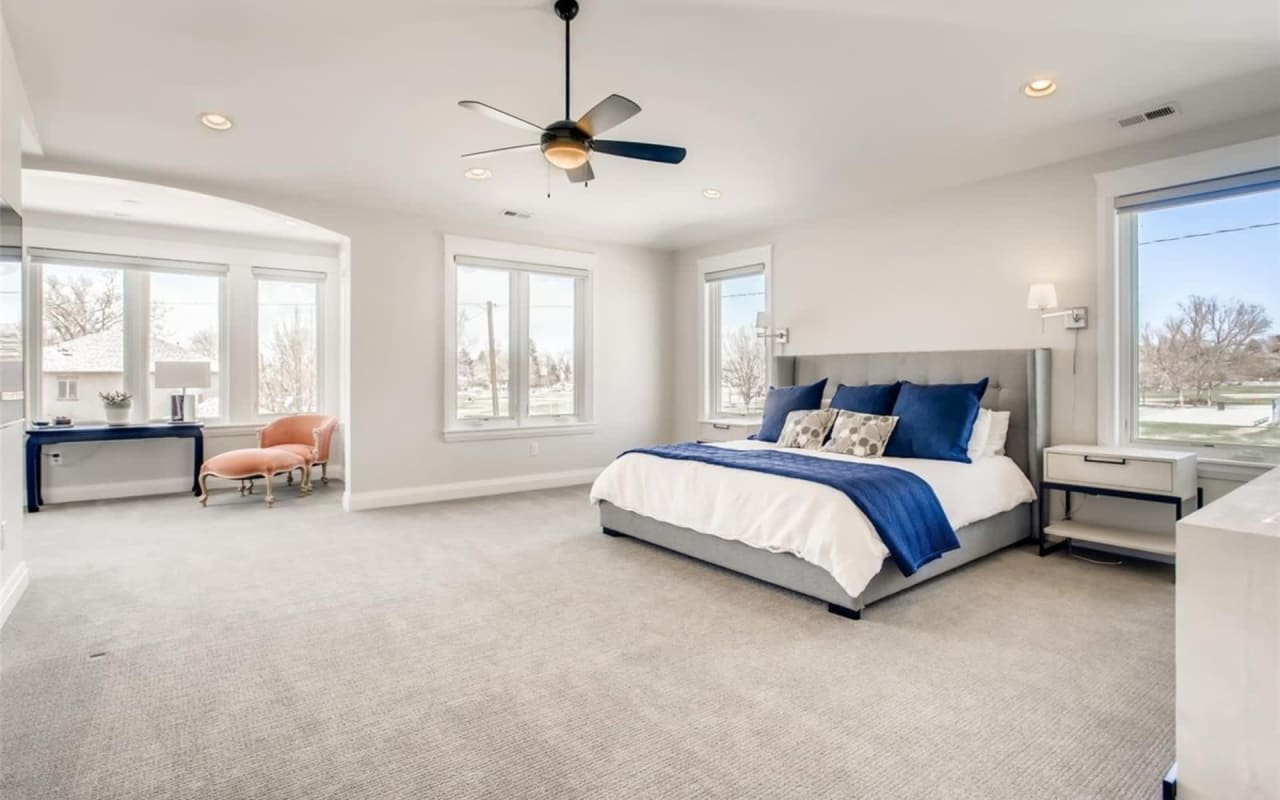
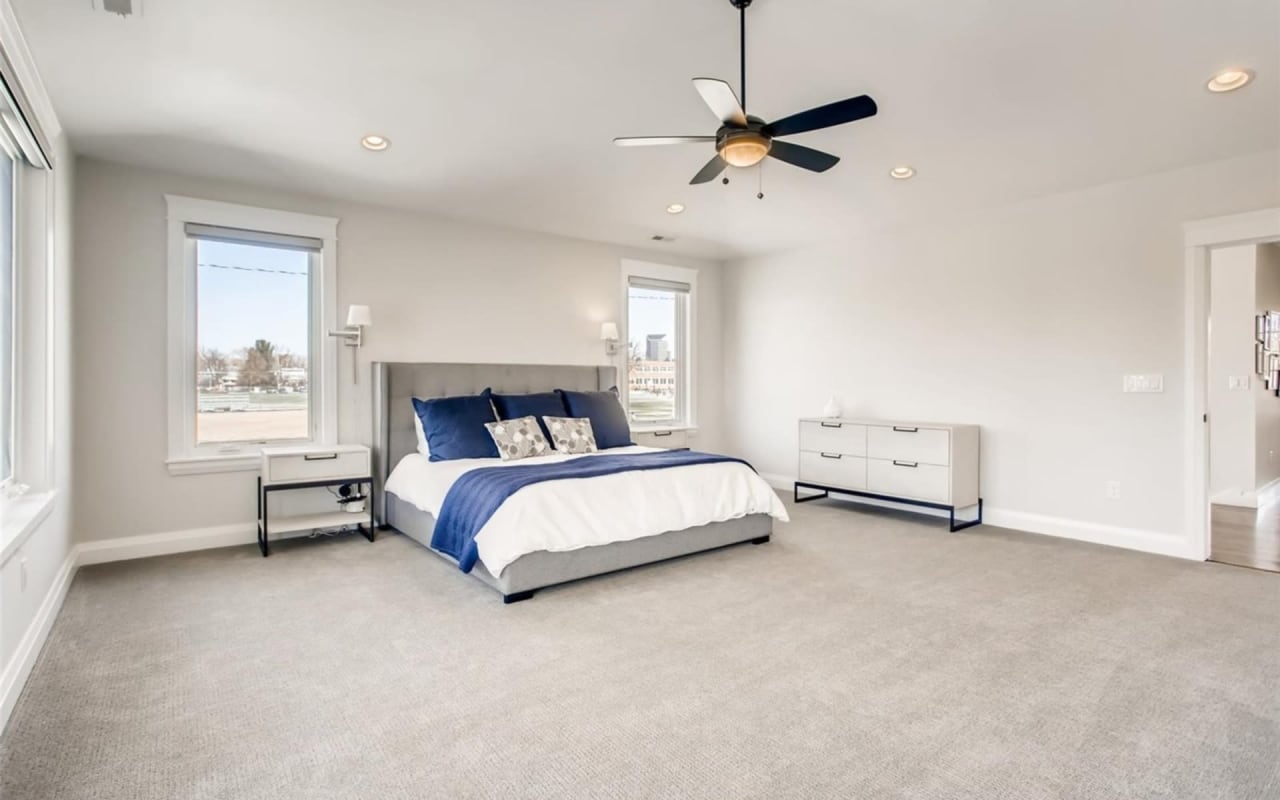
Staged bedroom with a gray bed, blue accents, and large windows.
Staged bedroom with a gray upholstered bed, navy bedding, and two windows.
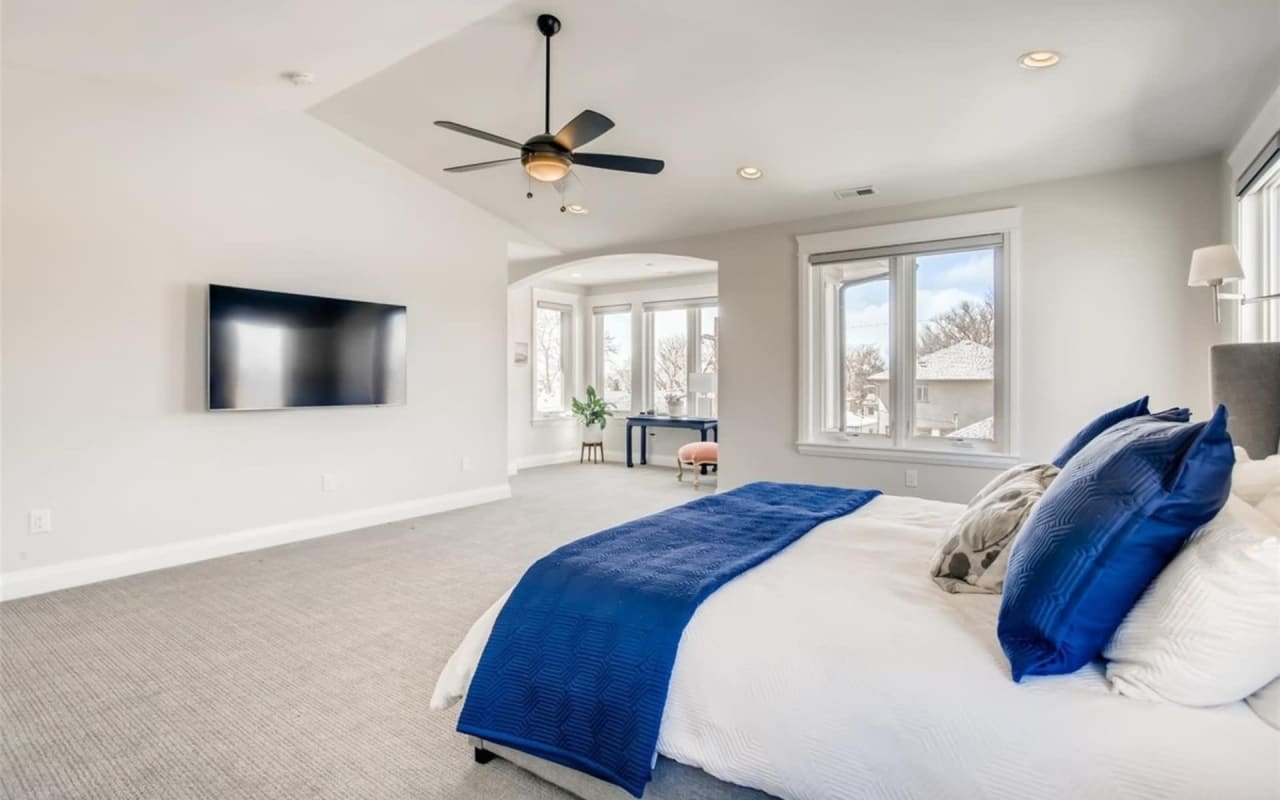
Bedroom with vivid blue bedding, a ceiling fan, wall-mounted television, and windowed sitting alcove.
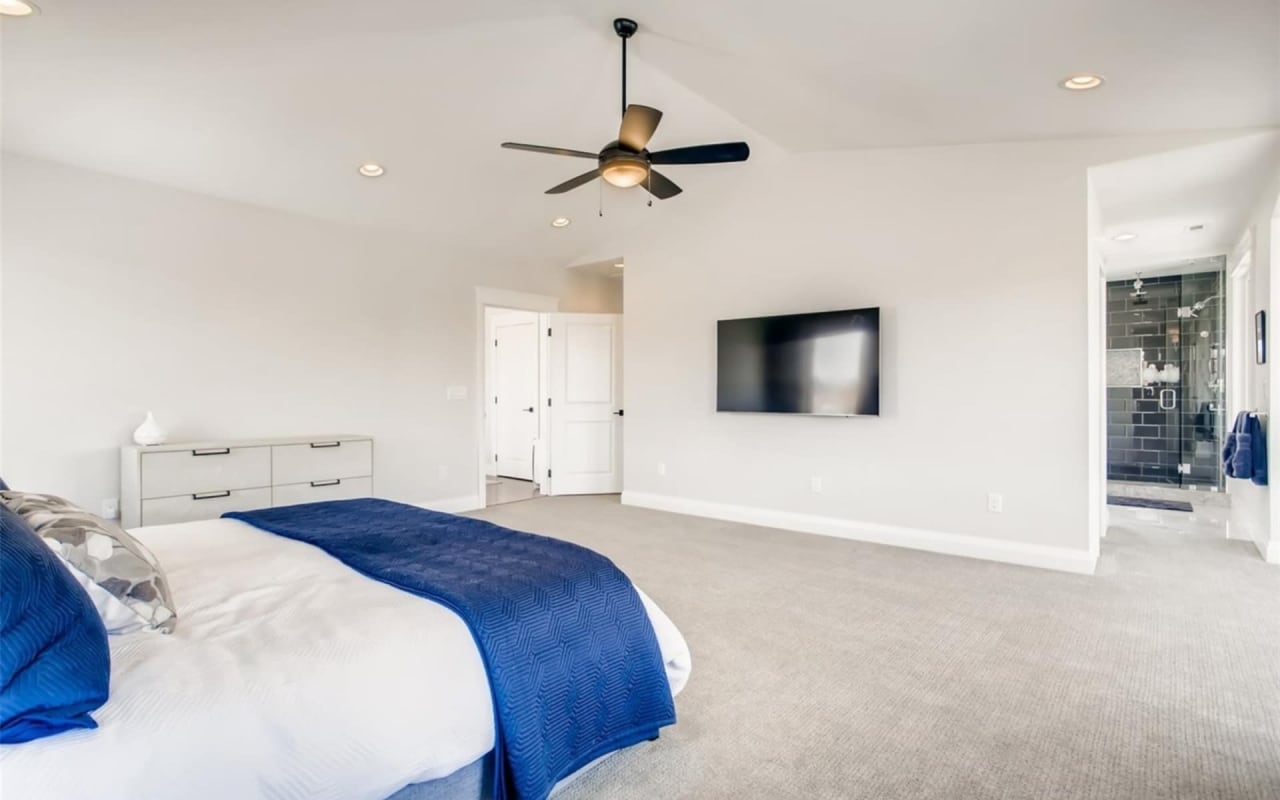
Modern bedroom with blue bedding, a ceiling fan, wall-mounted television, and dark-tiled ensuite shower.
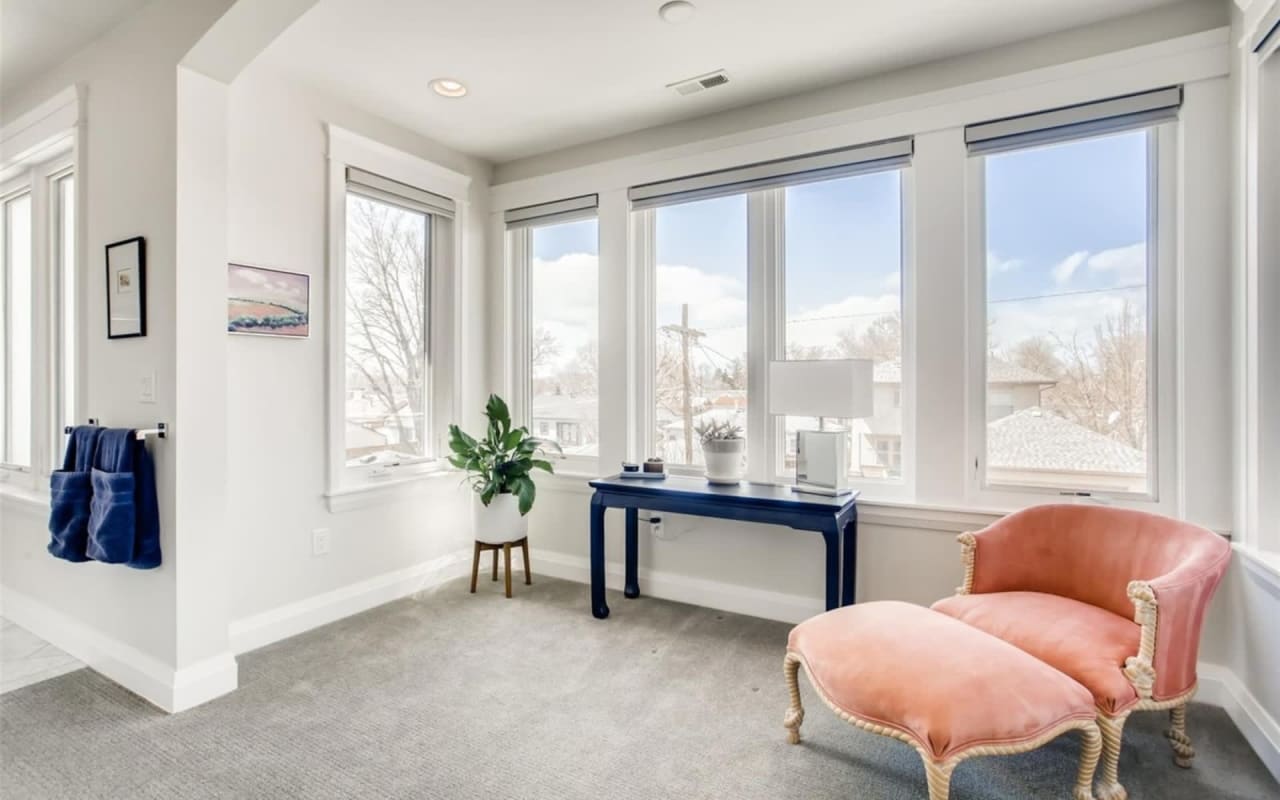
Bright sitting room with tall windows, a navy console table, and a coral chair with matching ottoman.
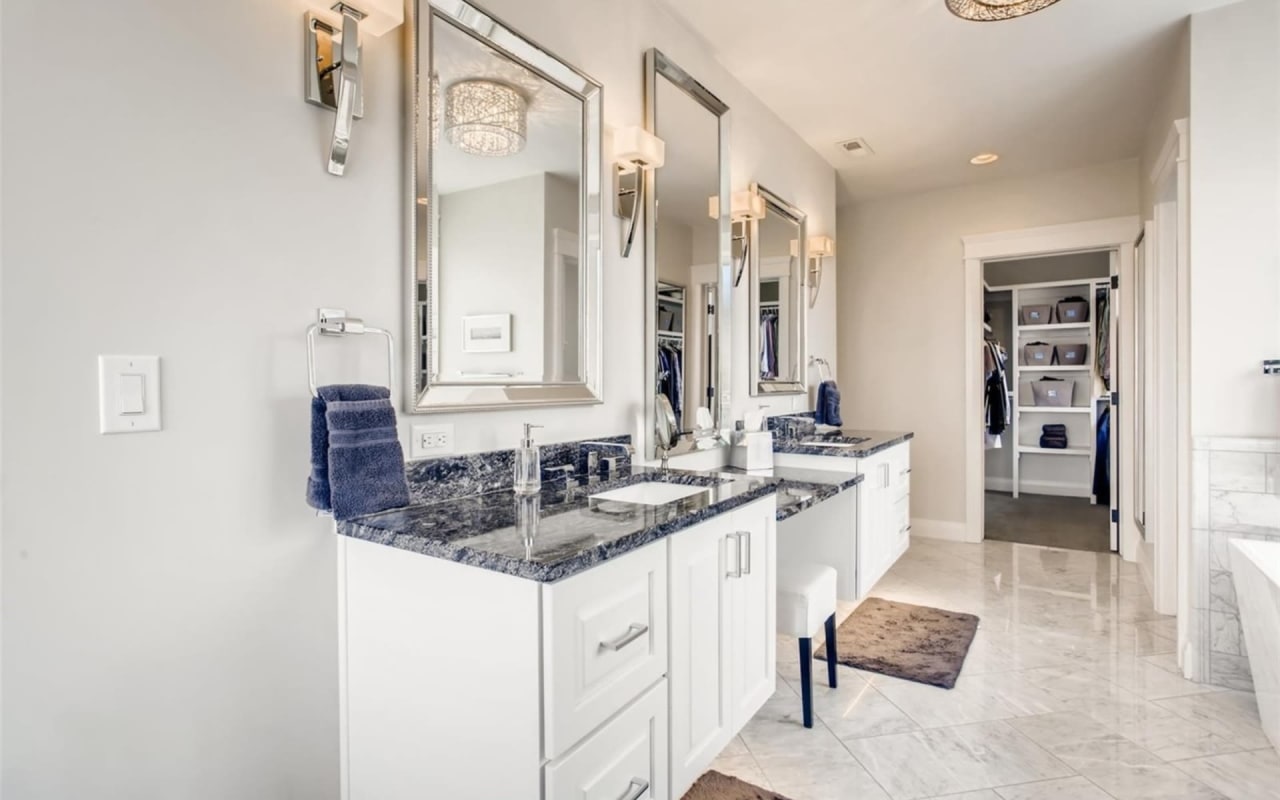
Bathroom with two white vanities, dark stone counters, framed mirrors, and an open walk-in closet.
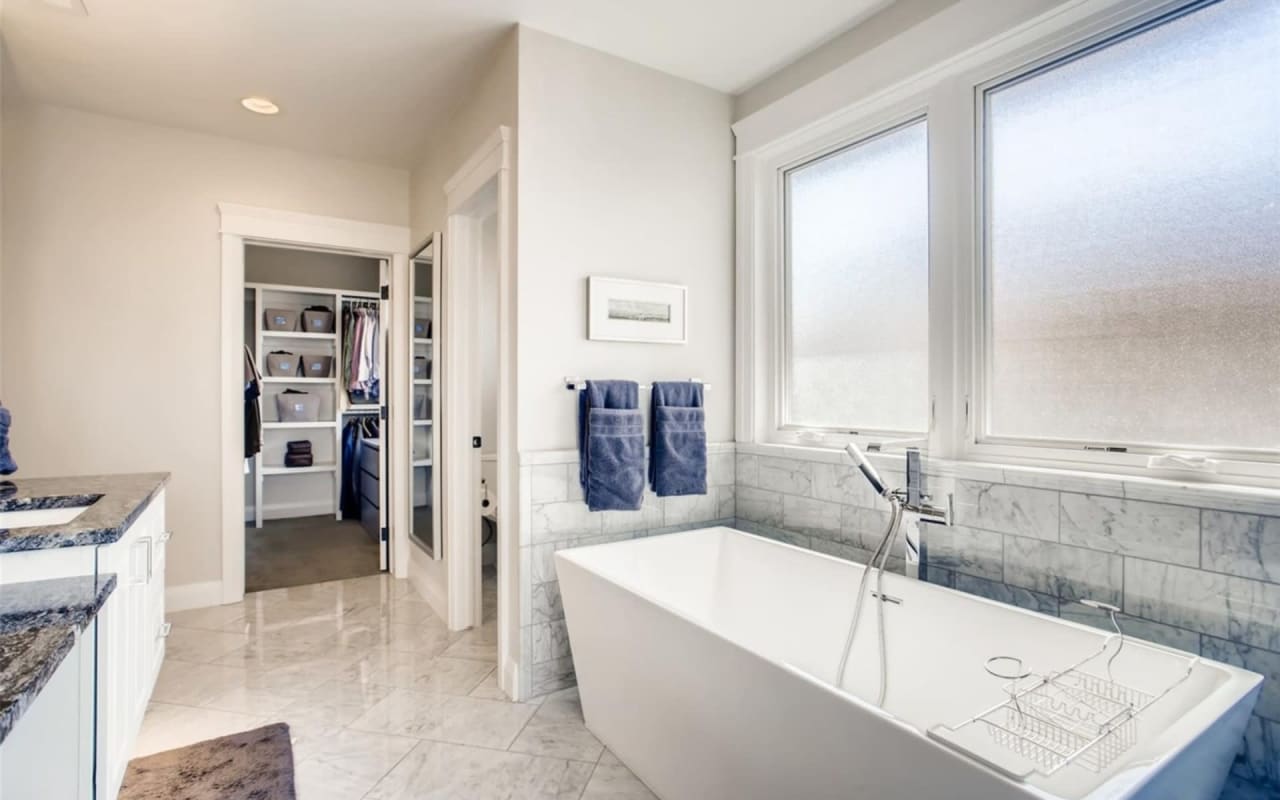
Bright primary bathroom with freestanding soaking tub, marble tile, and windows beside a walk-in closet.
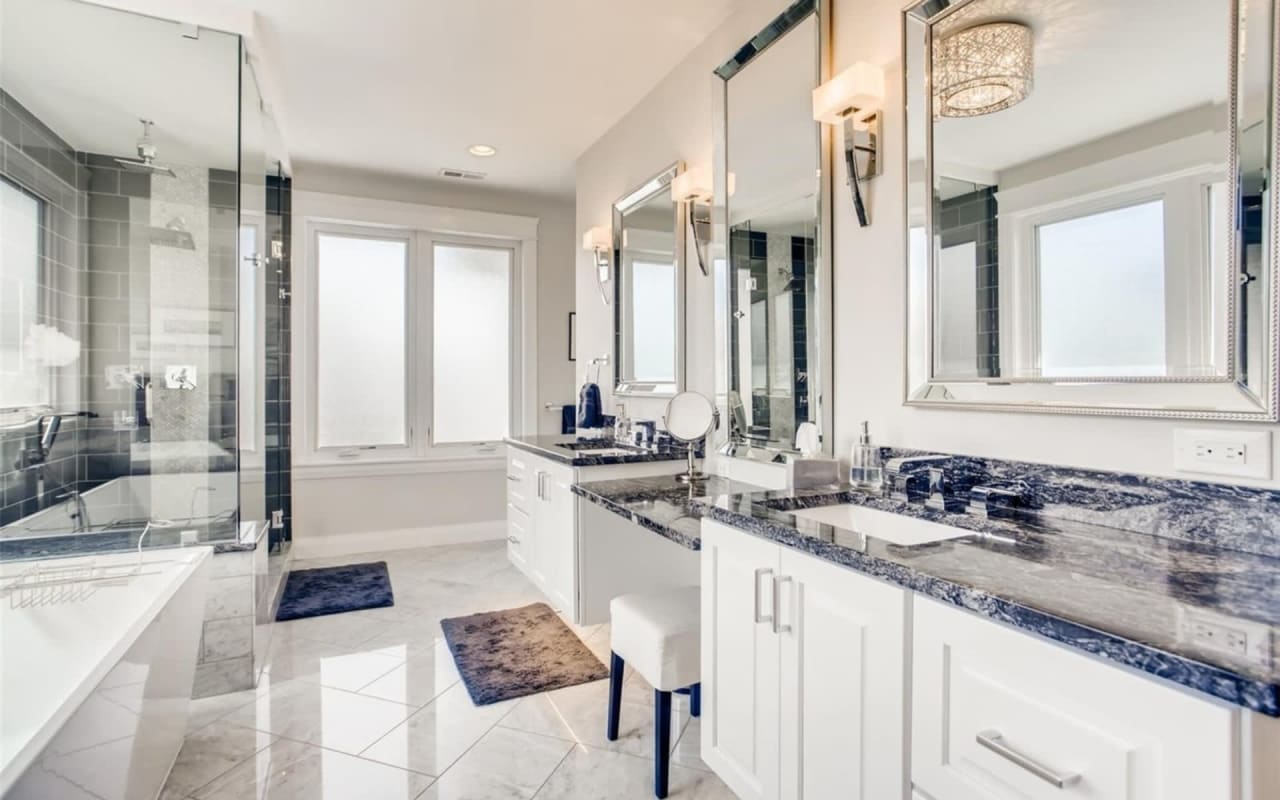
Bright bathroom with a glass shower, bathtub, and white double vanity topped with dark blue marble.
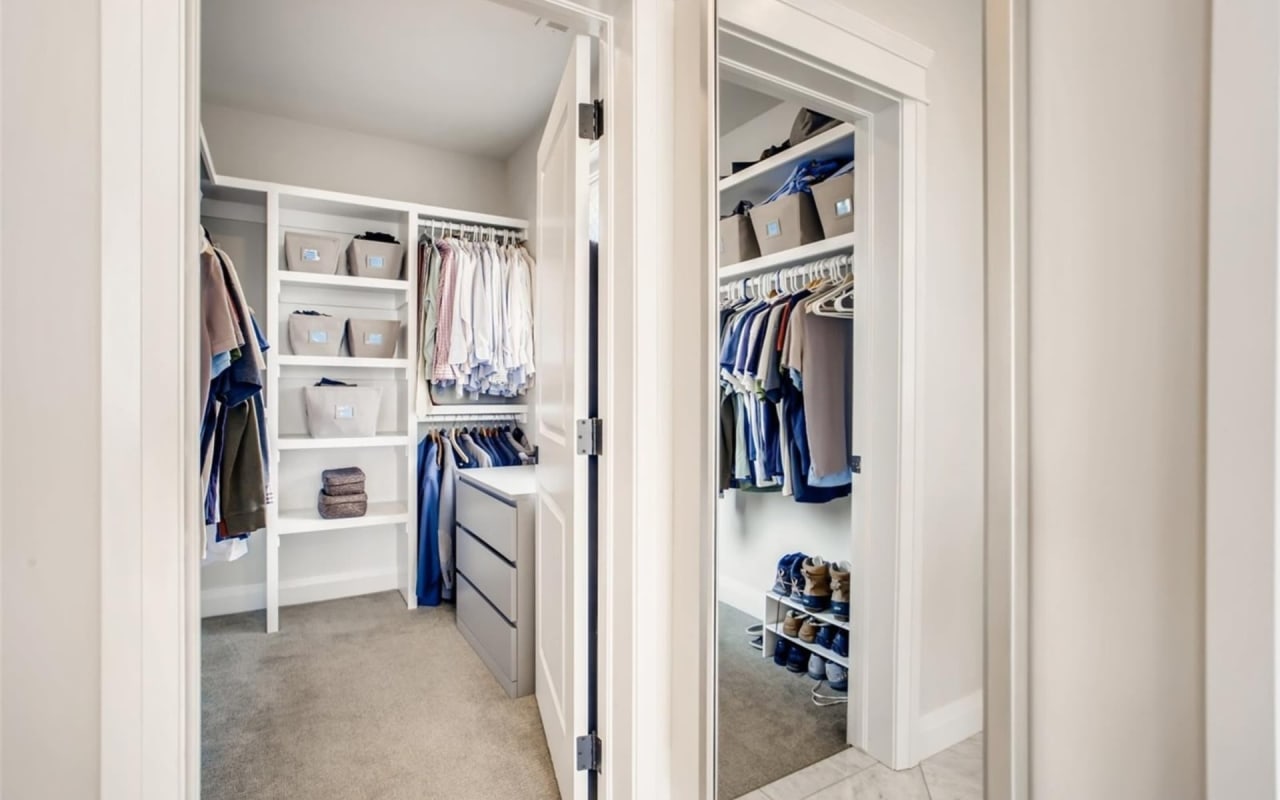
Walk-in closet with white built-in shelving, hanging clothes, drawers, and shoe racks.
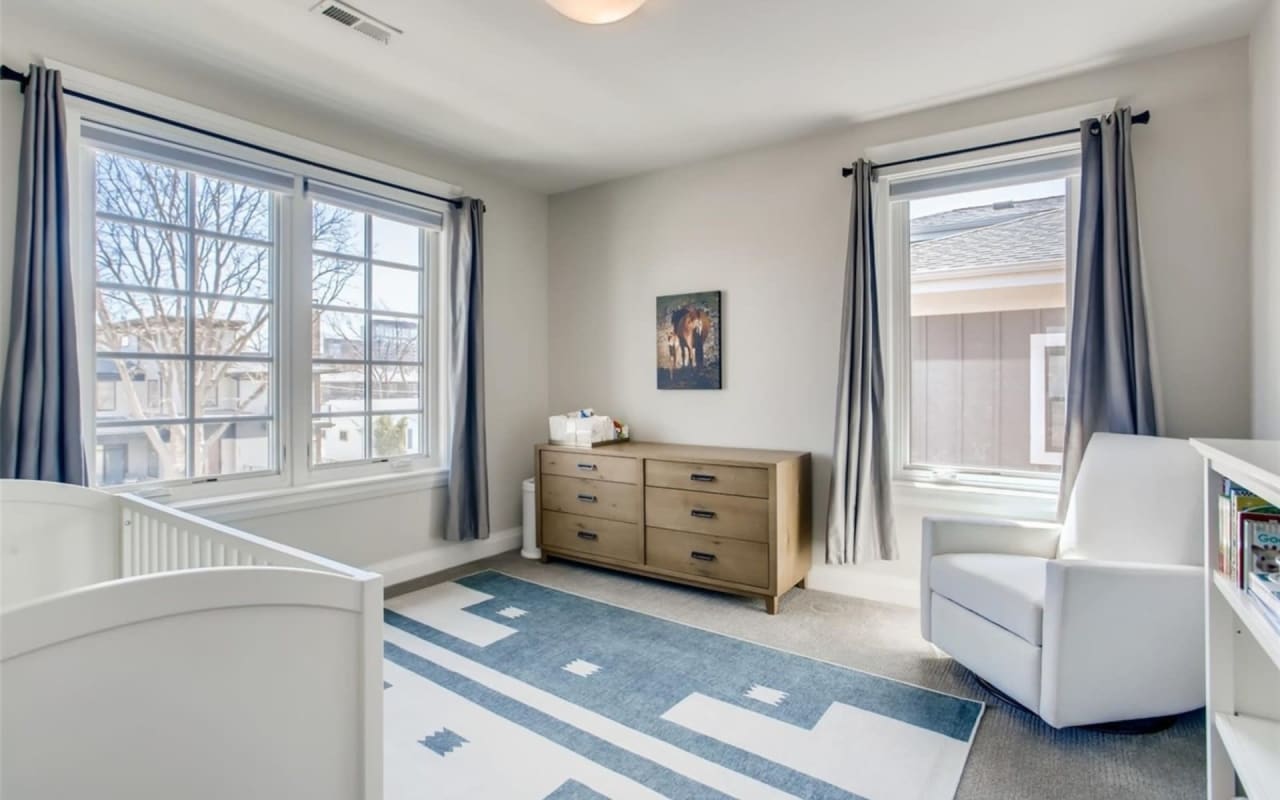
Nursery with a white crib, blue geometric rug, light wood dresser, and large curtained windows.
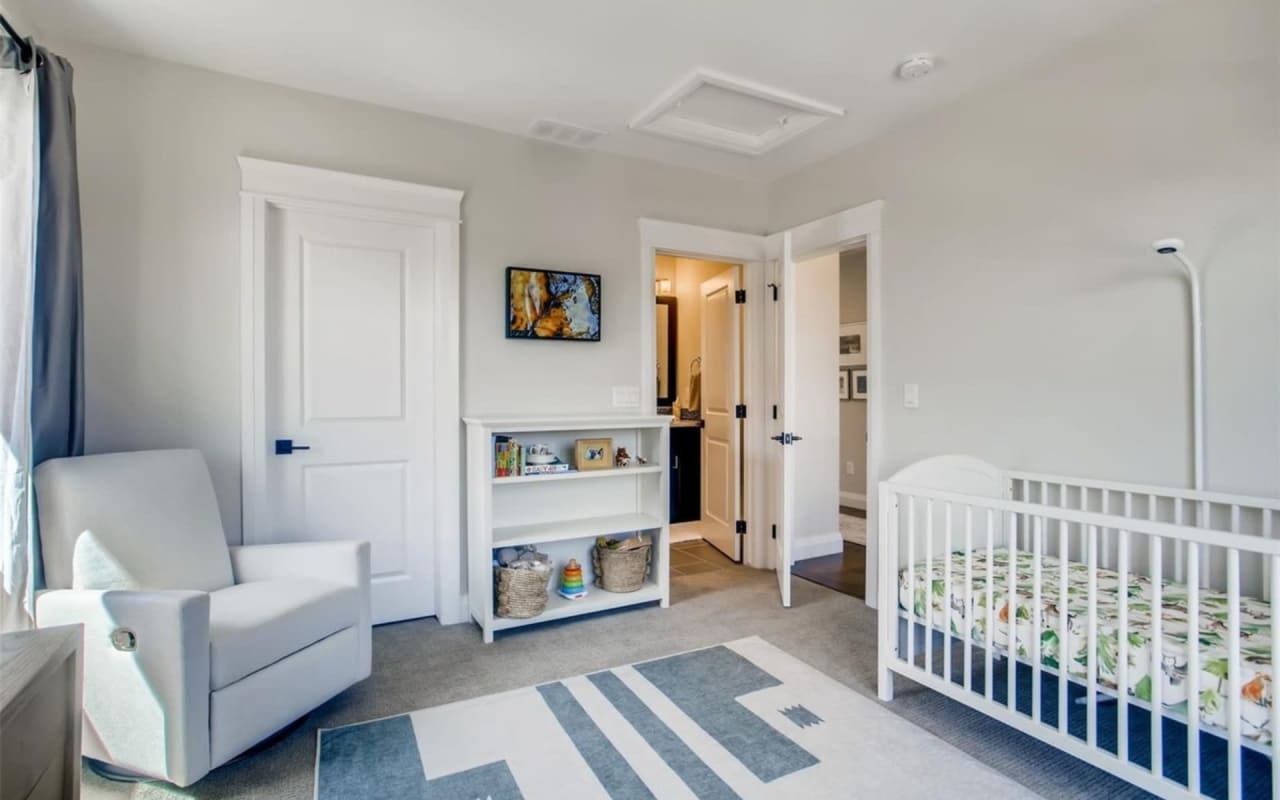
Nursery with a white crib, upholstered glider, built-in shelves, and blue-and-white geometric rug.
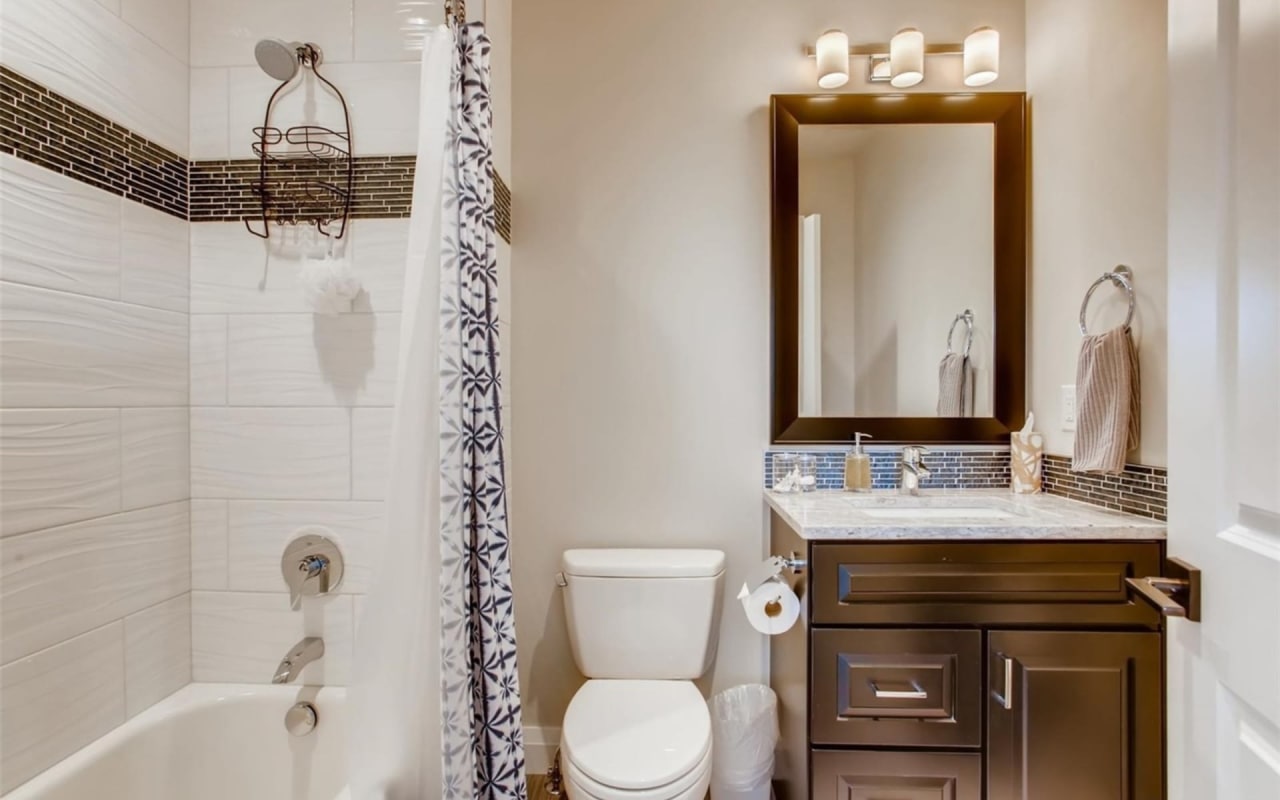
Bathroom with a tub, patterned shower curtain, and dark wood vanity beneath a large framed mirror.
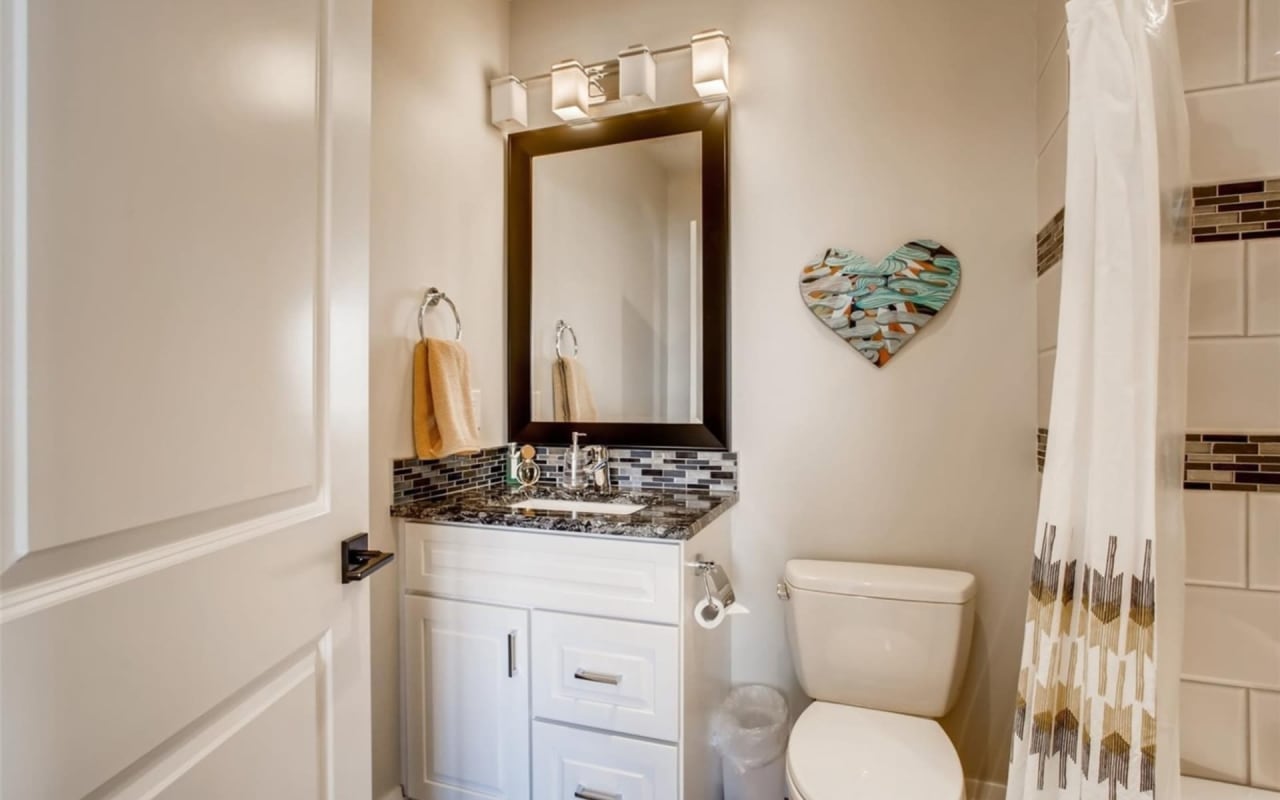
Bathroom with a white vanity, dark-framed mirror, mosaic backsplash, and patterned shower curtain.
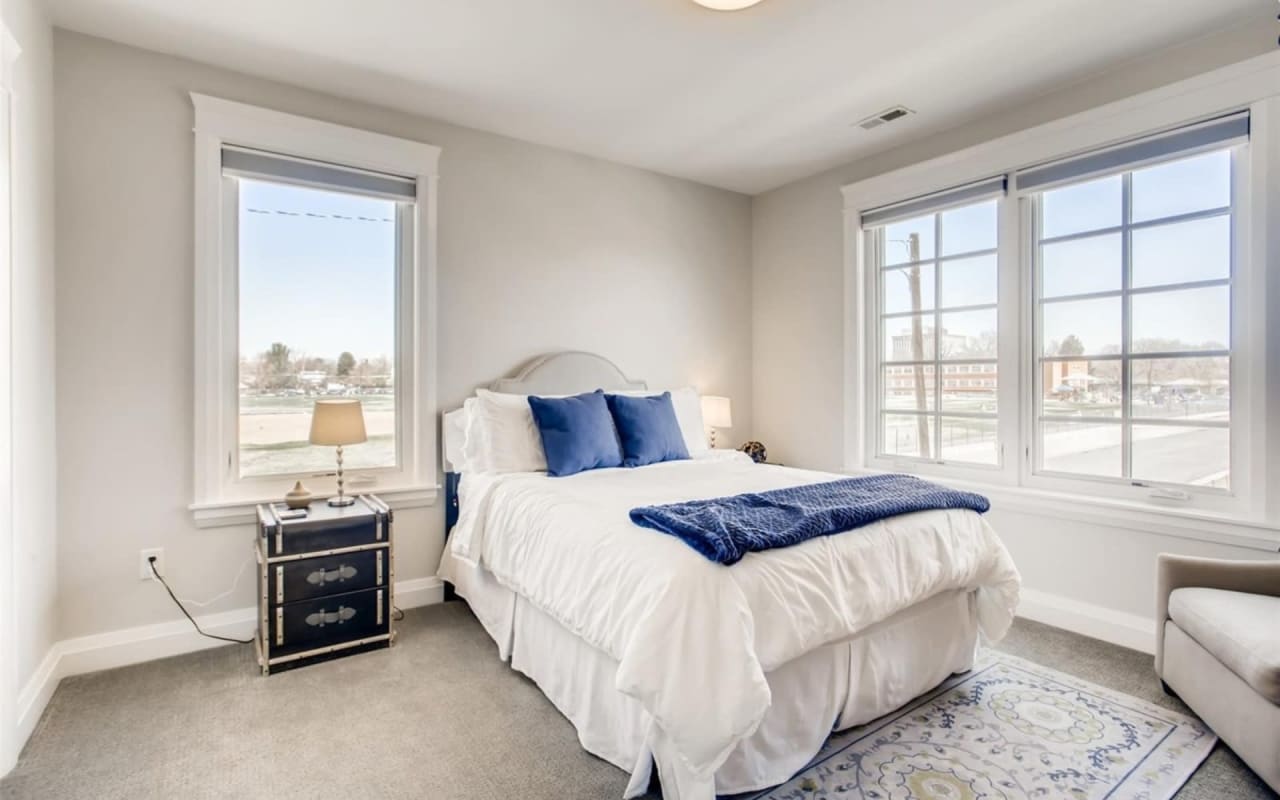
Furnished bedroom with a white bed, blue accents, and large windows overlooking the water.
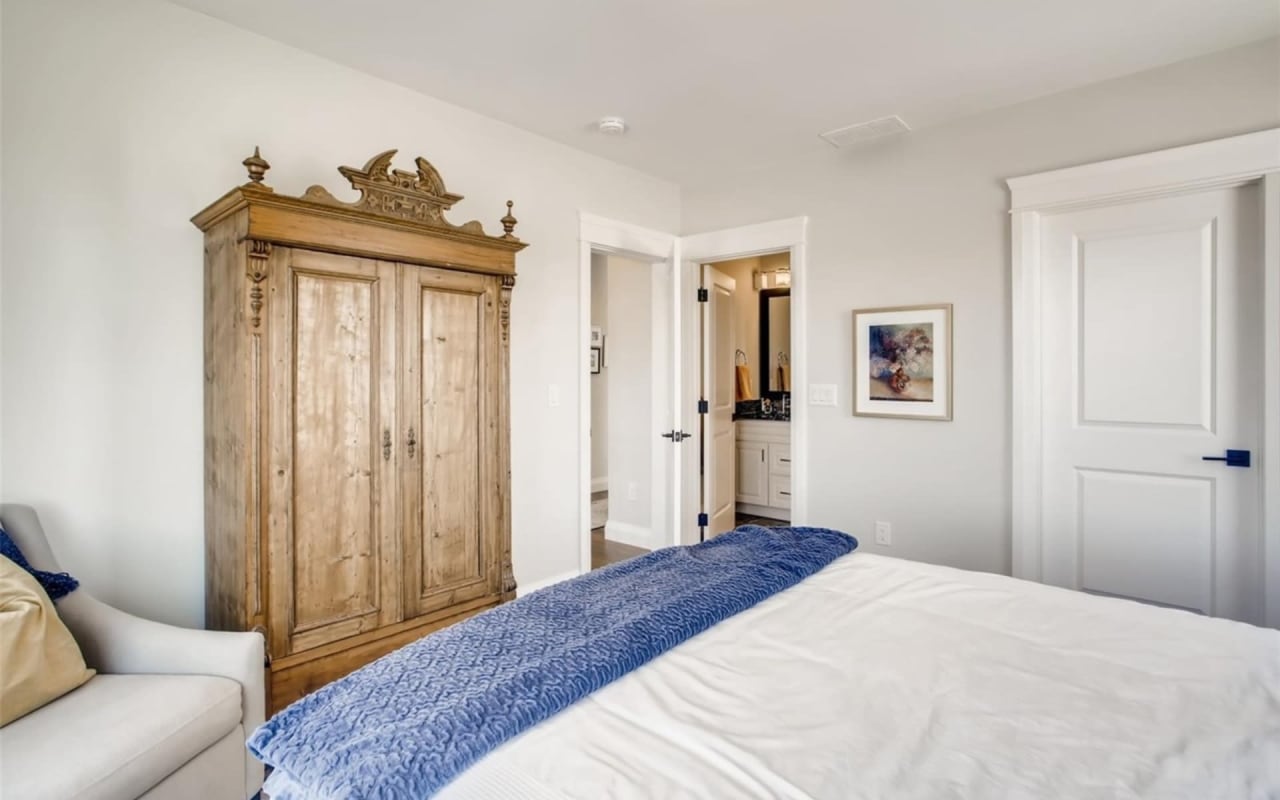
Furnished bedroom with a blue bed throw, ornate wooden armoire, and doorway to the bathroom.
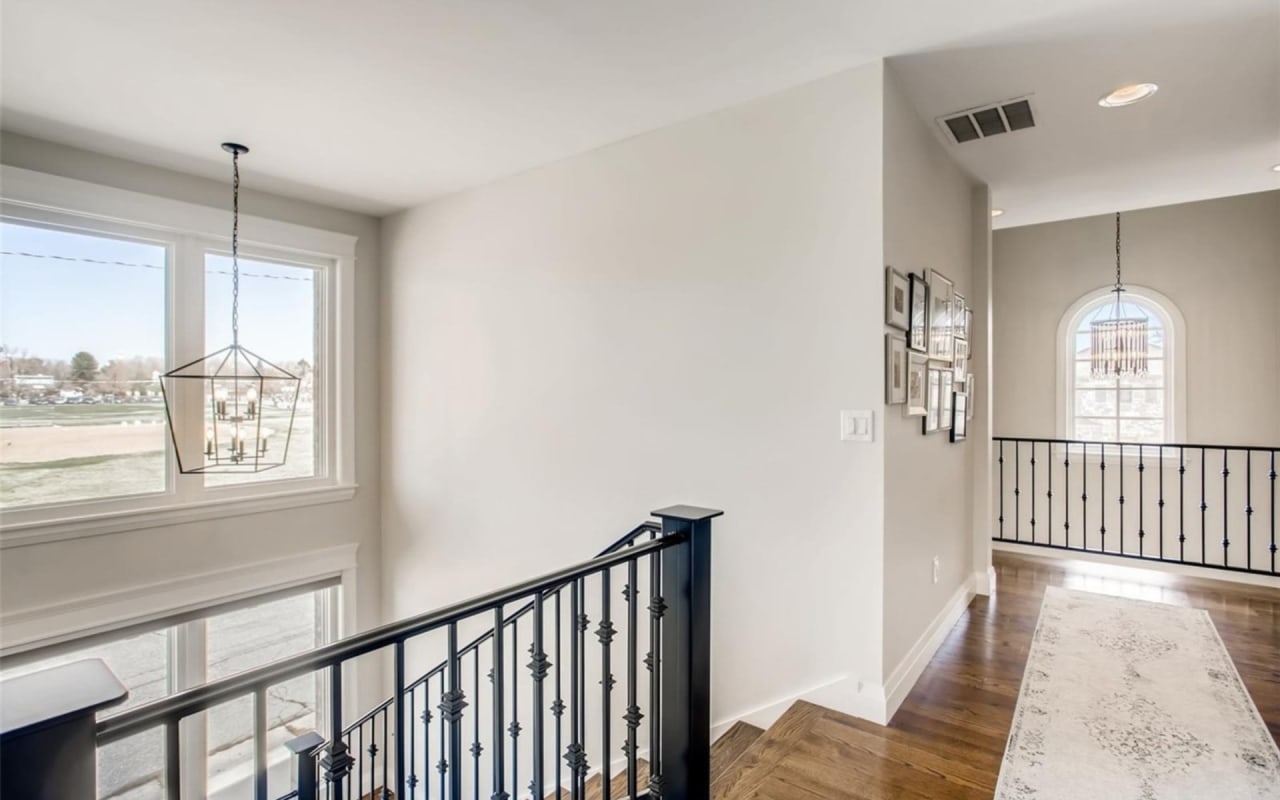
Upstairs landing with dark iron railings, hardwood floors, and large windows.
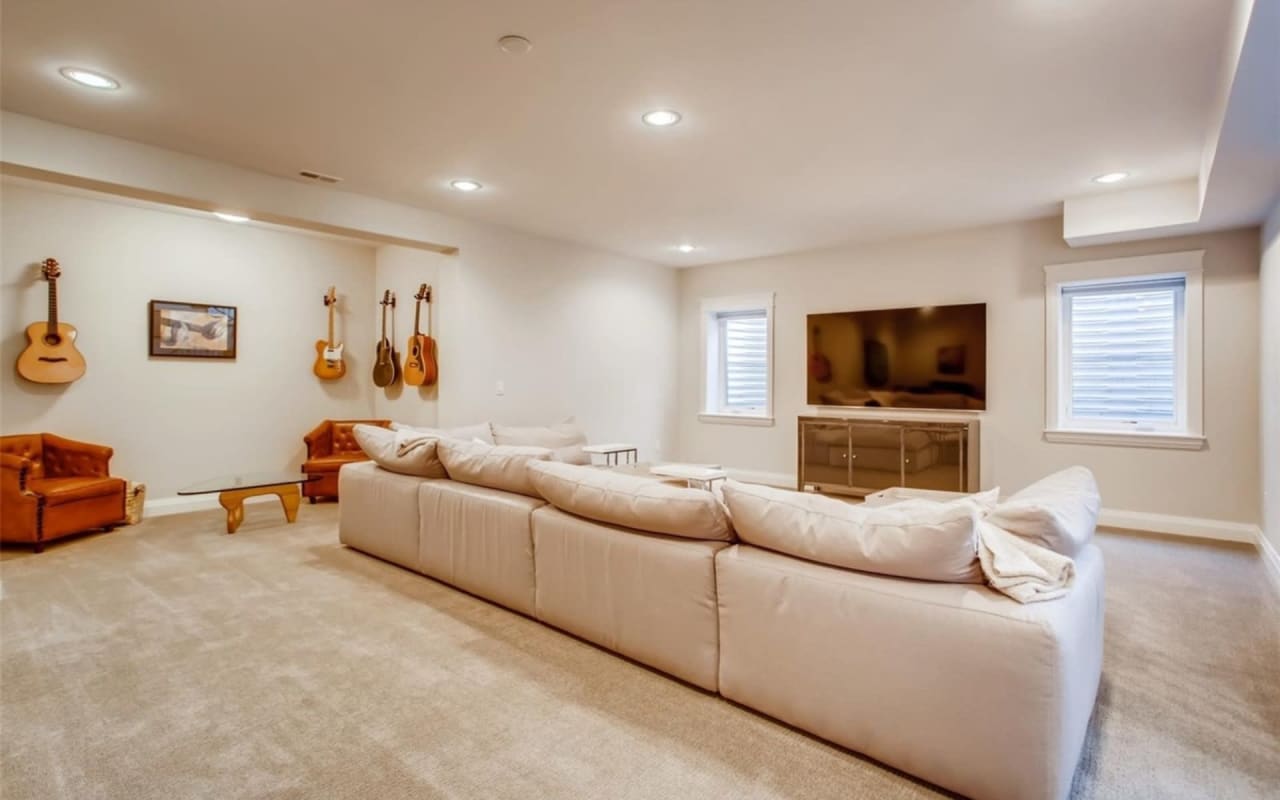
Furnished basement family room with a cream sectional, leather armchairs, and guitars displayed on the wall.
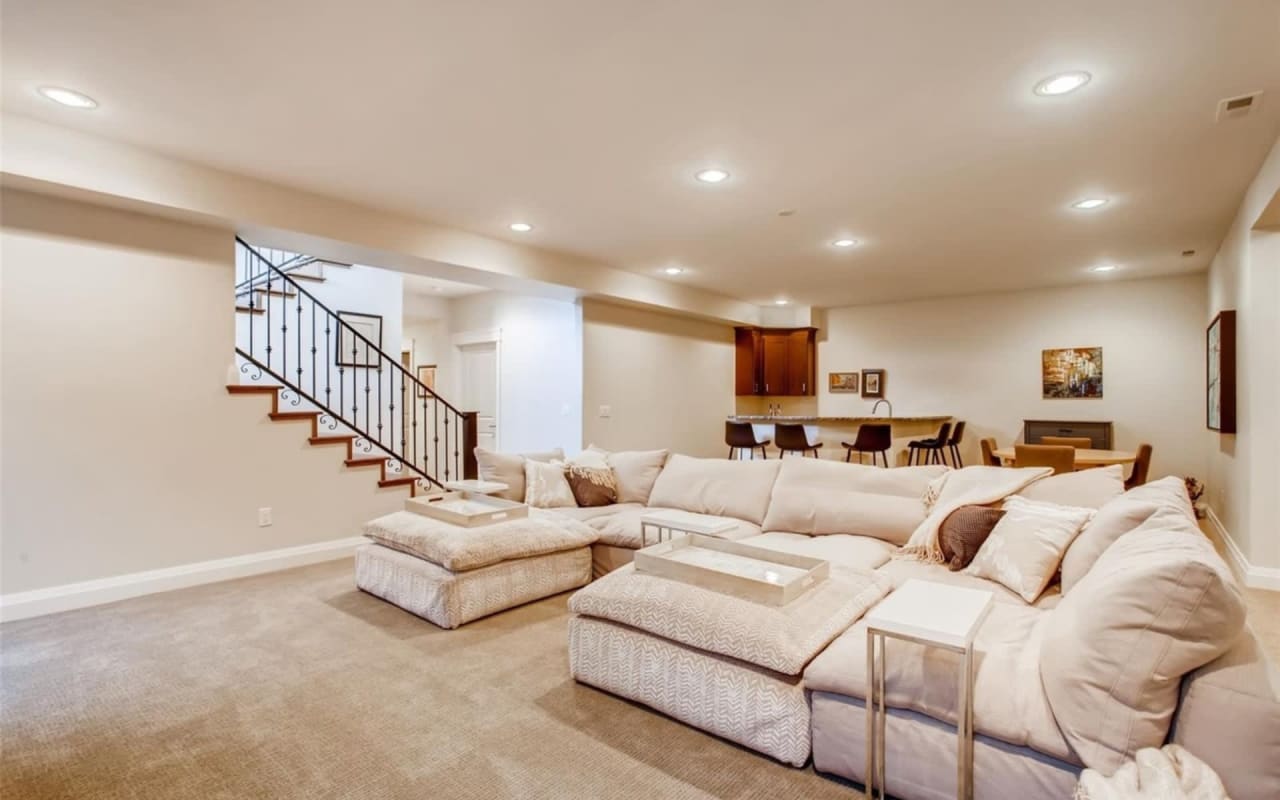
Open-plan living room with a cream sectional, ottomans, and staircase beside a dining area.
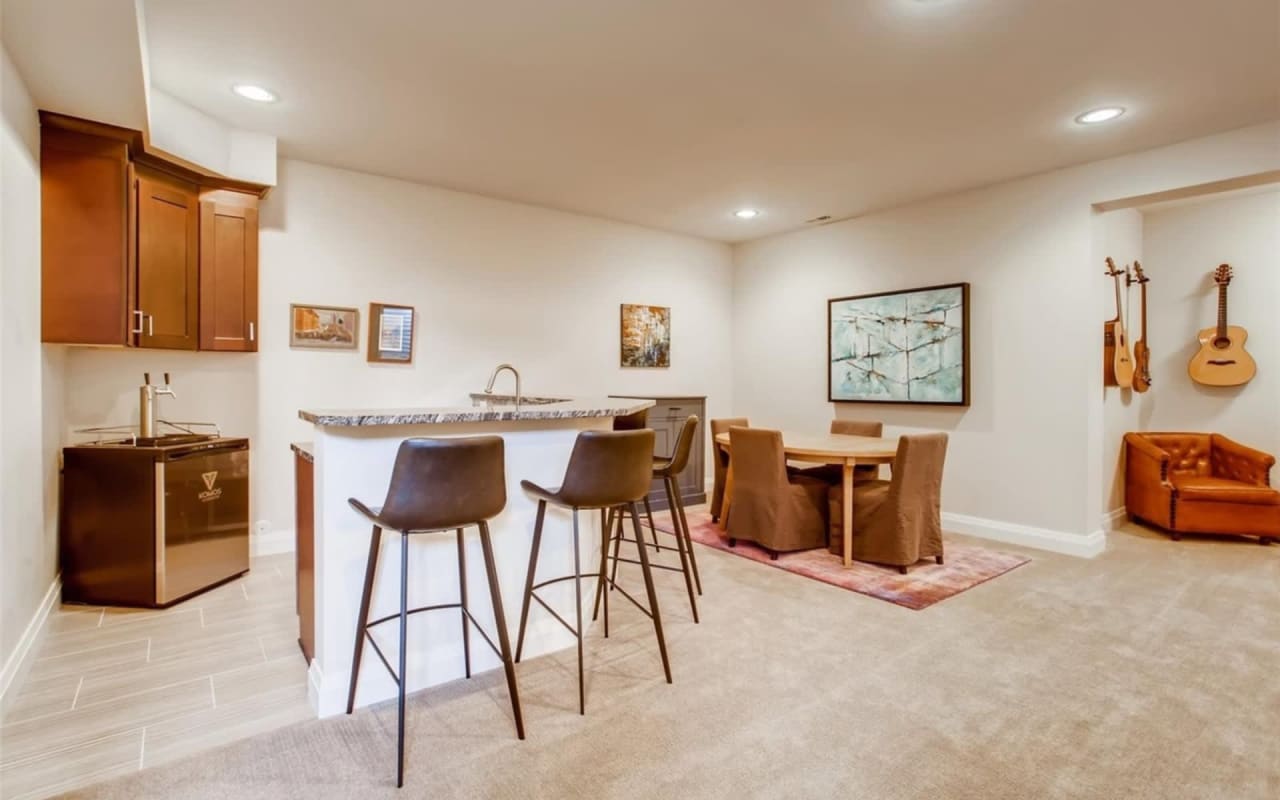
Kitchen bar with dark wood cabinets and stools beside a dining table and guitar-adorned sitting area.
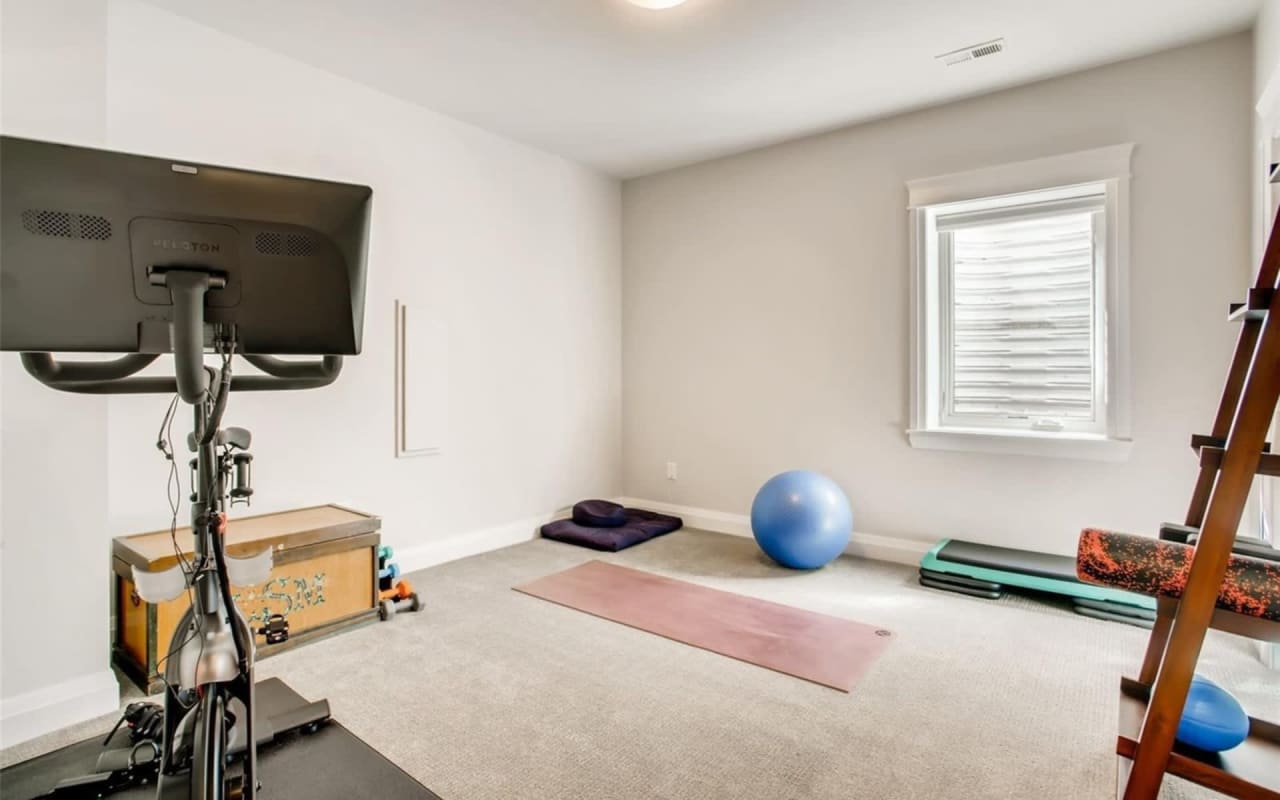
Home exercise room with a treadmill, yoga mat, blue exercise ball, and carpeted floor.
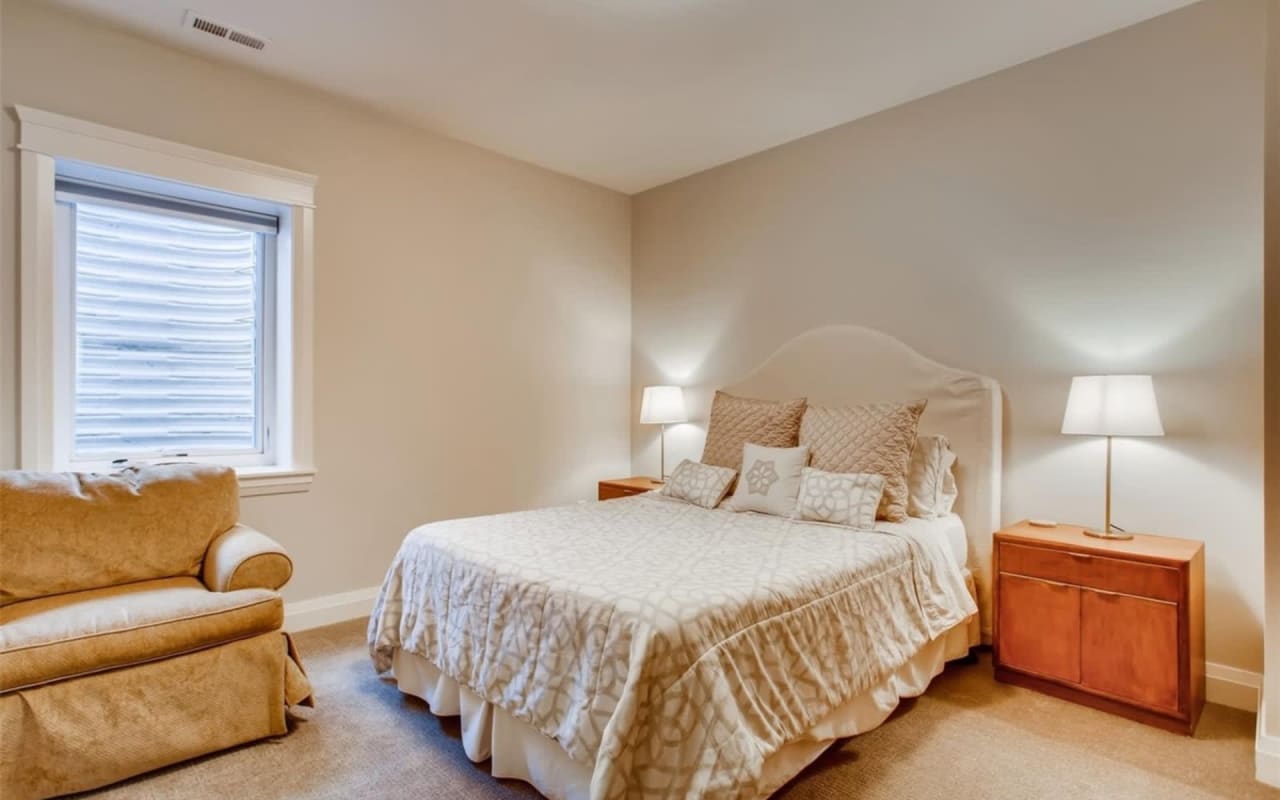
Furnished bedroom with a patterned bed, matching bedside lamps, and a tan armchair by the window.
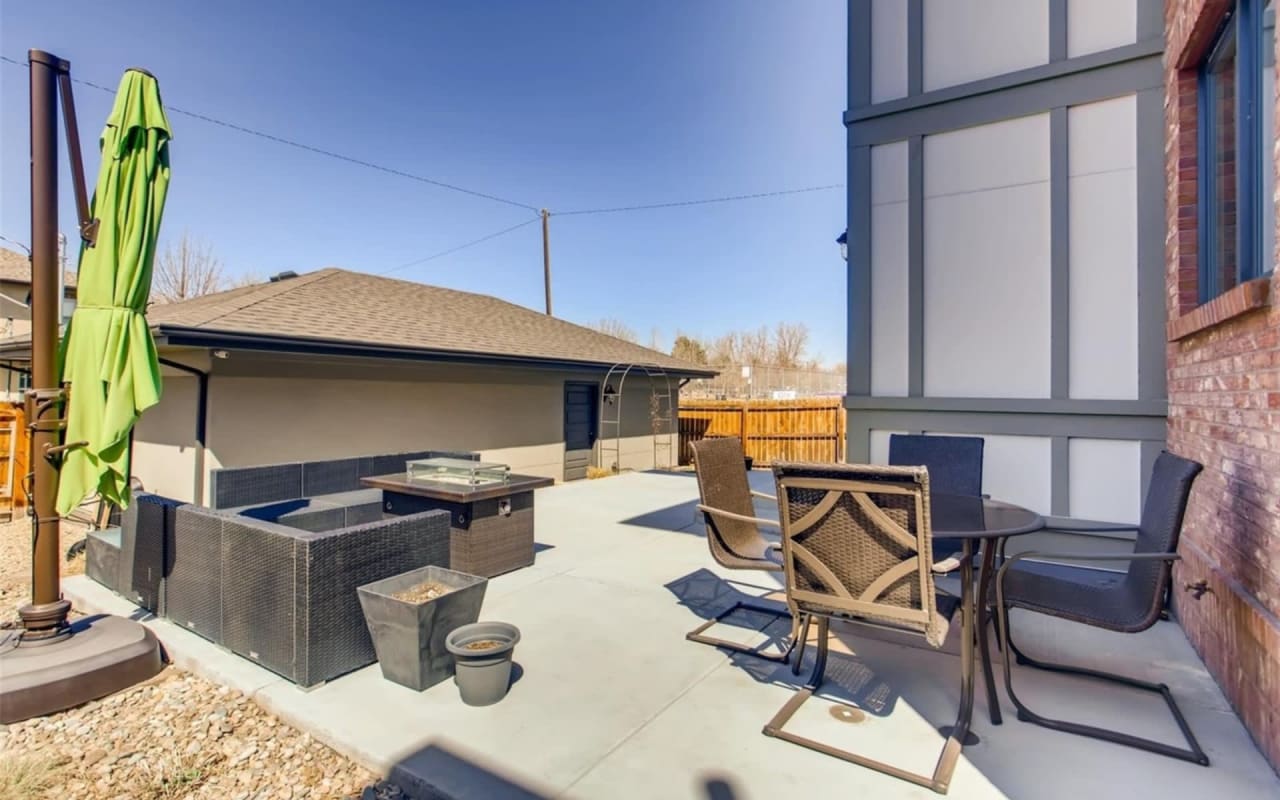
Outdoor patio with wicker seating, a green umbrella, and a low fire feature.
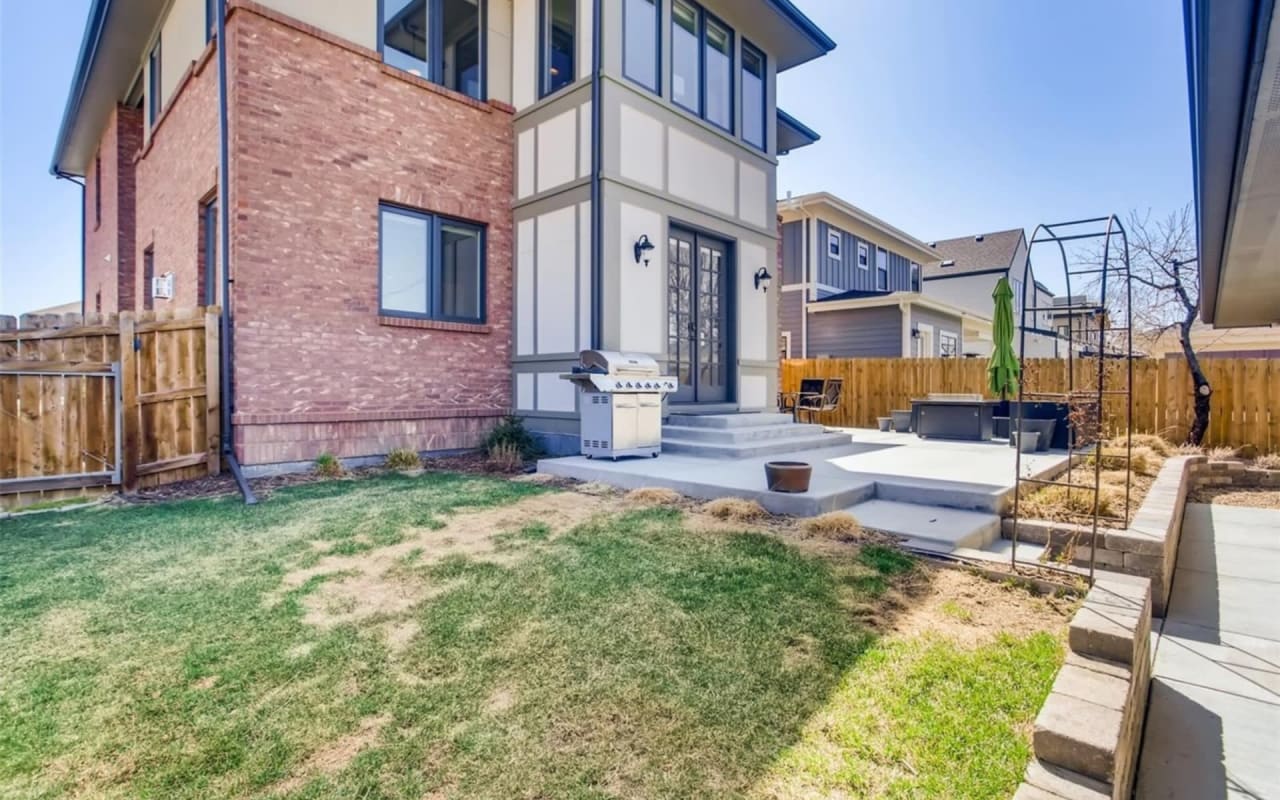
Fenced backyard with a brick-and-siding home, concrete patio, grill, and raised garden beds.
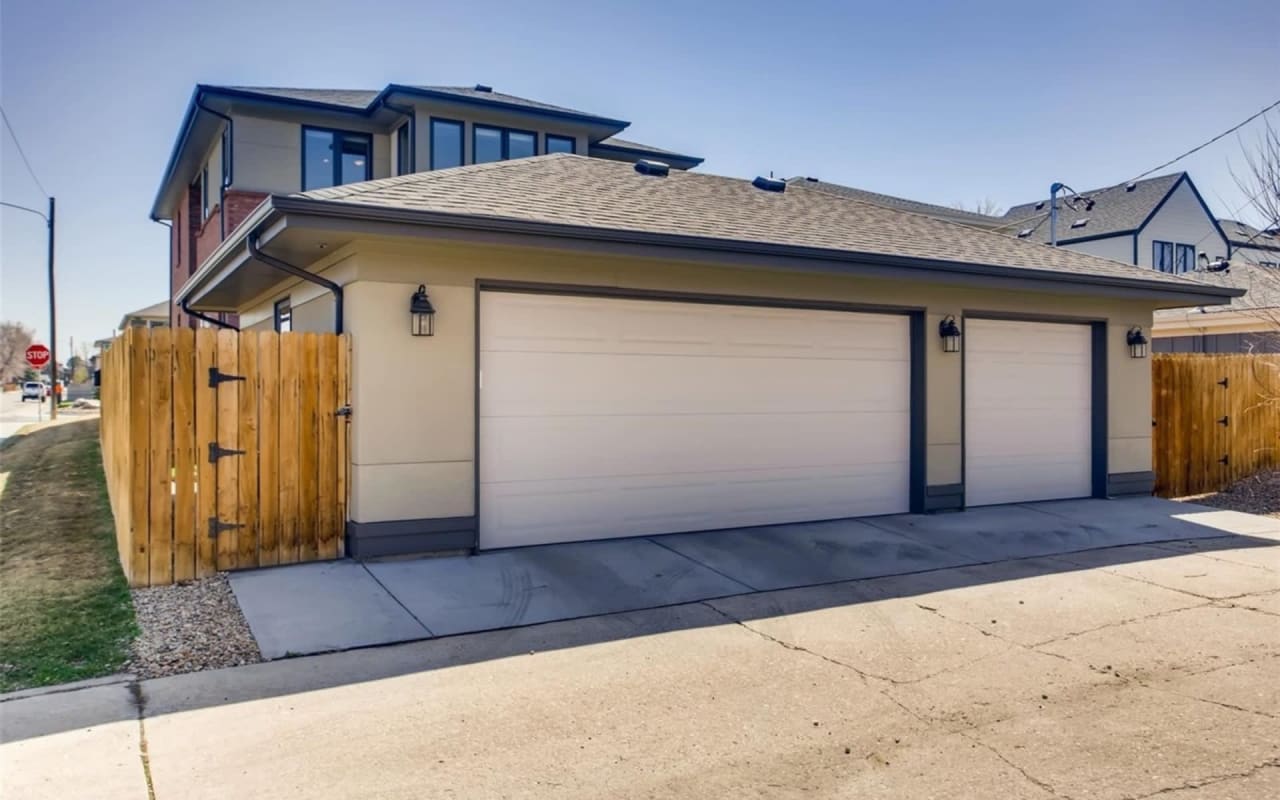
Transitional-style home with a wide two-door garage, concrete driveway, and wooden privacy fencing.

1645 S Cook St.

$1,575,000
​​​​​​​​​​​​​​​​​​​​​Designed, Developed, and Sold by Galansky Group
​​​​​​​

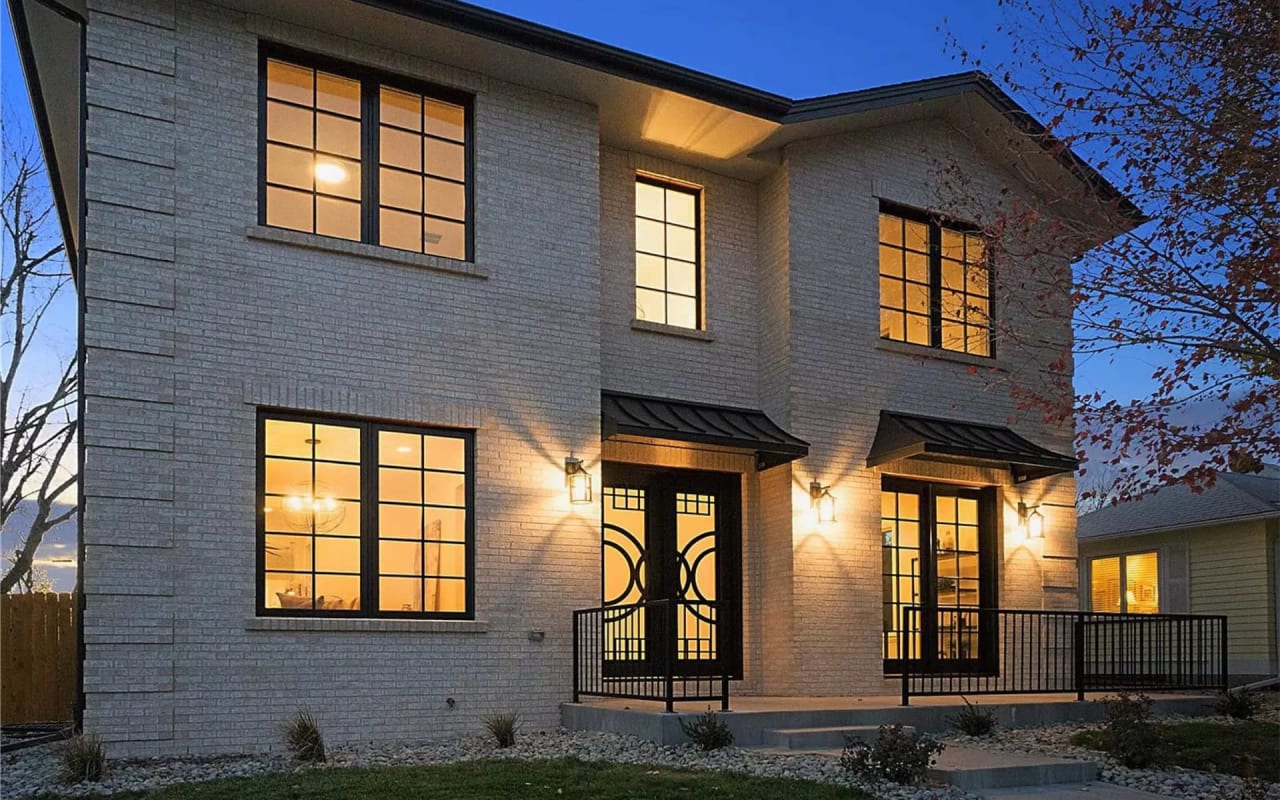
Two-story white-brick home with dark trim and warmly lit windows at dusk.
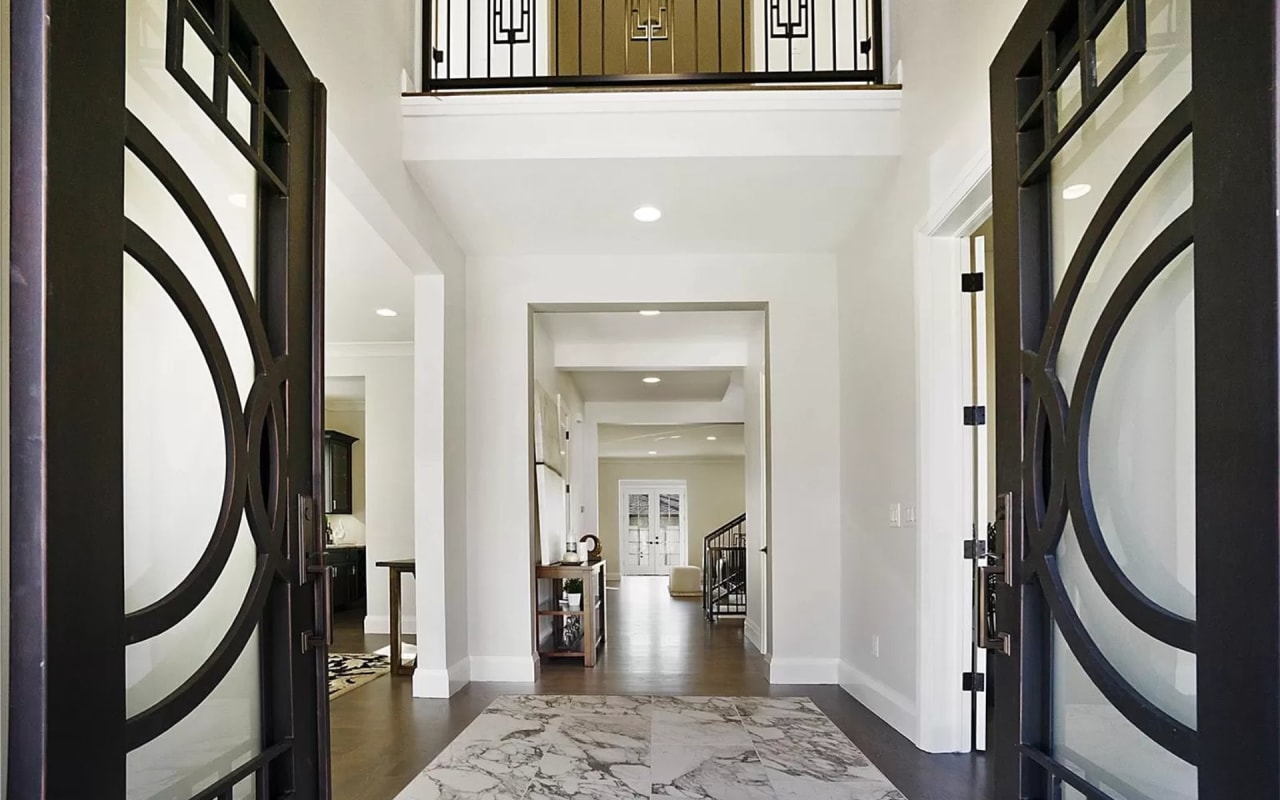
Two-story entry foyer with ornate black double doors and a marble-look tile floor.
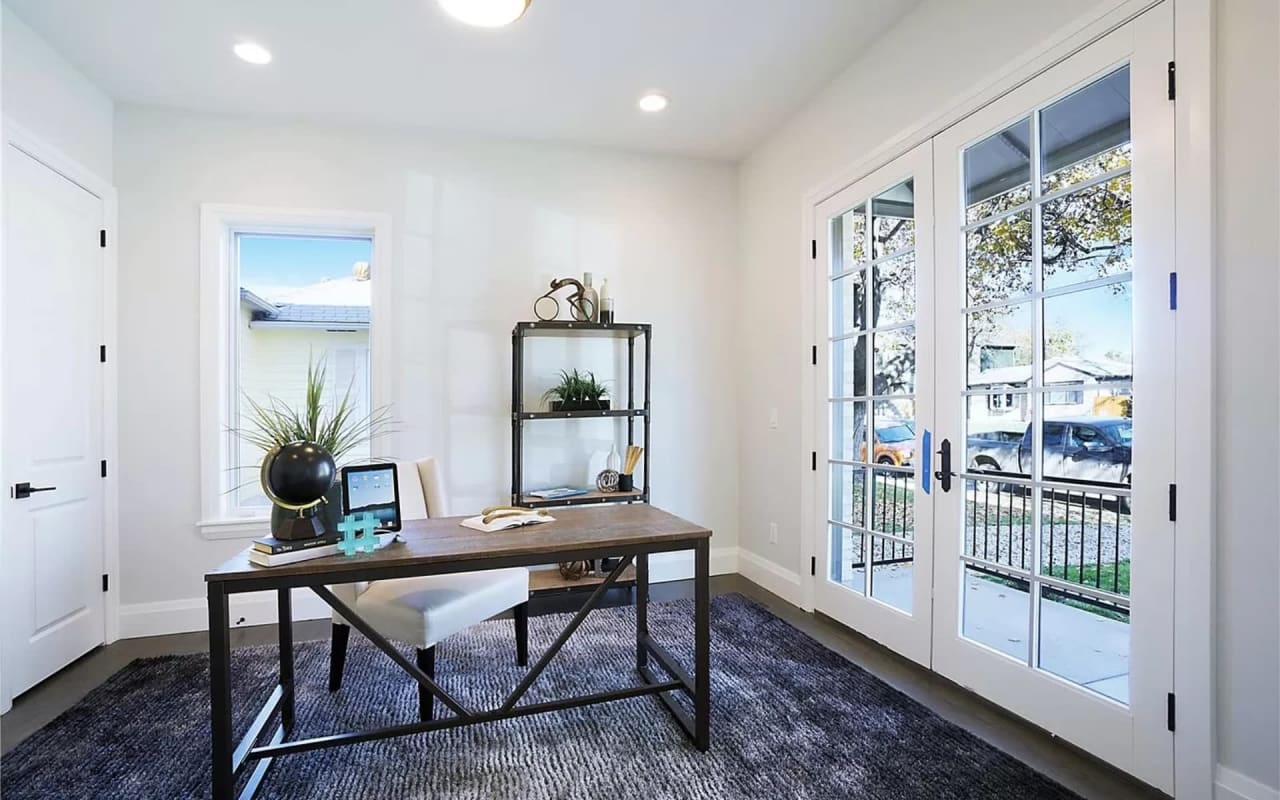
Furnished home office with a dark wood desk beside glass-paneled French doors.
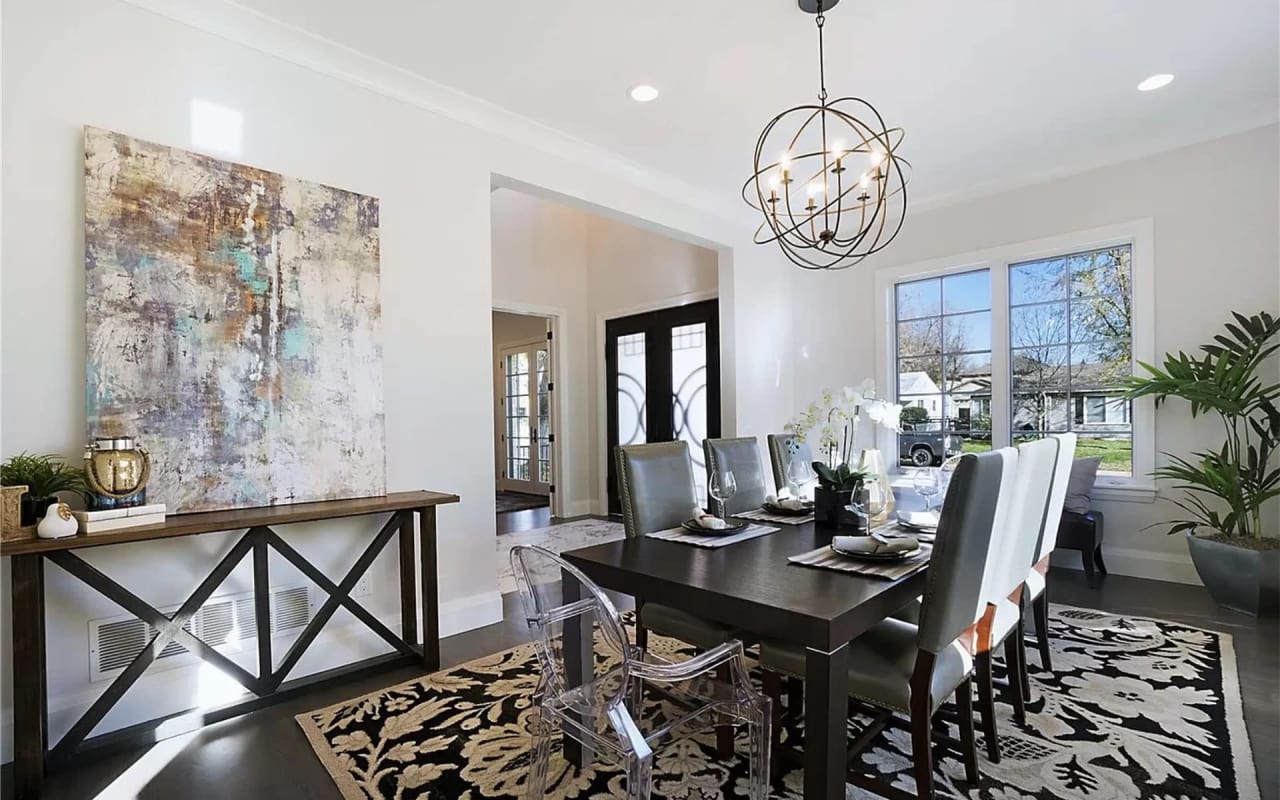
Dining room with a dark table, patterned rug, abstract art, and sculptural chandelier.
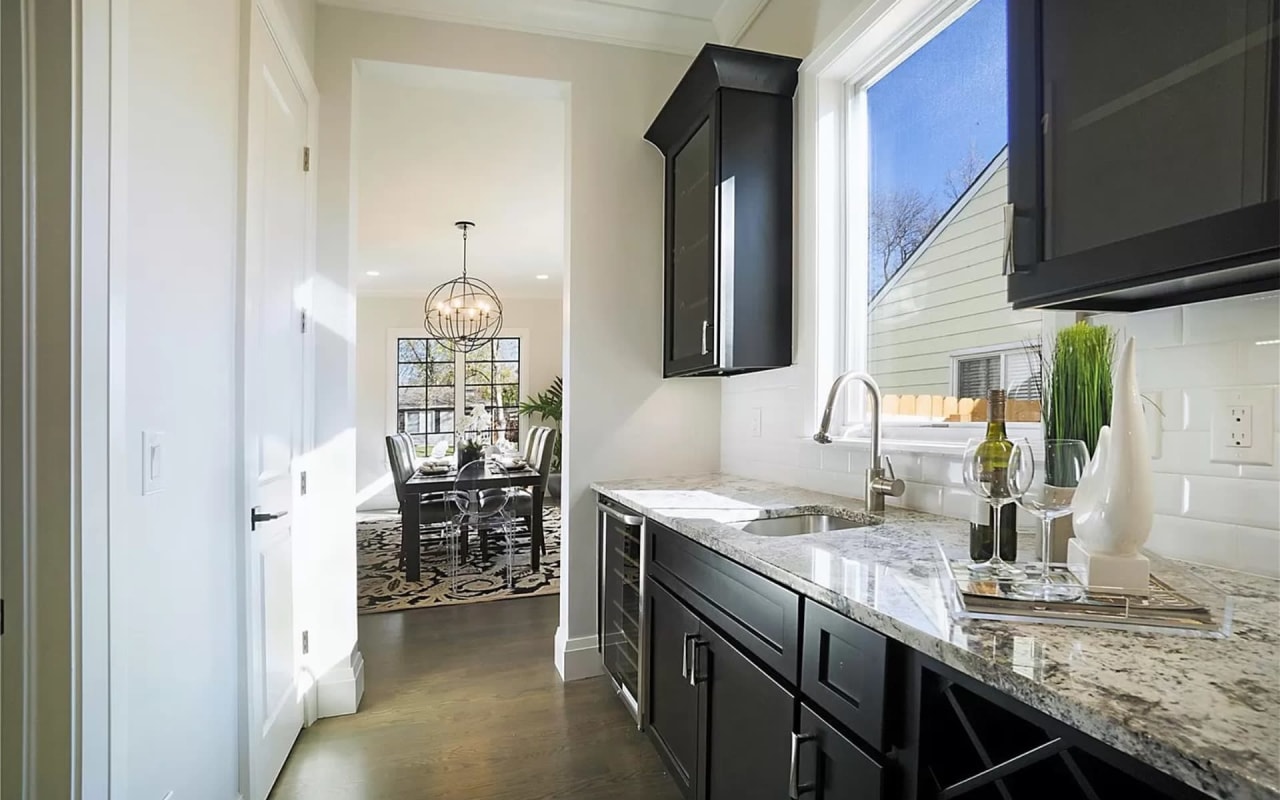
Kitchen with dark cabinets and stone counters opening toward a dining room.
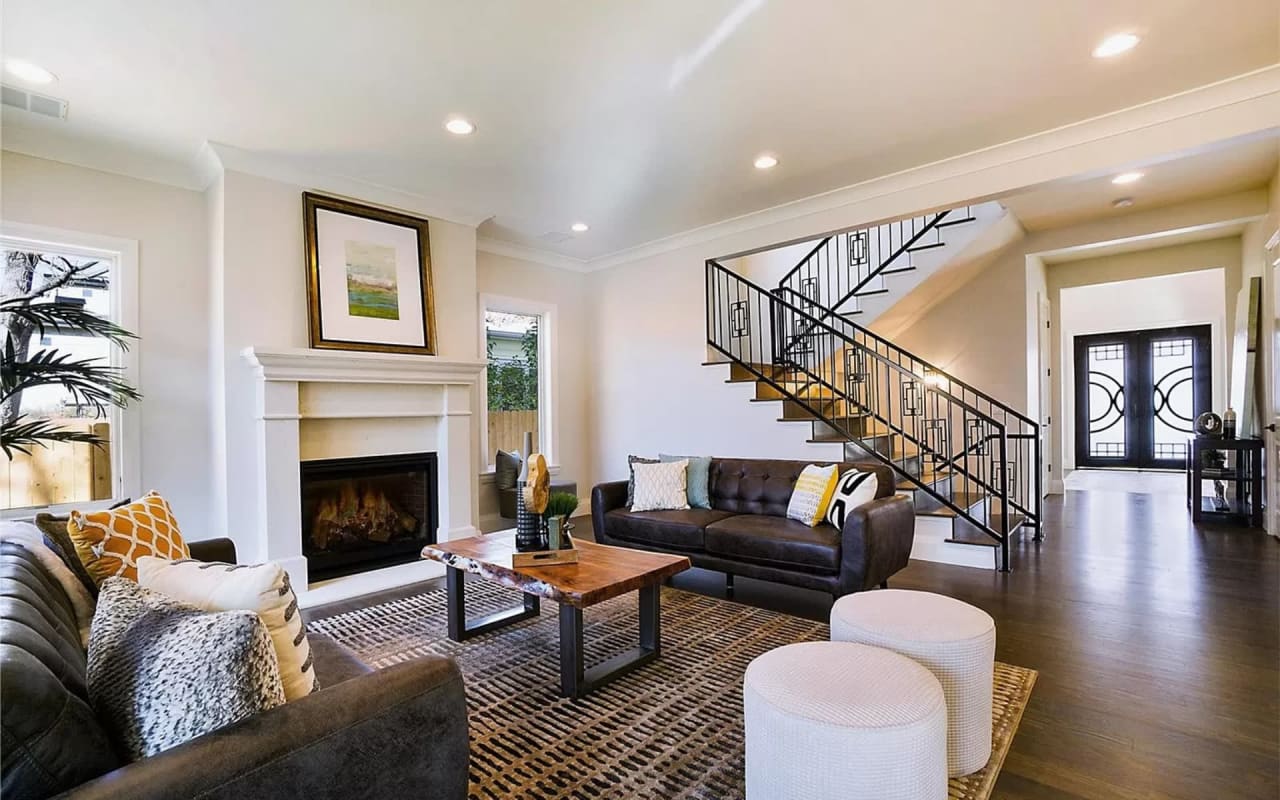
Staged living room with a white fireplace, dark sofas, and a black metal staircase.
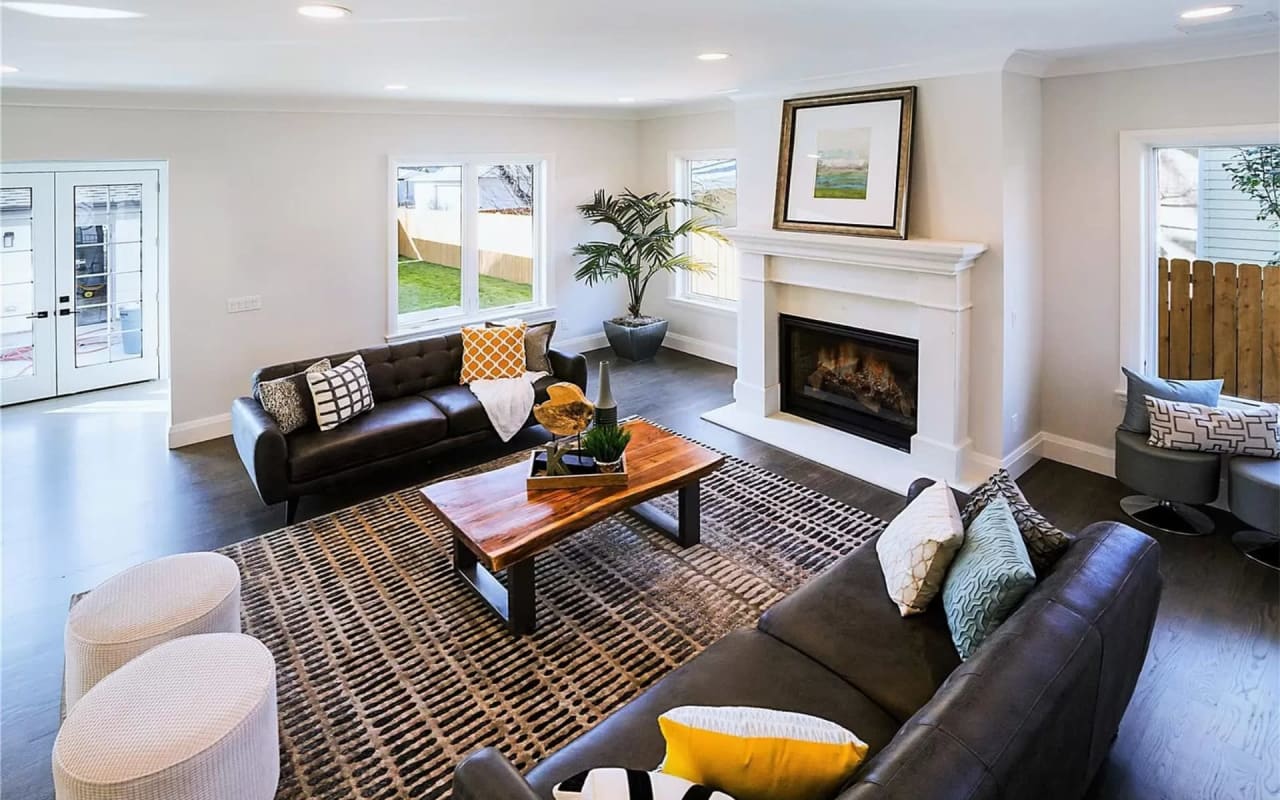
Staged living room with a white fireplace, dark leather sofas, and large windows.
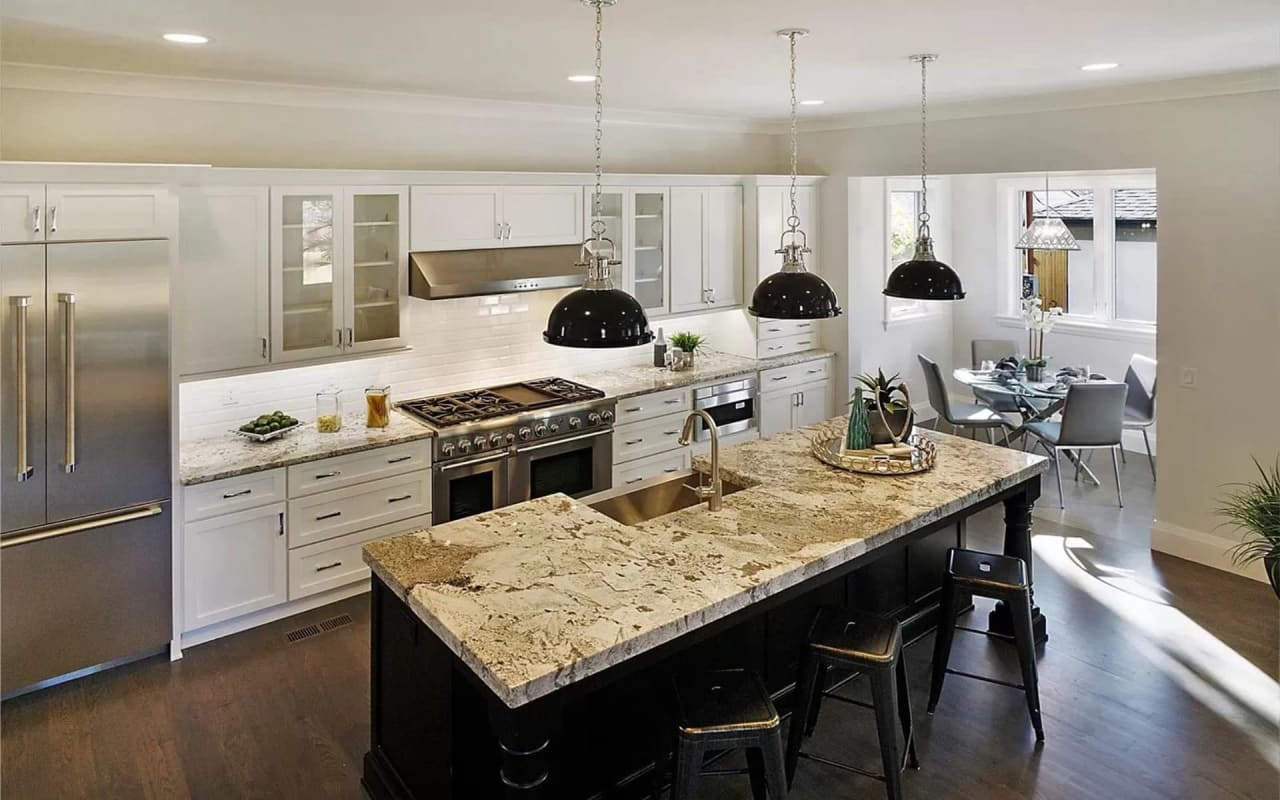
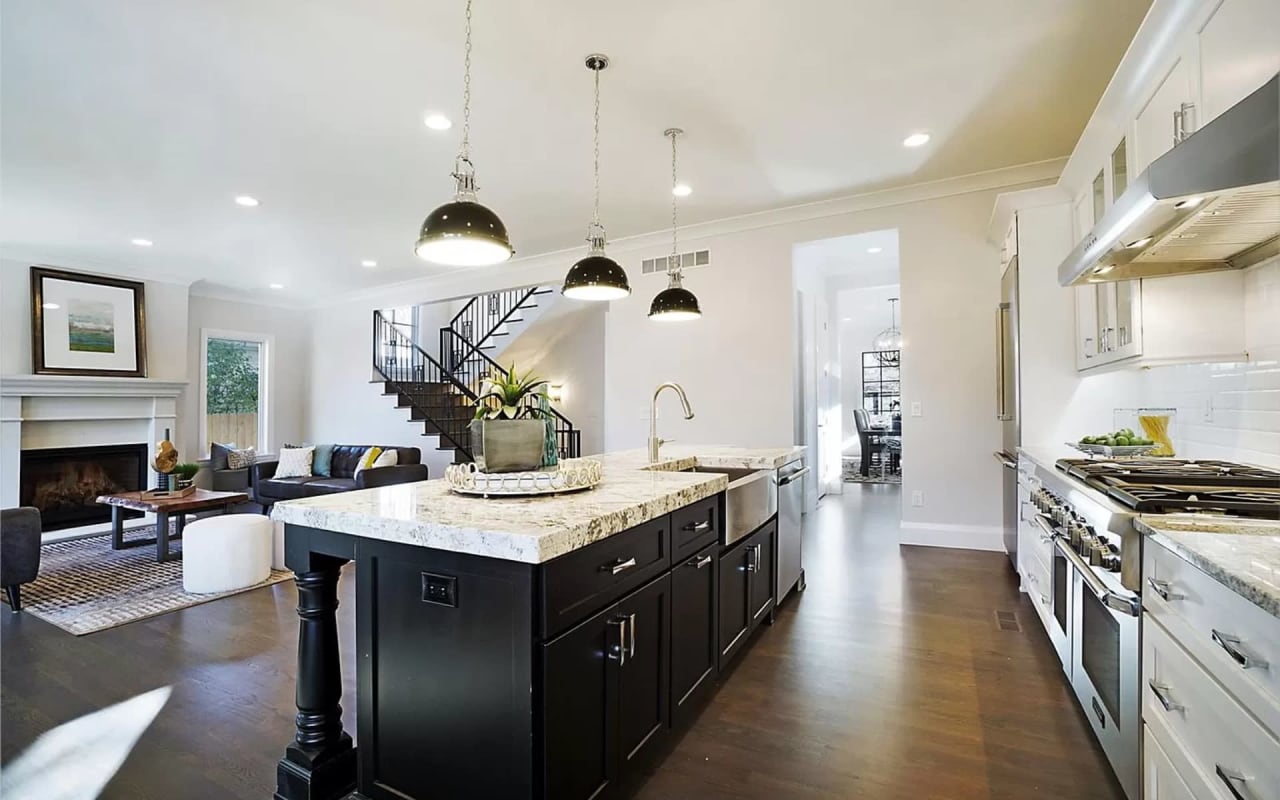
Transitional kitchen with white cabinets, a granite island, black pendant lights, and an adjoining dining area.
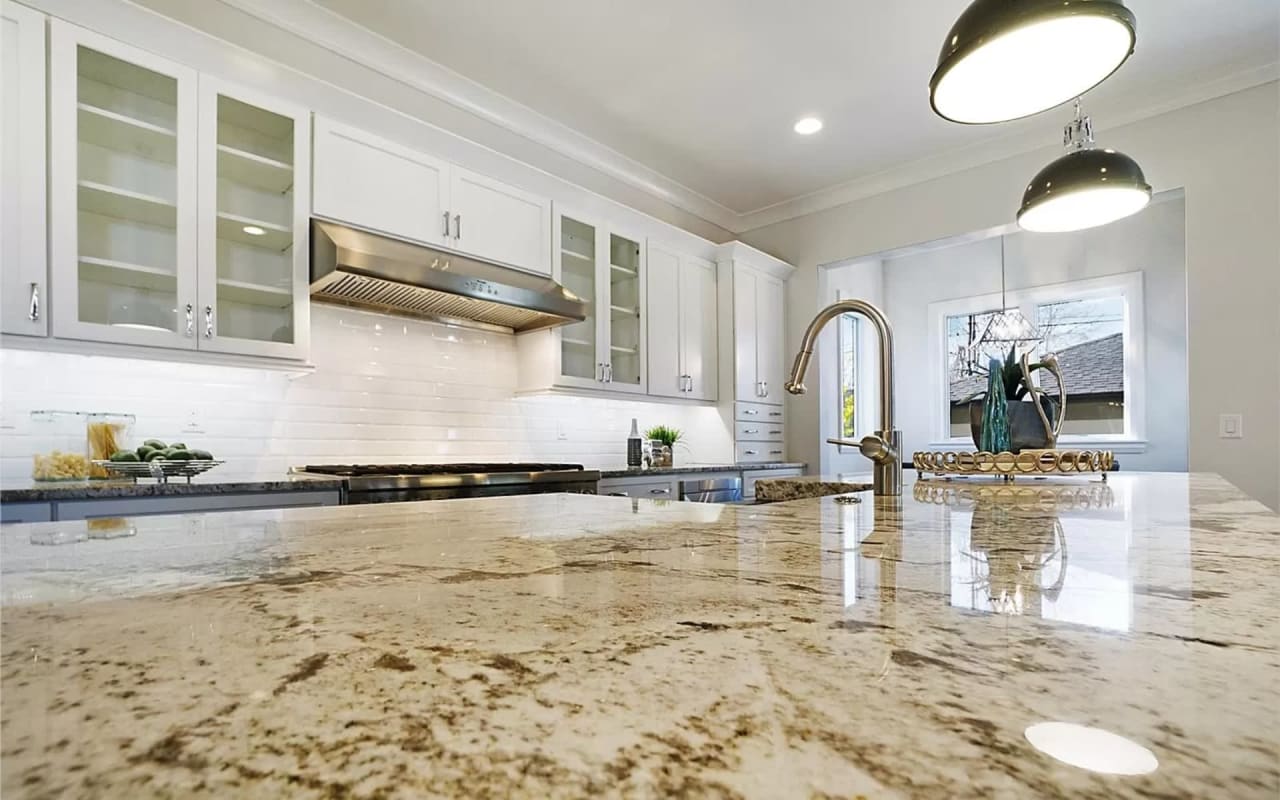
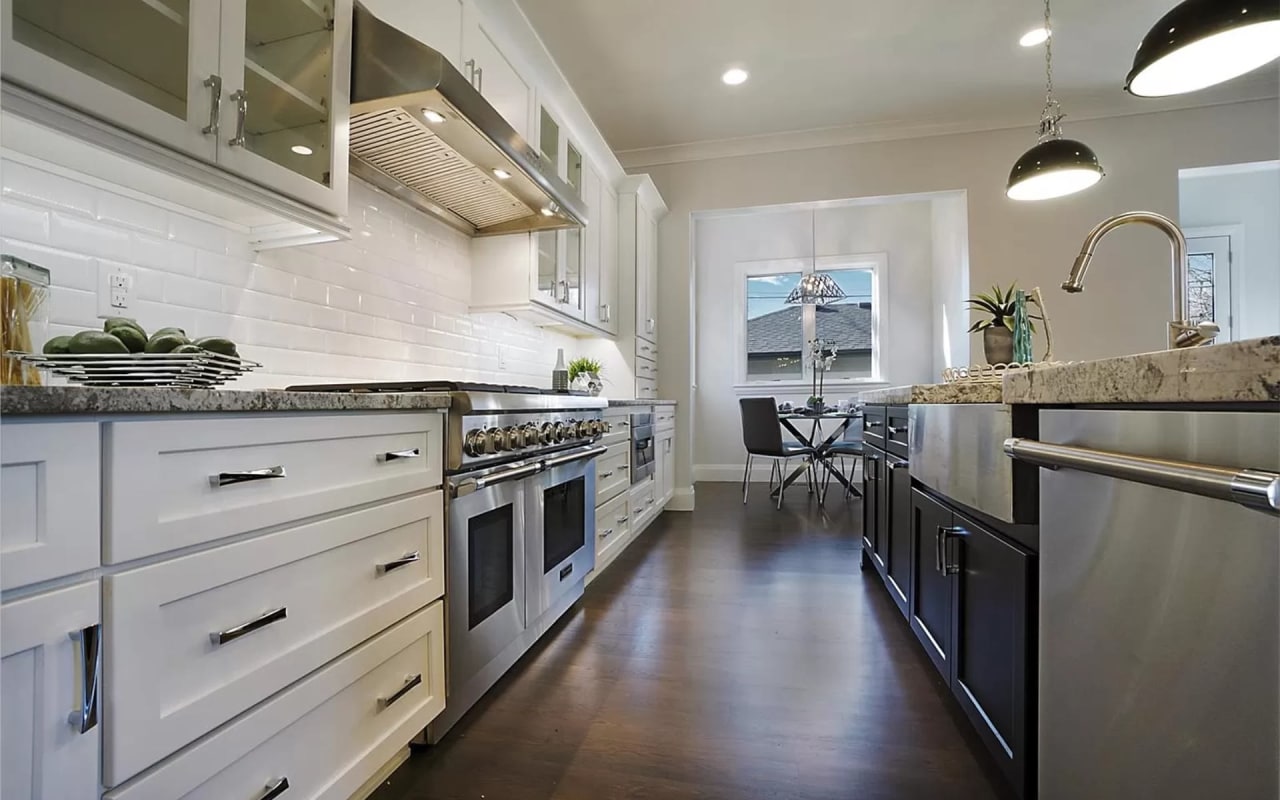
Kitchen with white glass-front cabinets, stainless range hood, and a broad granite island.
Kitchen with white cabinetry, a stainless-steel range, dark island cabinets, and a farmhouse sink.
Open kitchen with a large dark island, stone countertop, pendant lights, and view into the living room.
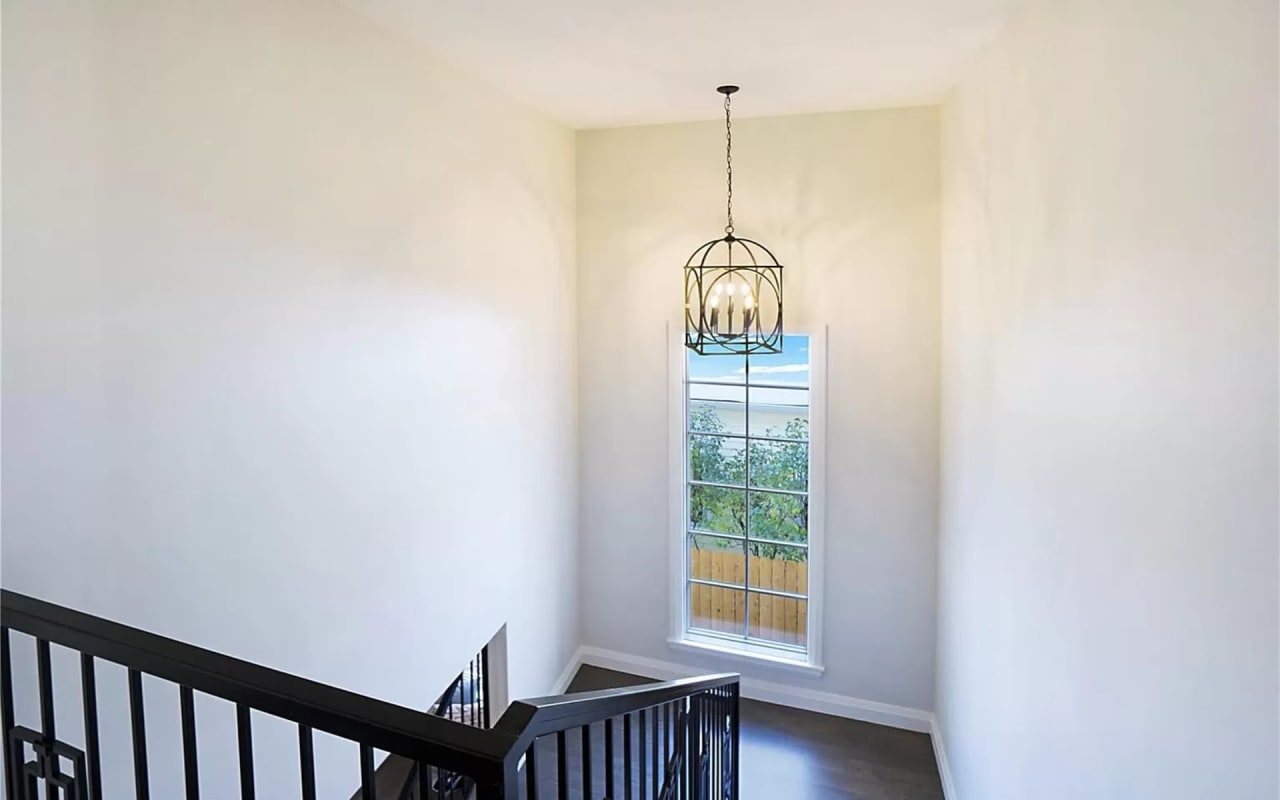
Staircase landing with black metal railings, a tall window, and a hanging lantern chandelier.
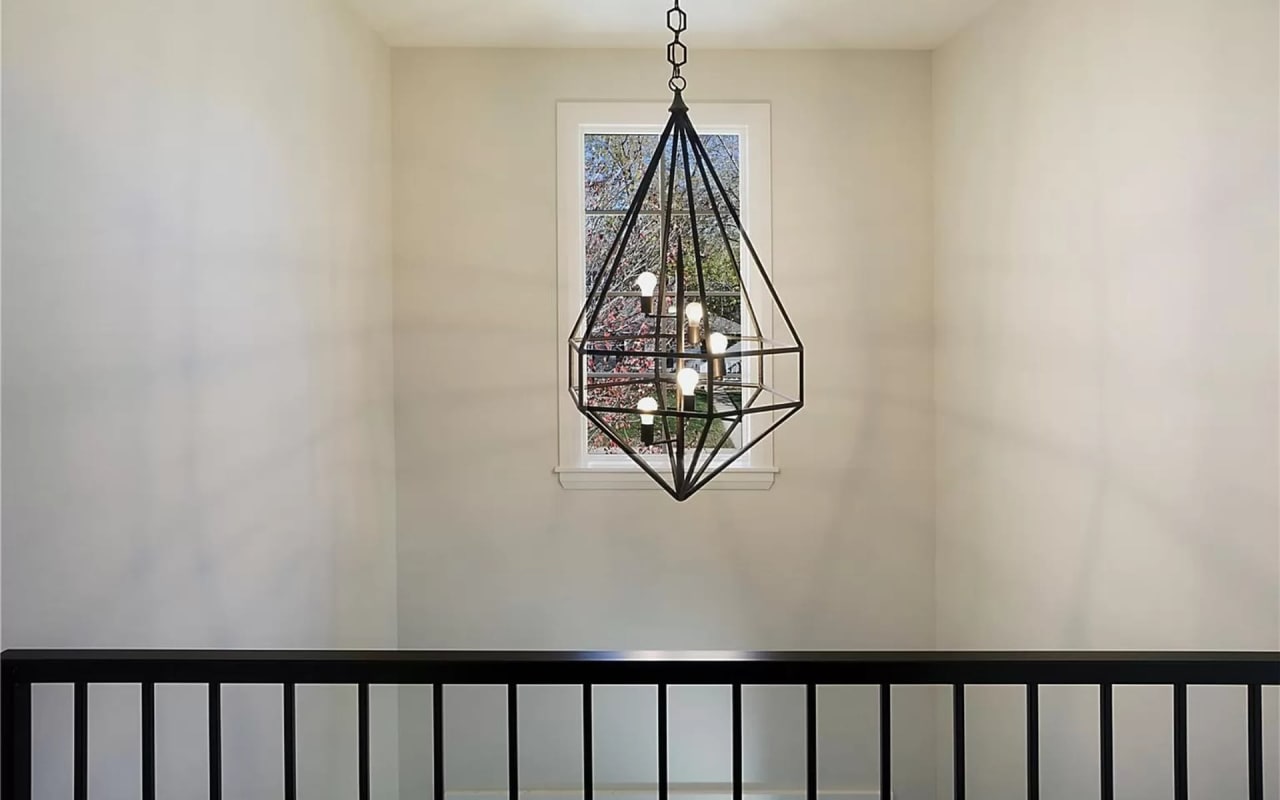
Stairwell with a geometric black pendant chandelier, tall window, and black metal railing.
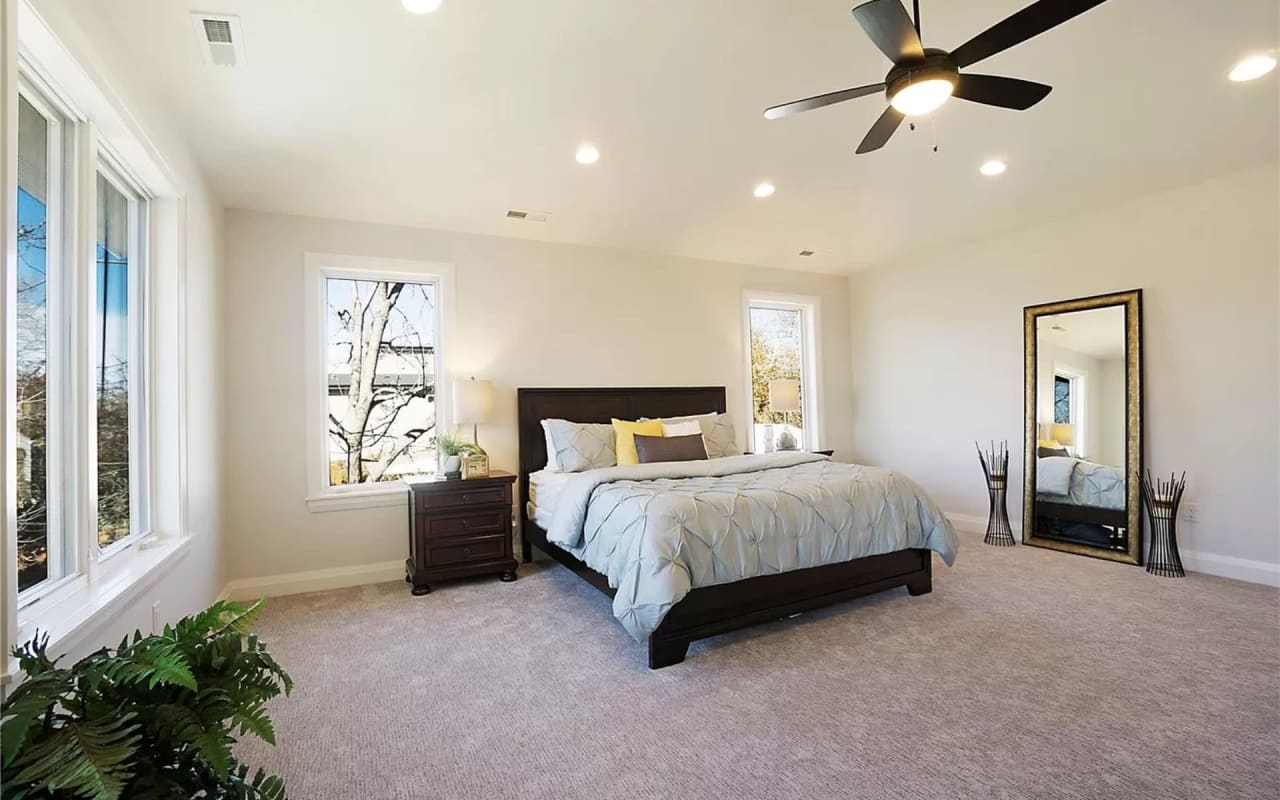
Furnished bedroom with a dark wood bed, pale bedding, large windows, and ceiling fan.
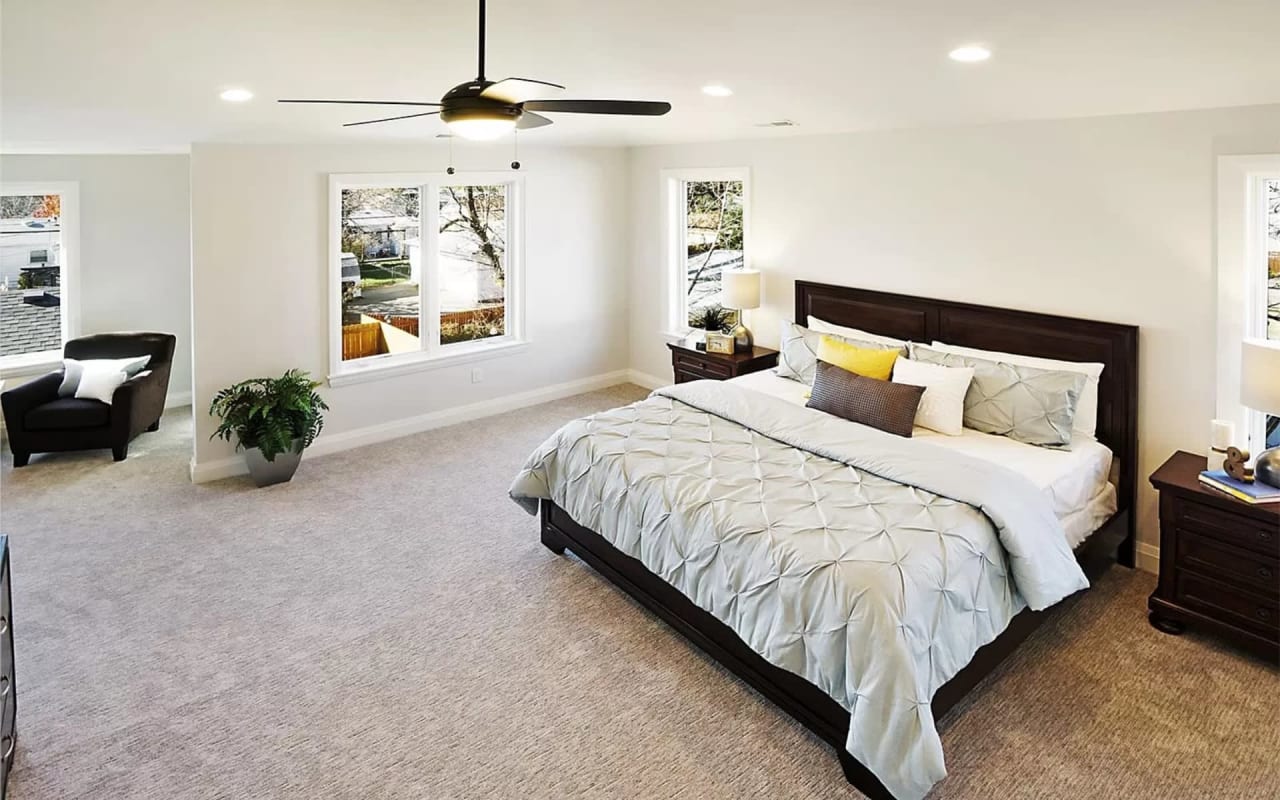
Spacious bedroom with pale blue bedding, a yellow accent pillow, and large windows.
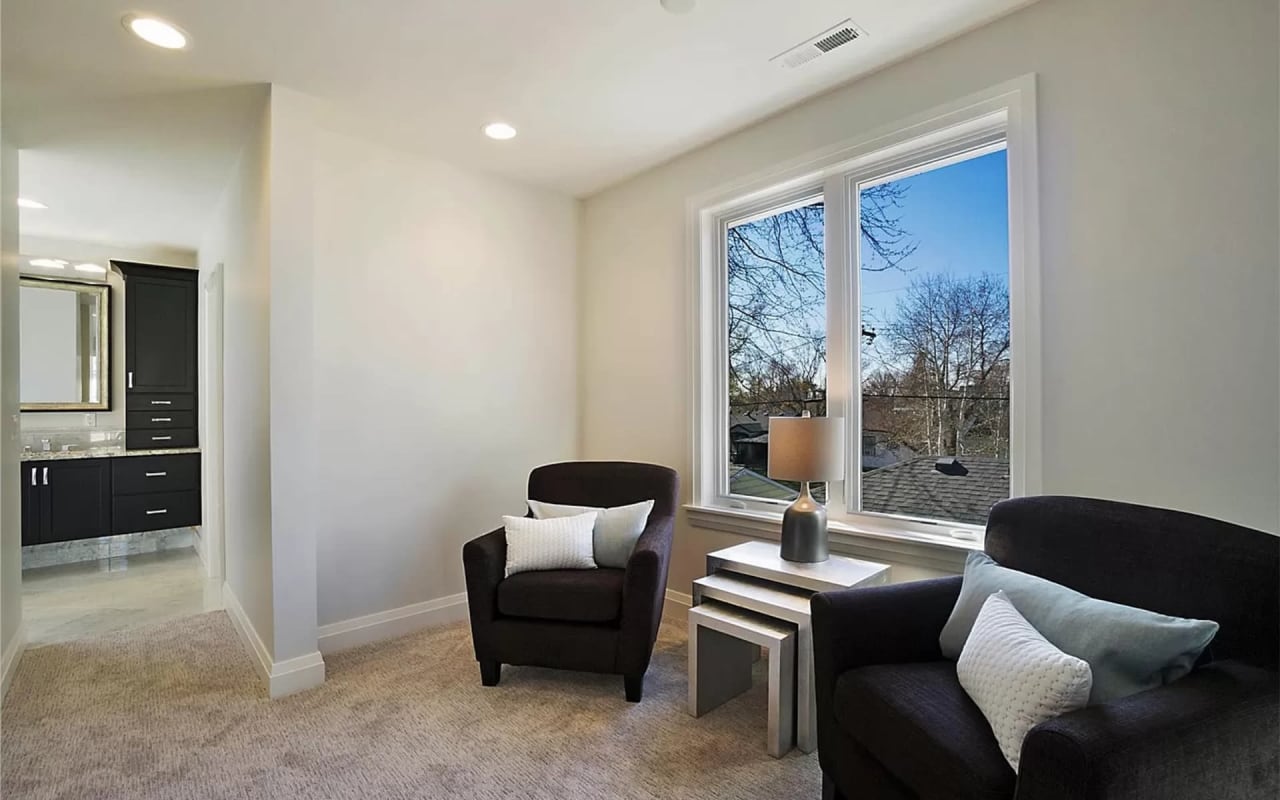
Furnished sitting area with dark armchairs beside large windows overlooking rooftops and leafless trees.
Transitional bathroom with a freestanding tub, glass shower, and double vanity.
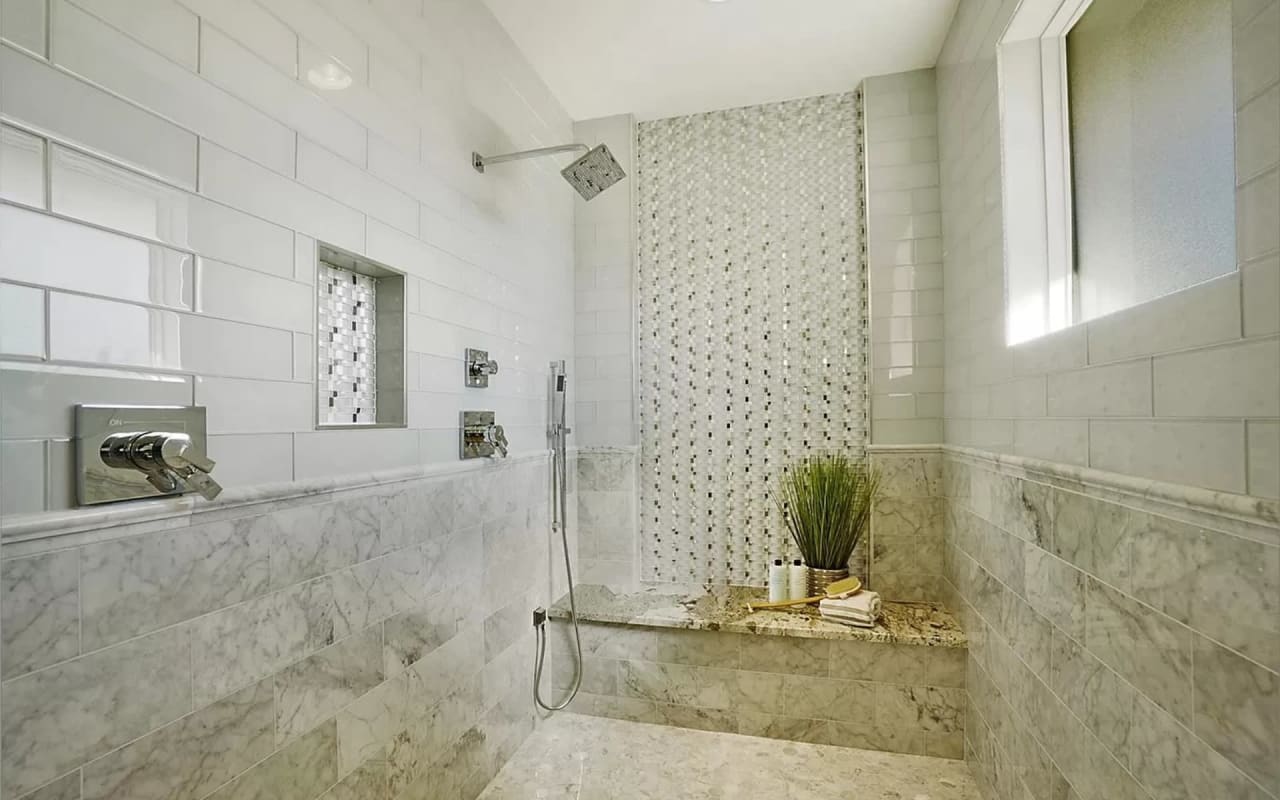
Walk-in shower with marble walls, a mosaic accent wall, built-in bench, and square rain showerhead.
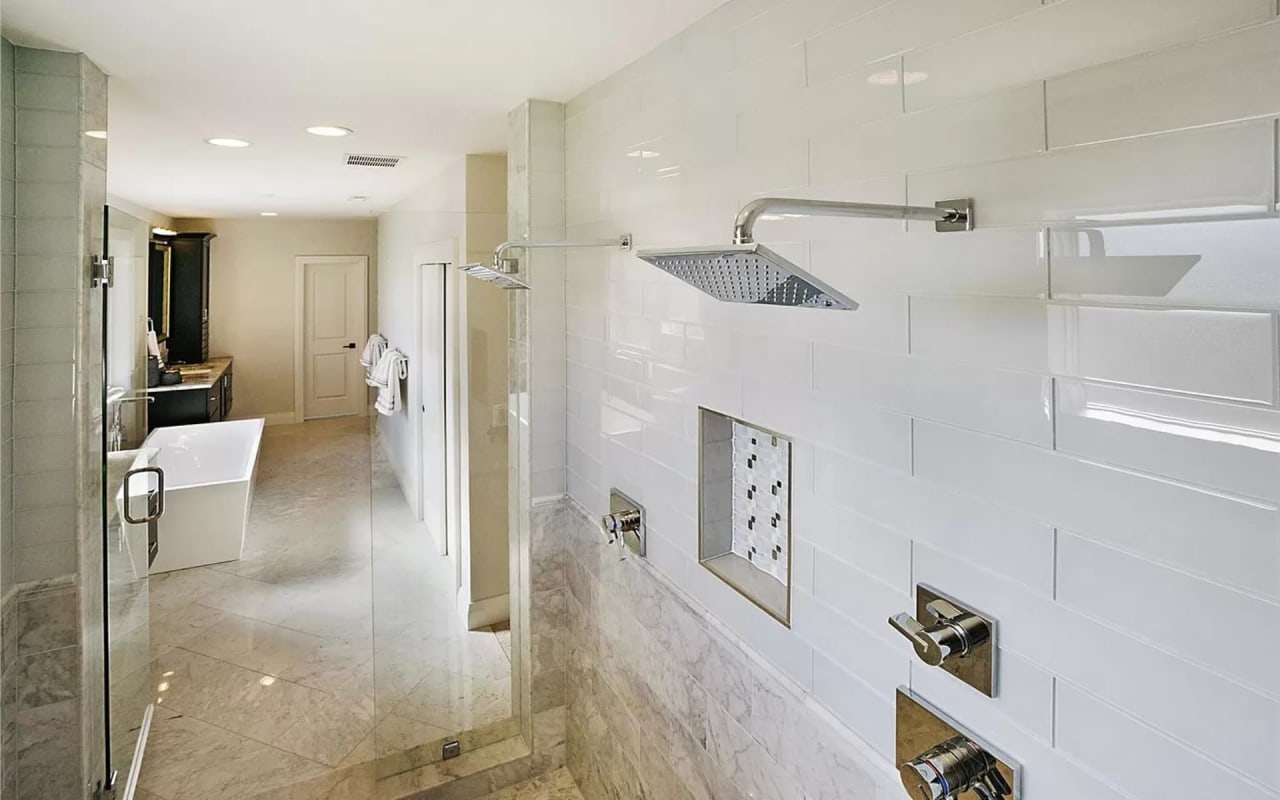
Bathroom with a glass walk-in shower, chrome rain showerhead, white tile, and freestanding tub.
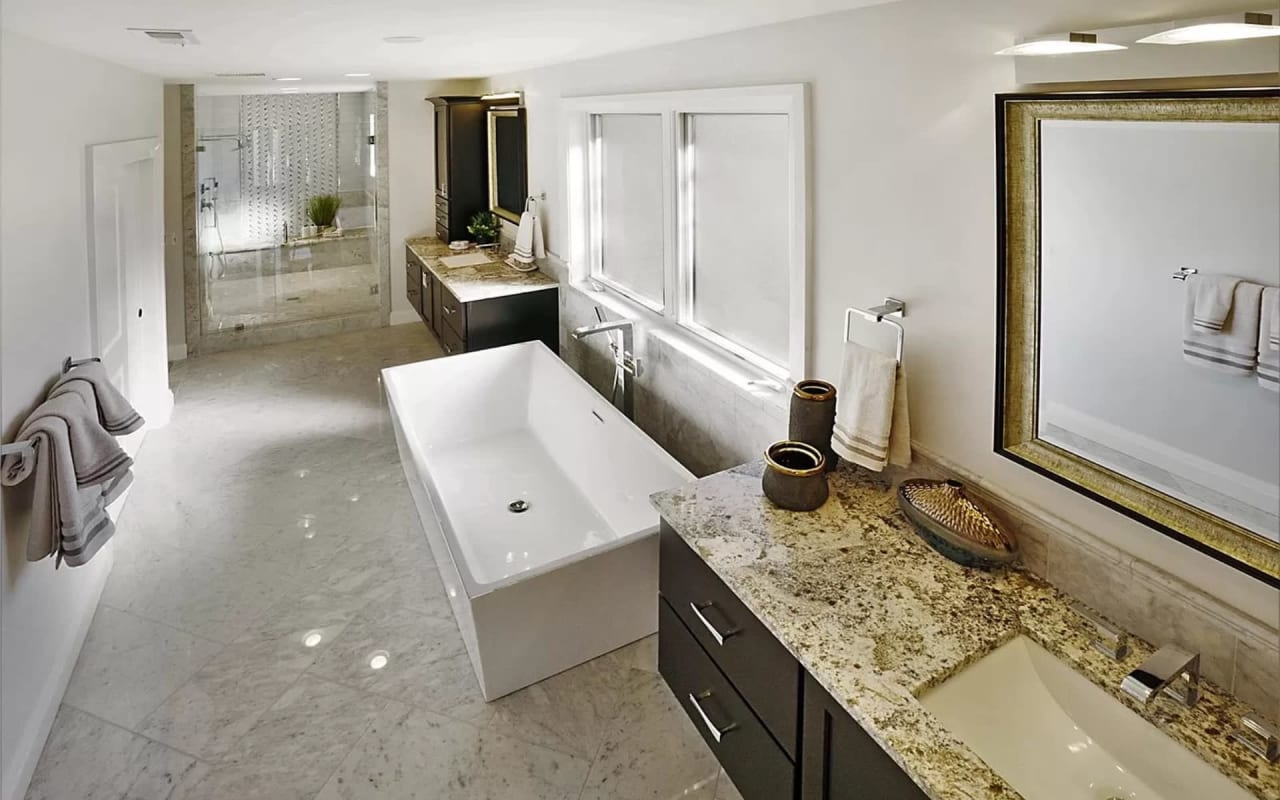
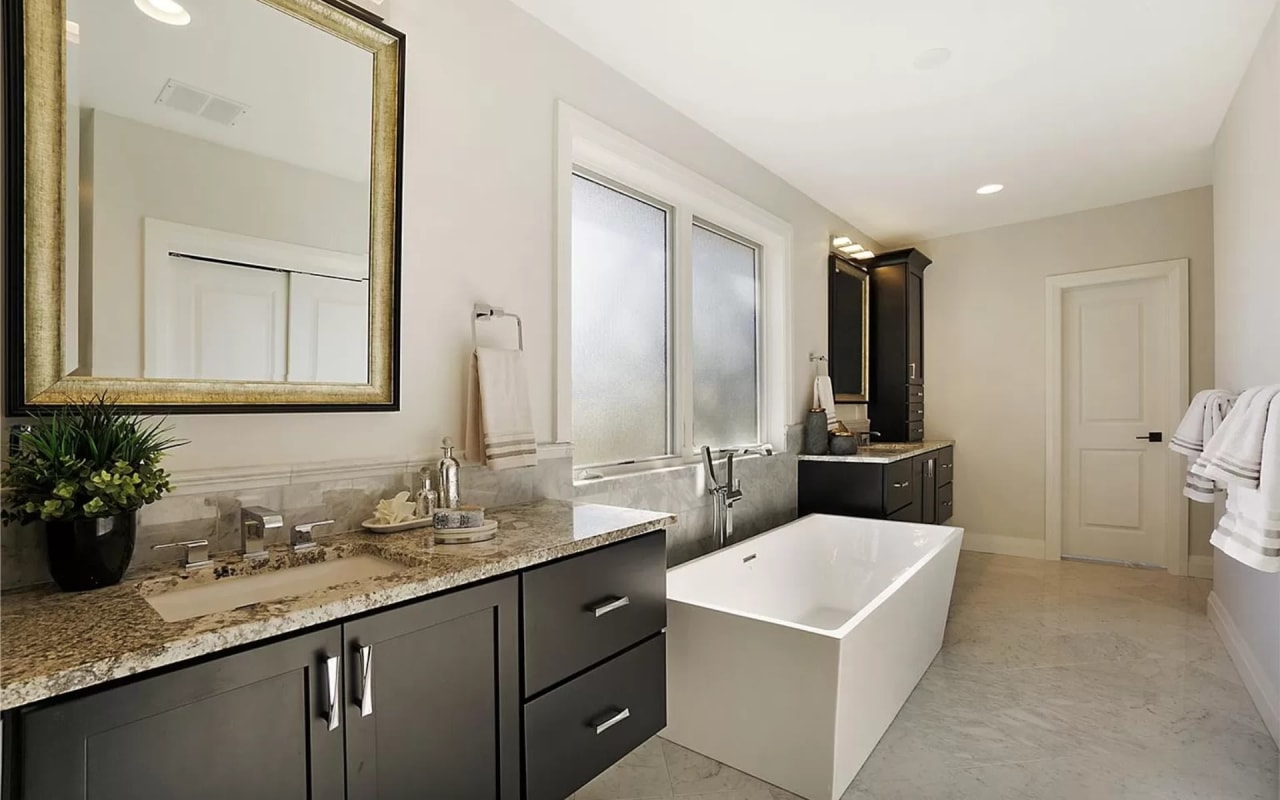
Bathroom with a freestanding tub, dark vanities, granite countertops, and frosted windows.
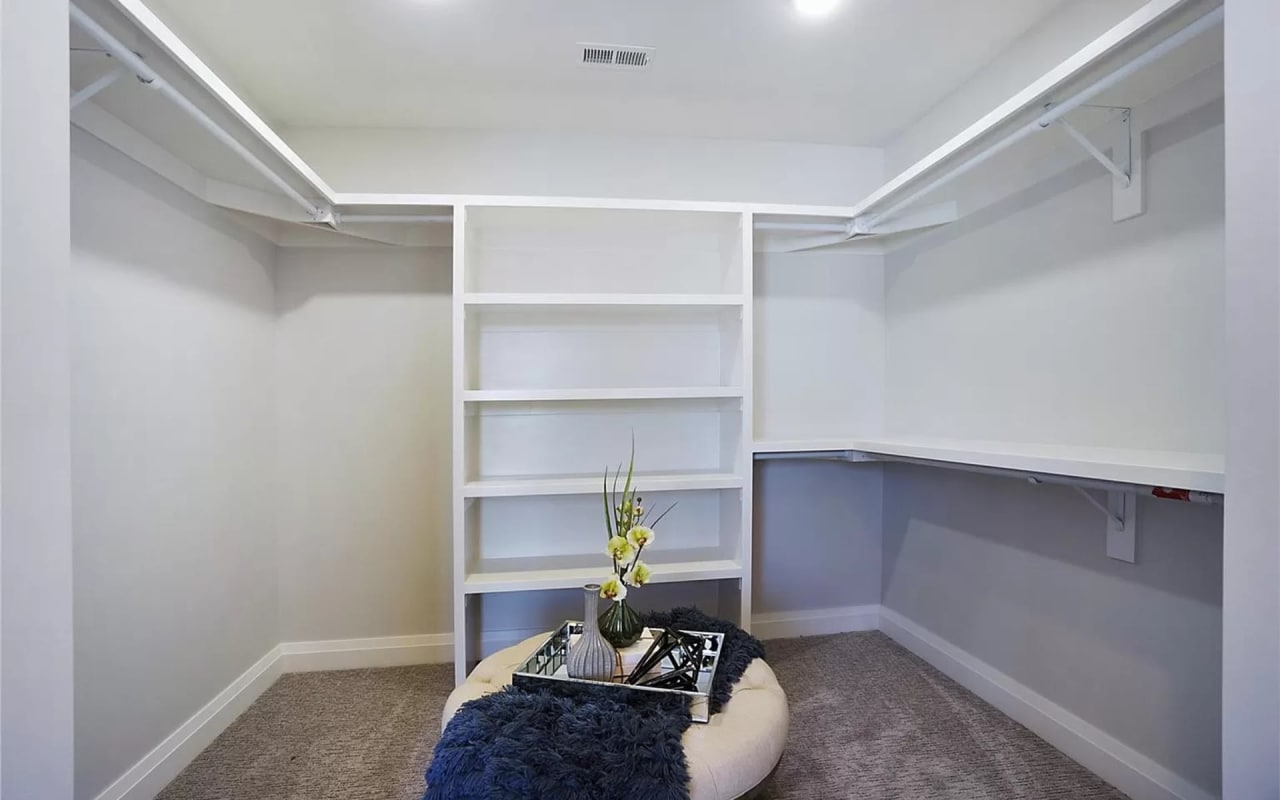
Walk-in closet with white built-in shelving, wraparound hanging rods, and a round upholstered ottoman.
Bathroom with a white tiled tub surround, dark accent tile, and granite-topped vanity.
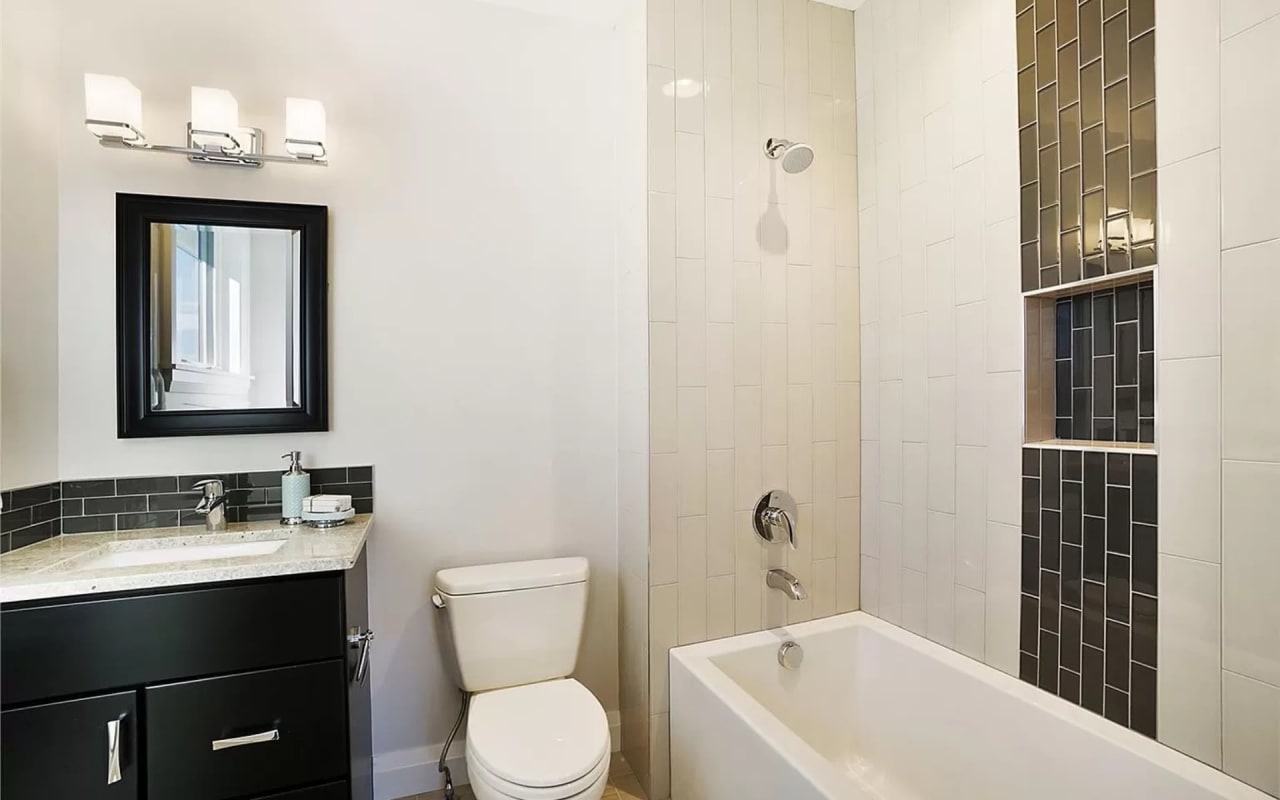
Modern bathroom with a black vanity, white bathtub, and dark tiled shower accents.
Finished lower-level kitchenette and dining area with dark cabinets, granite counters, and a black metal staircase.
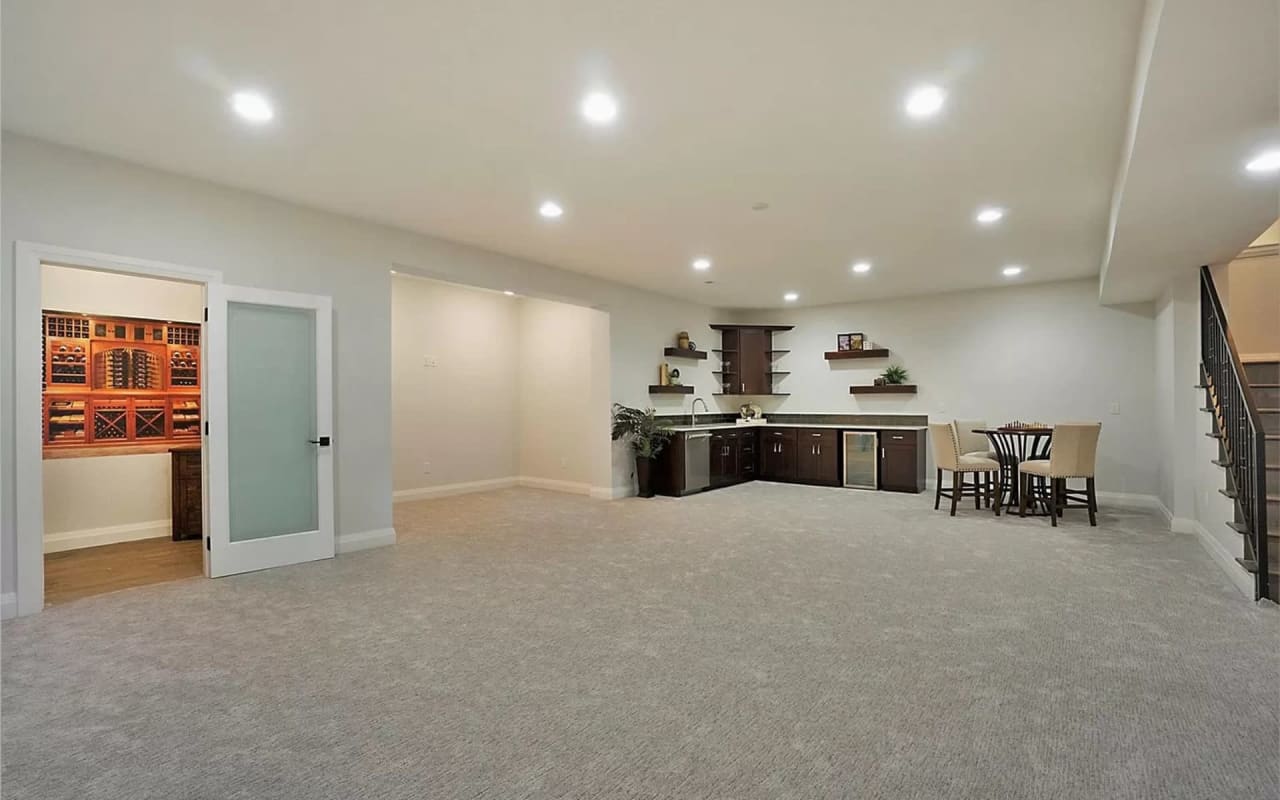
Carpeted basement with a dark-wood wet bar, dining table, stairs, and adjoining wine storage room.
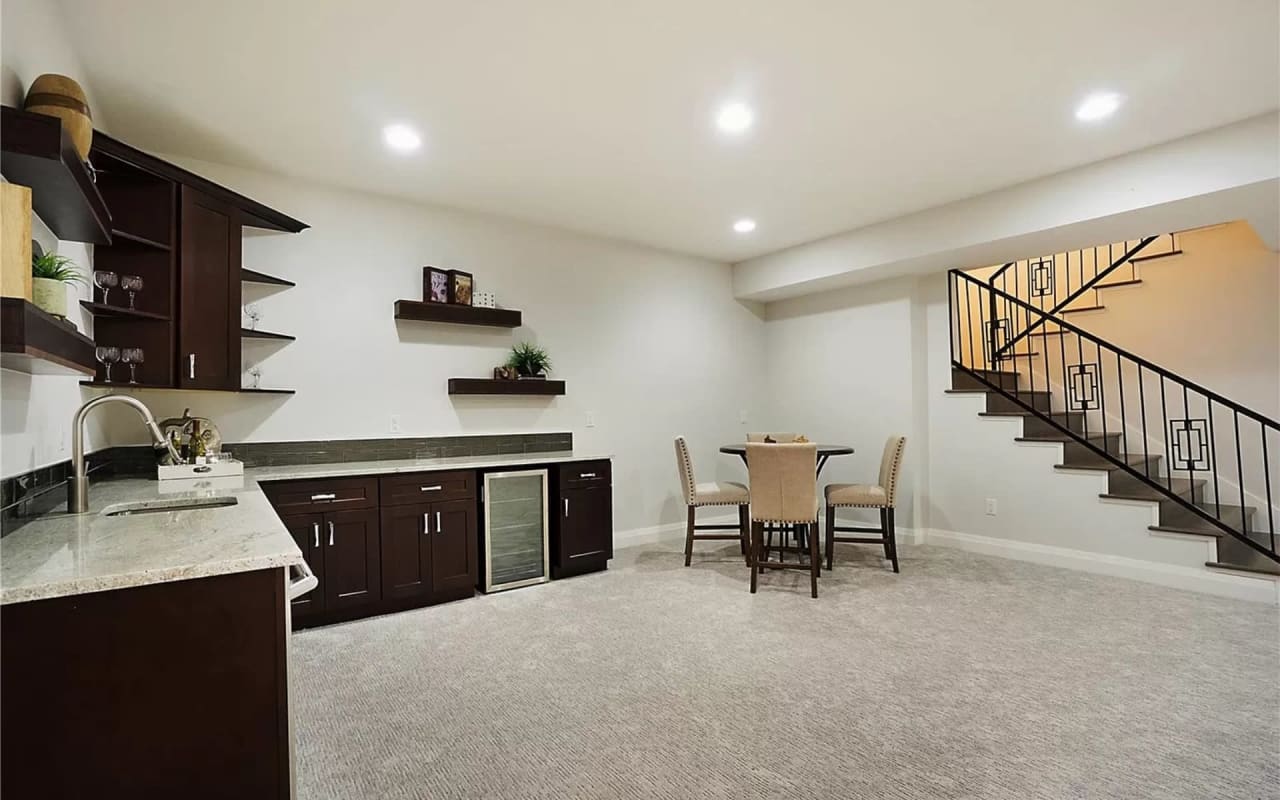
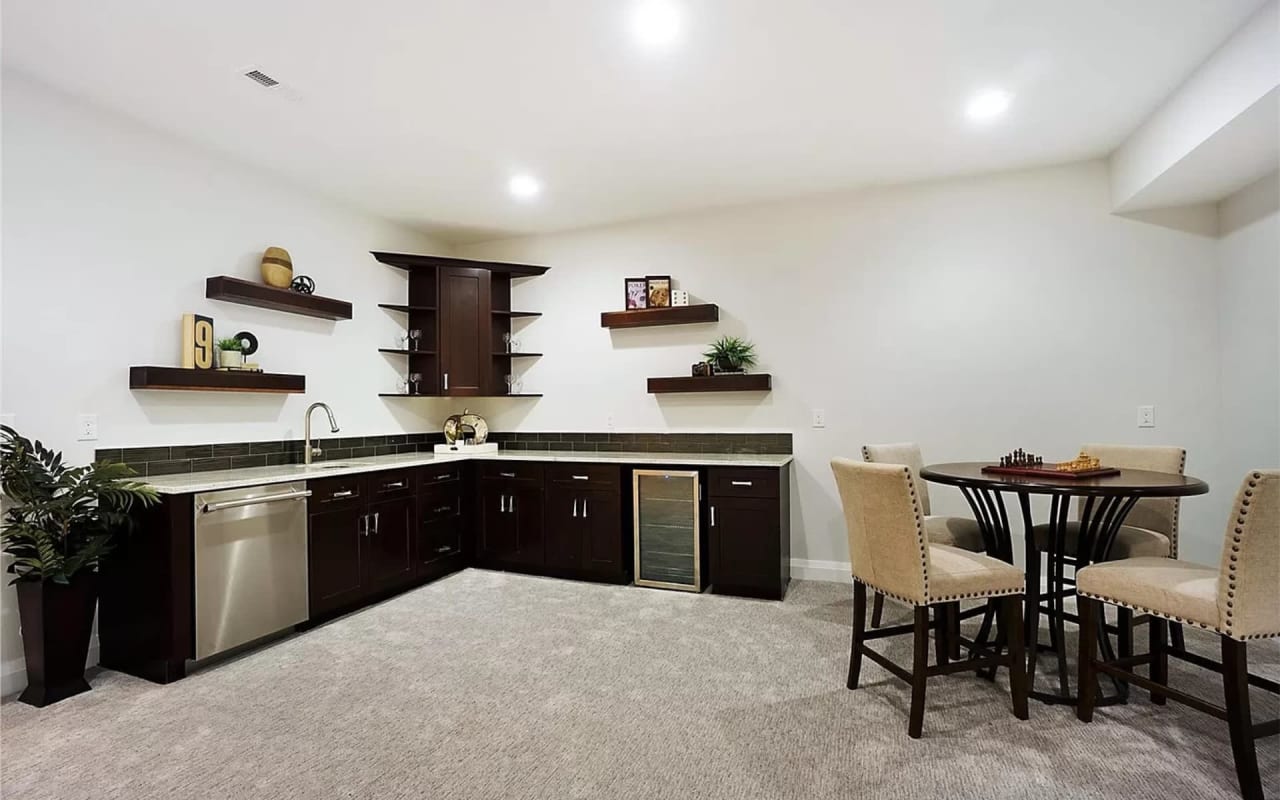
Wet bar with dark cabinetry and floating shelves beside a round game table and upholstered chairs.
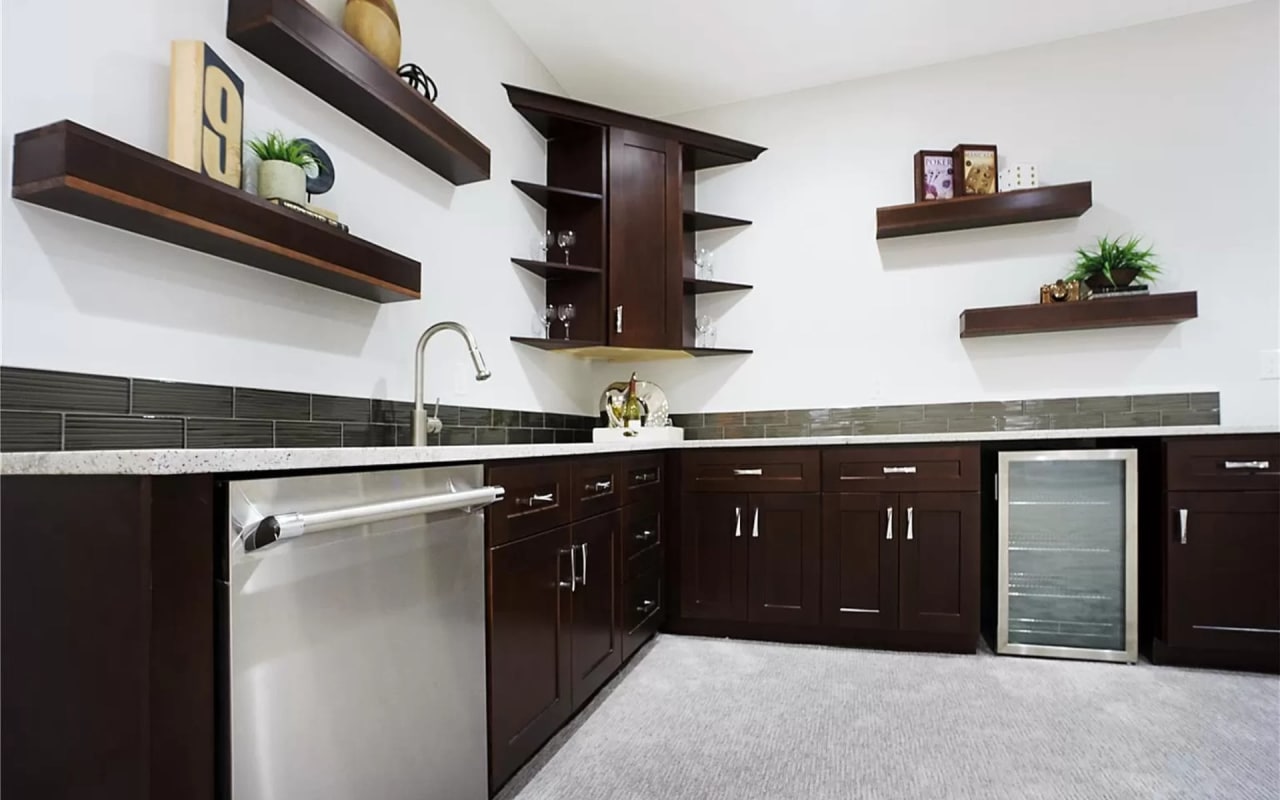
Modern kitchen with espresso cabinetry, floating shelves, and a glass-front beverage refrigerator.
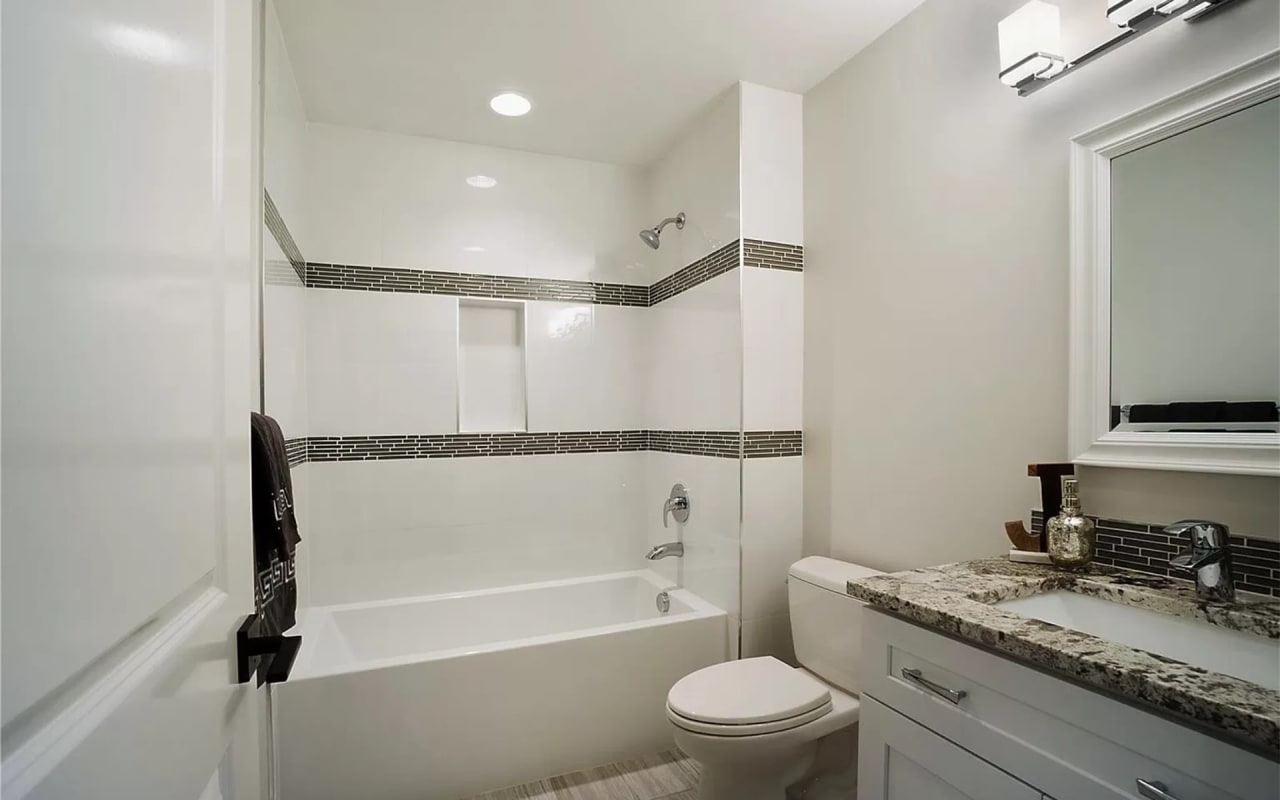
Bathroom with a white tub, dark mosaic tile accents, and a granite vanity.
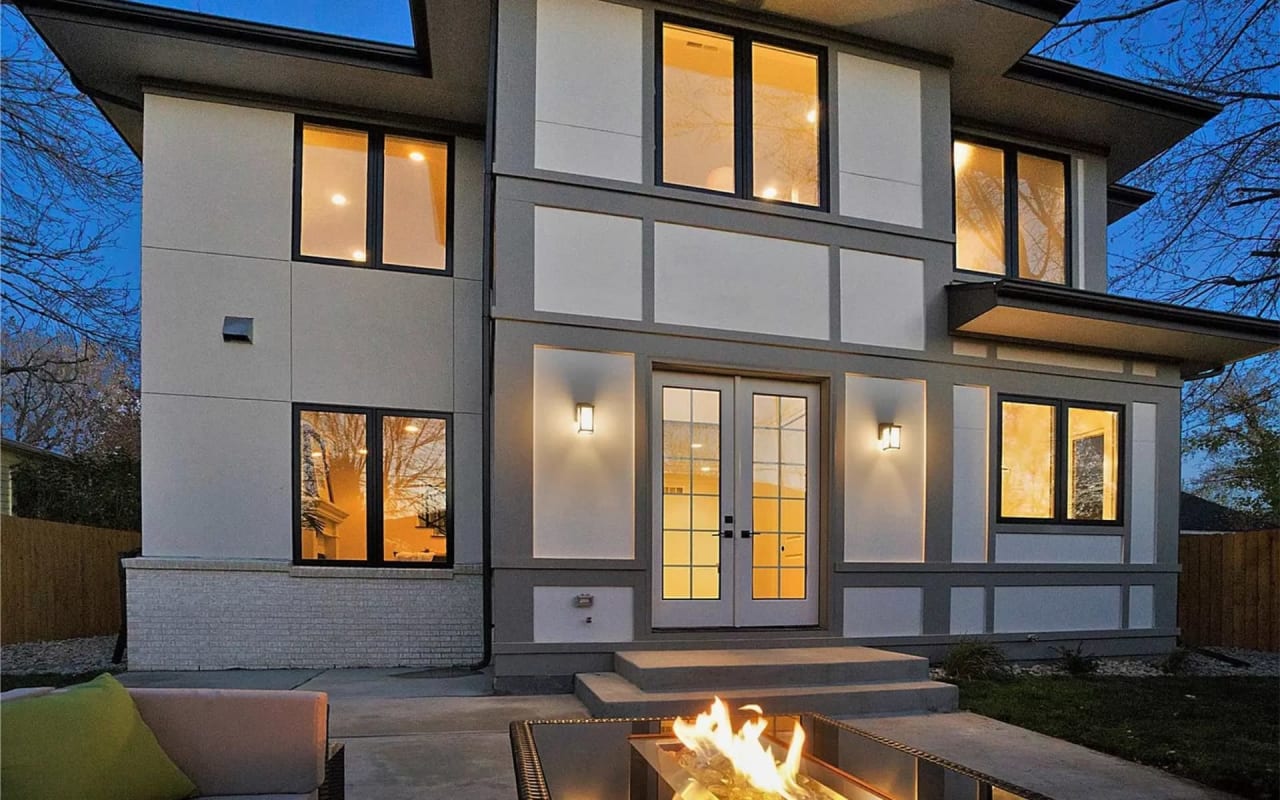
Modern two-story home at dusk, with a gray-and-white facade and a patio fire pit.
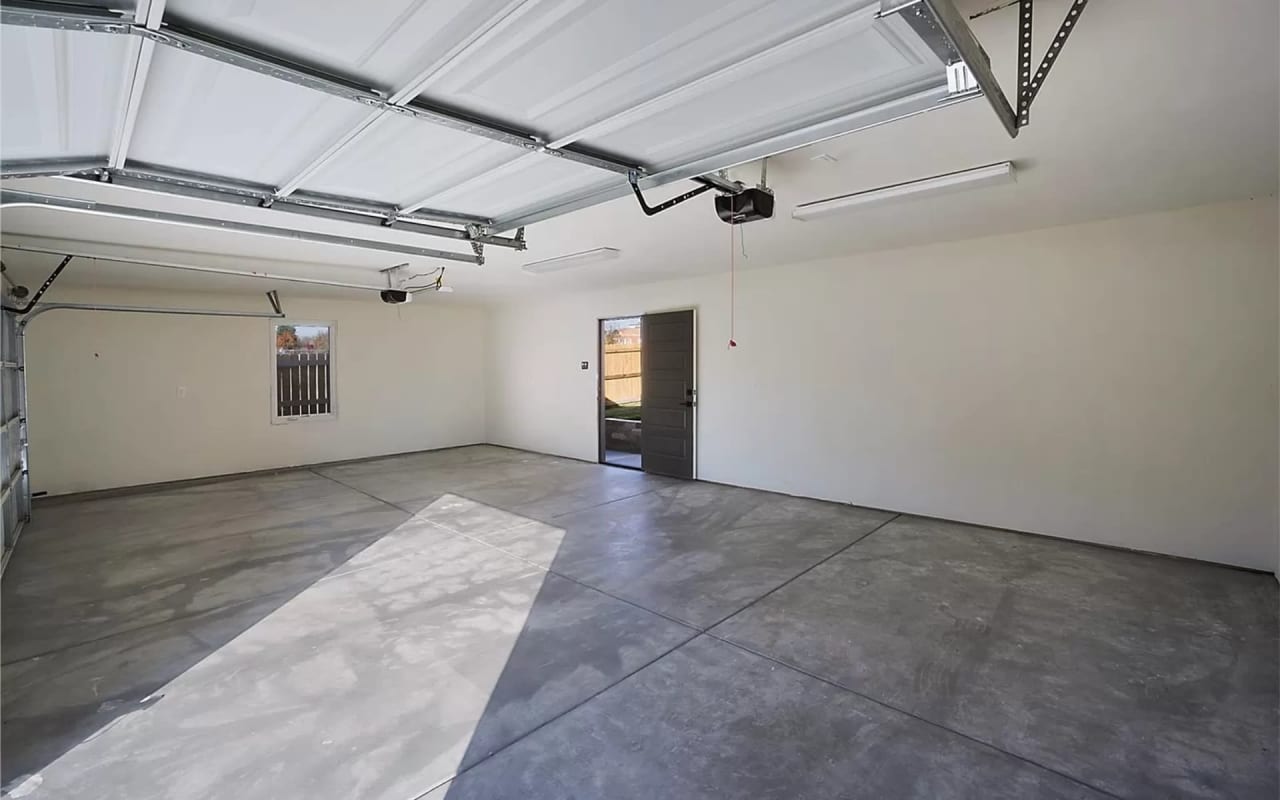
Empty garage with a concrete floor, raised overhead door, and side entrance.
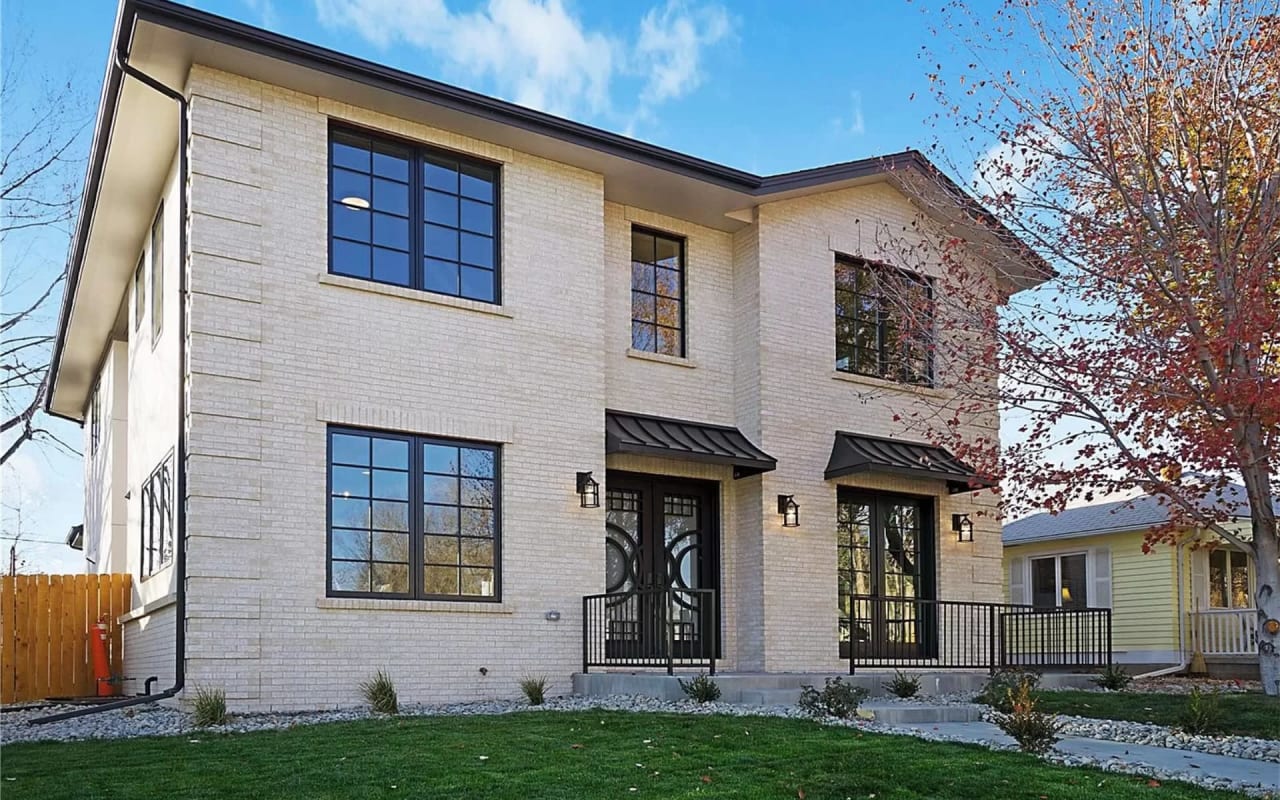
Two-story white-brick home with black-framed windows, metal awnings, and covered entry porches.

1655 S Cook St.

$ 1,729,000
​​​​​​​​​​​​​​​​​​​​​​​​​​​​Designed, Developed, and Sold by Galansky Group
​​​​​​​

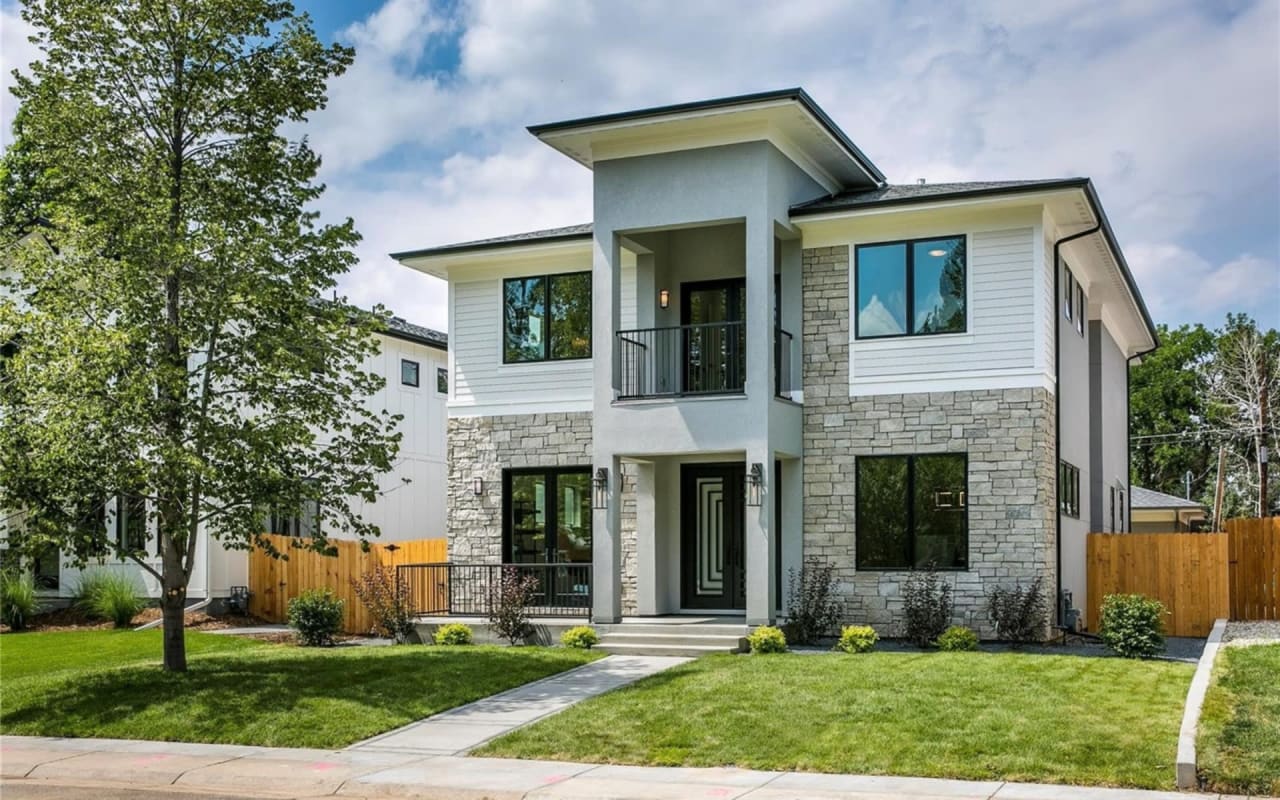
Two-story transitional home with white siding, gray stone, a central entry, and a small upper balcony.
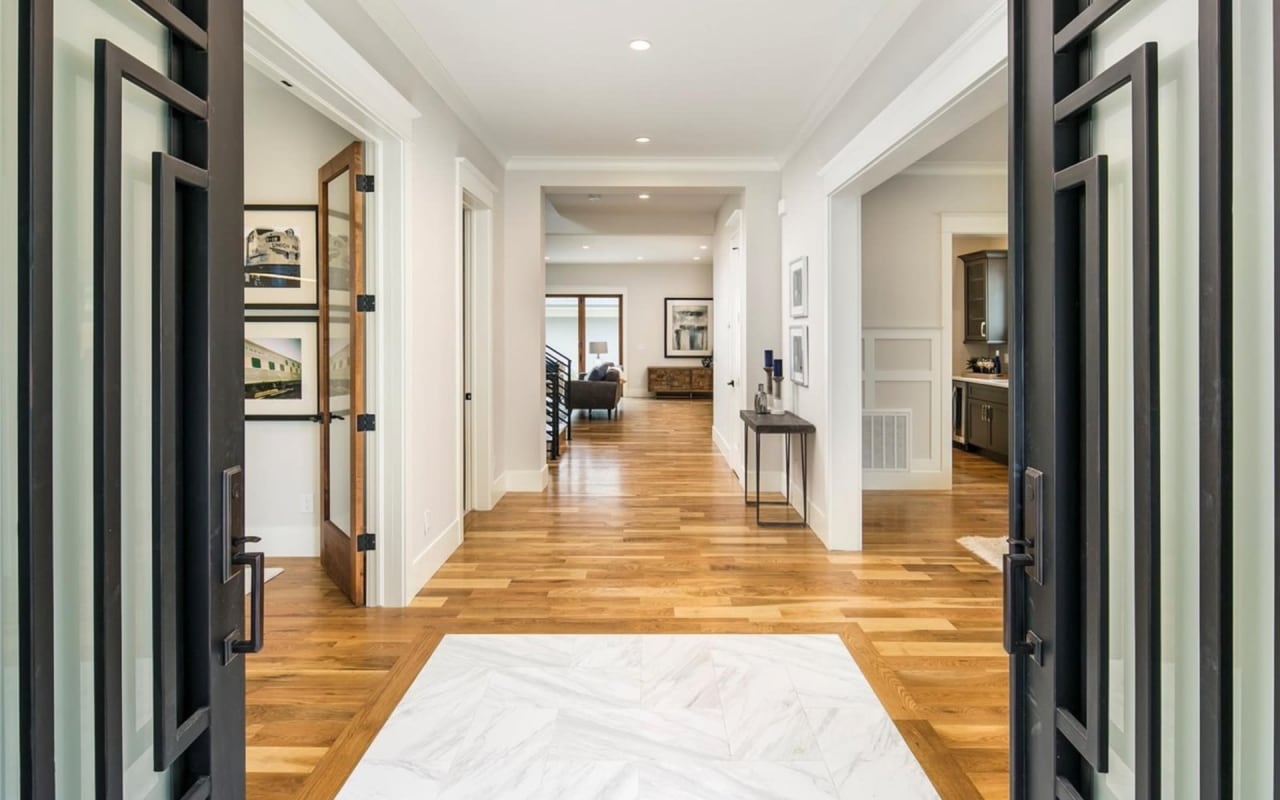
Home entryway with black-framed glass doors, marble floor inset, and a long hardwood hallway.
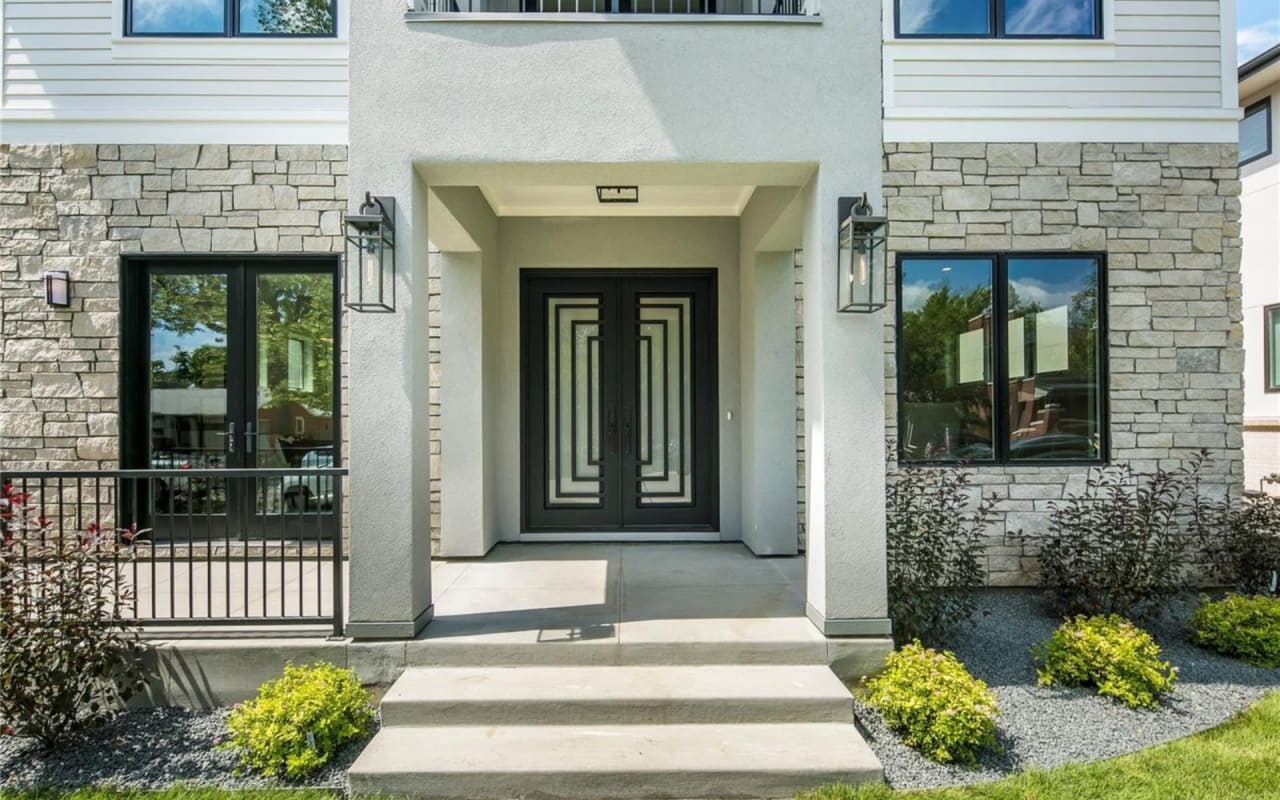
Home entrance with geometric black double doors, stone veneer, and a covered porch.
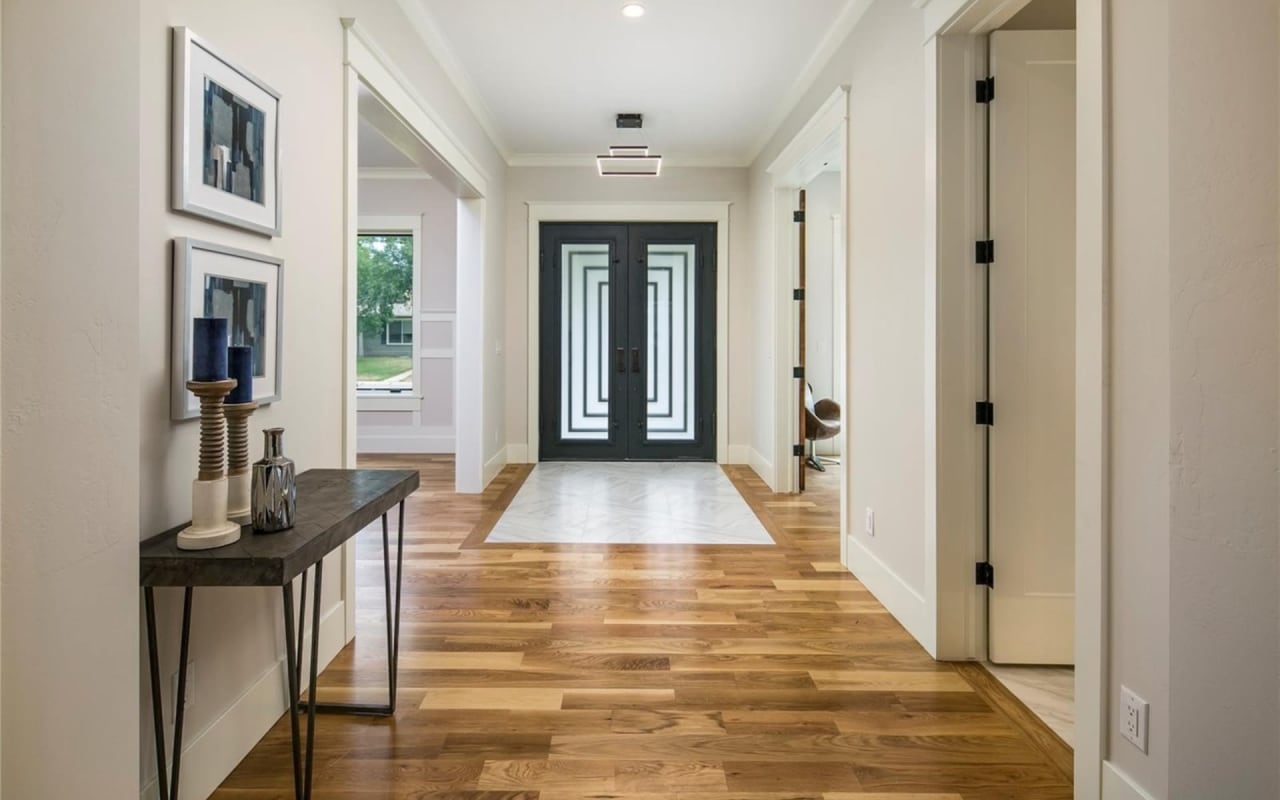
Entry hall with geometric-glass double doors, warm wood floors, and a marble inset.
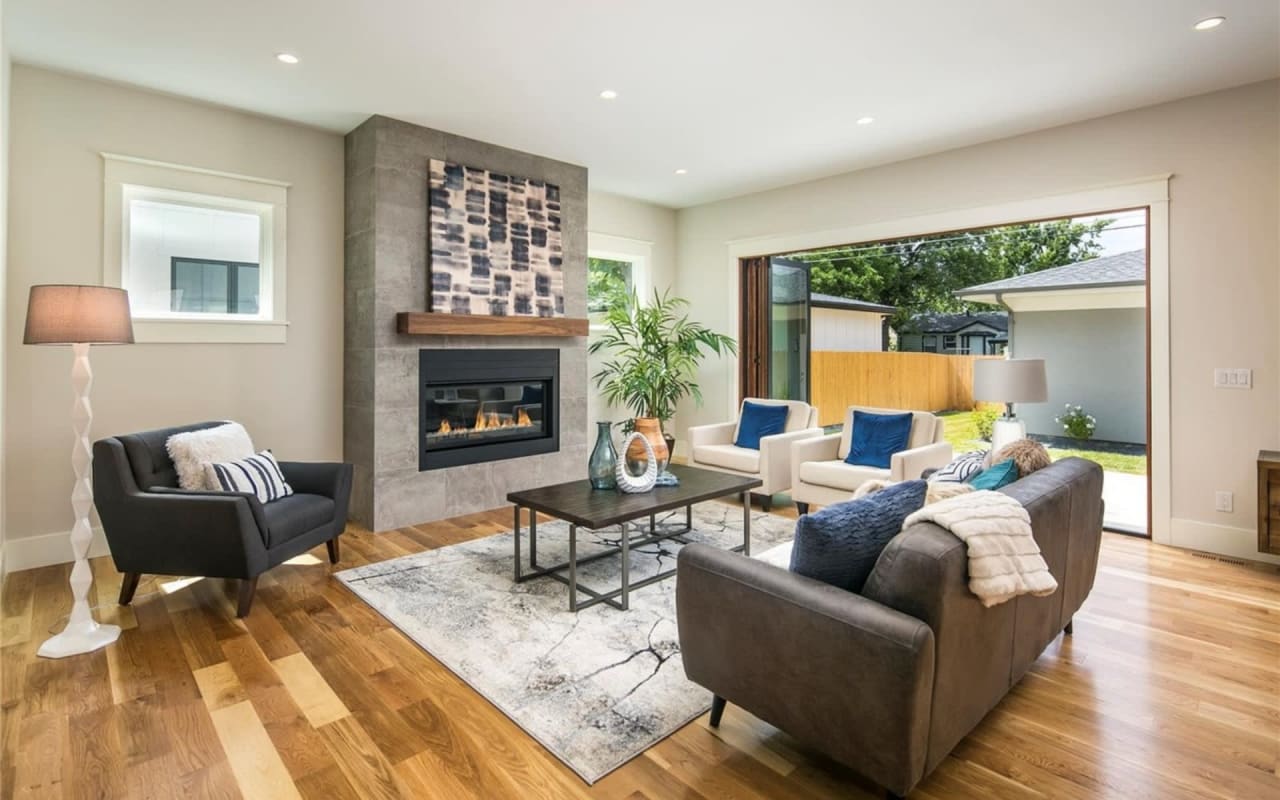
Staged living room with a stone fireplace, hardwood floors, and wide sliding doors to a fenced yard.
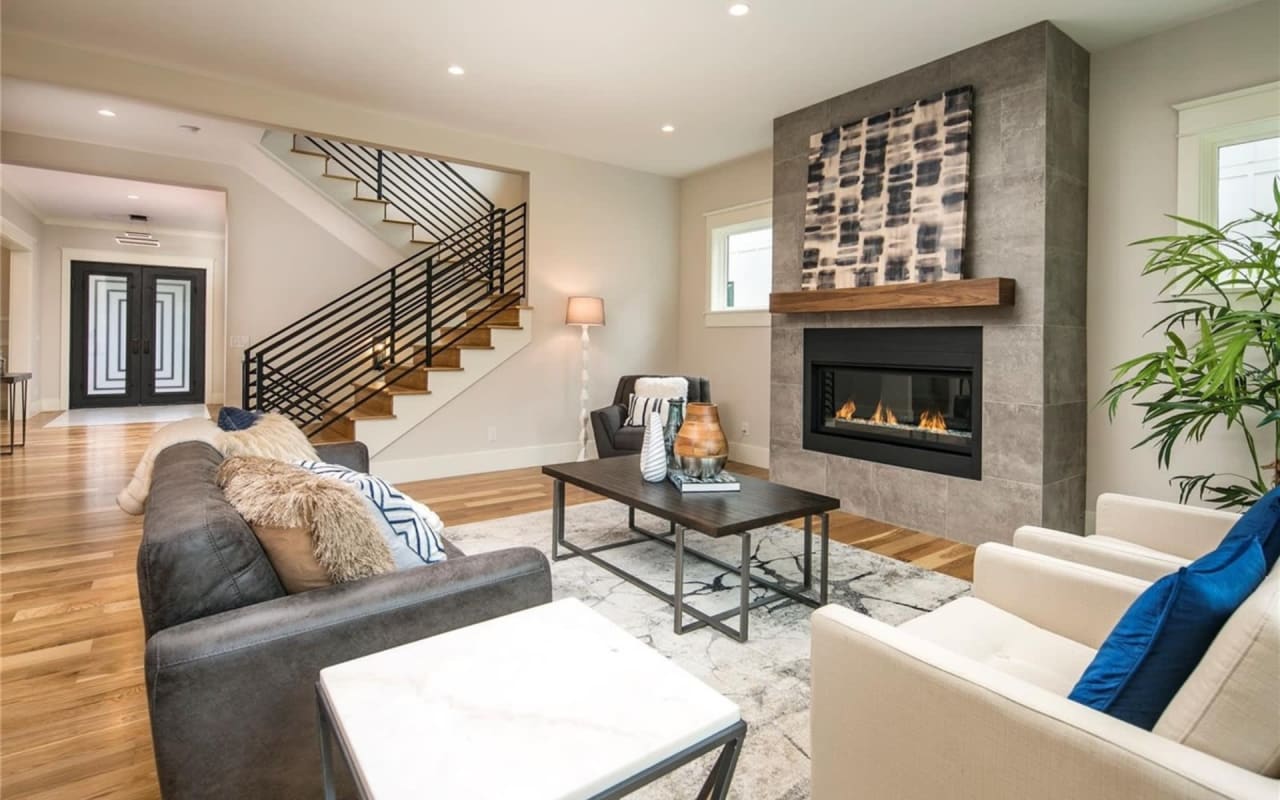
Living room with a stone fireplace, black-railed staircase, hardwood floors, and contemporary seating.
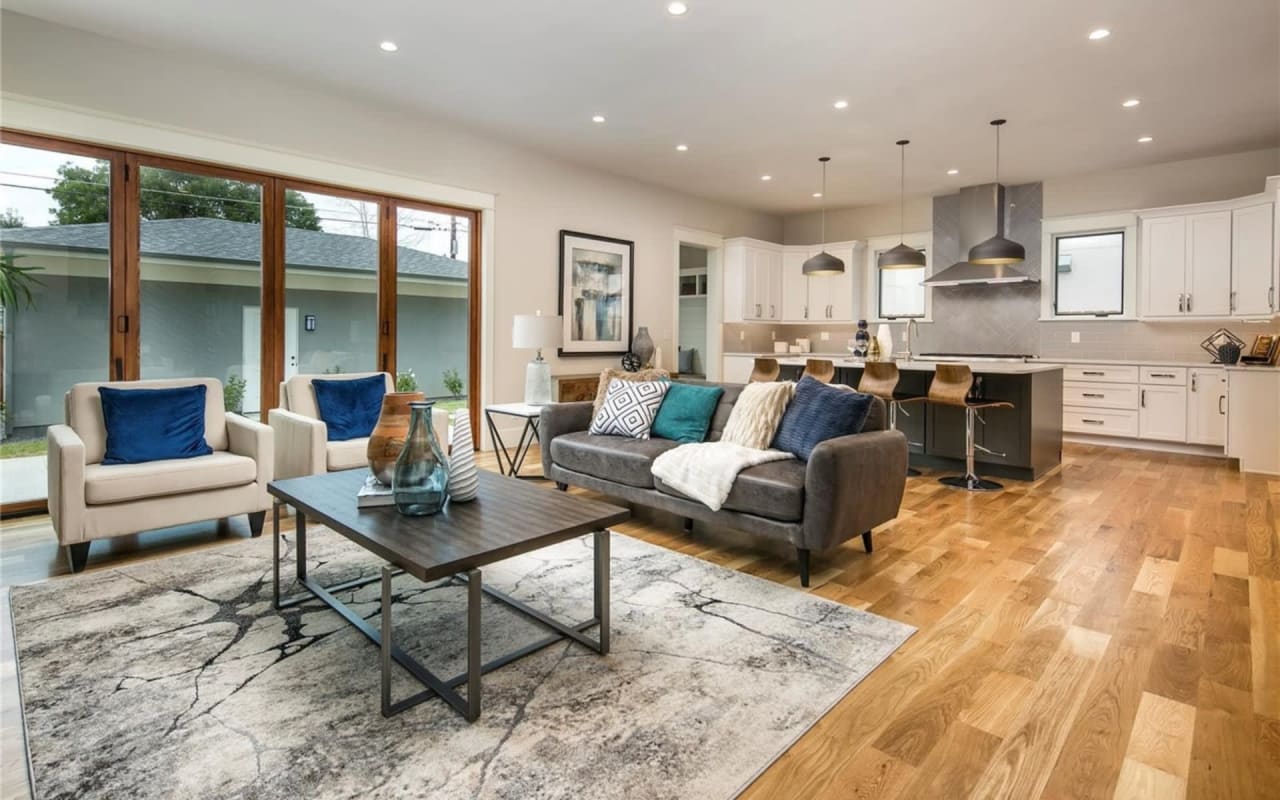
Open-plan living room and kitchen with wood-framed sliding doors, hardwood floors, and a furnished seating area.
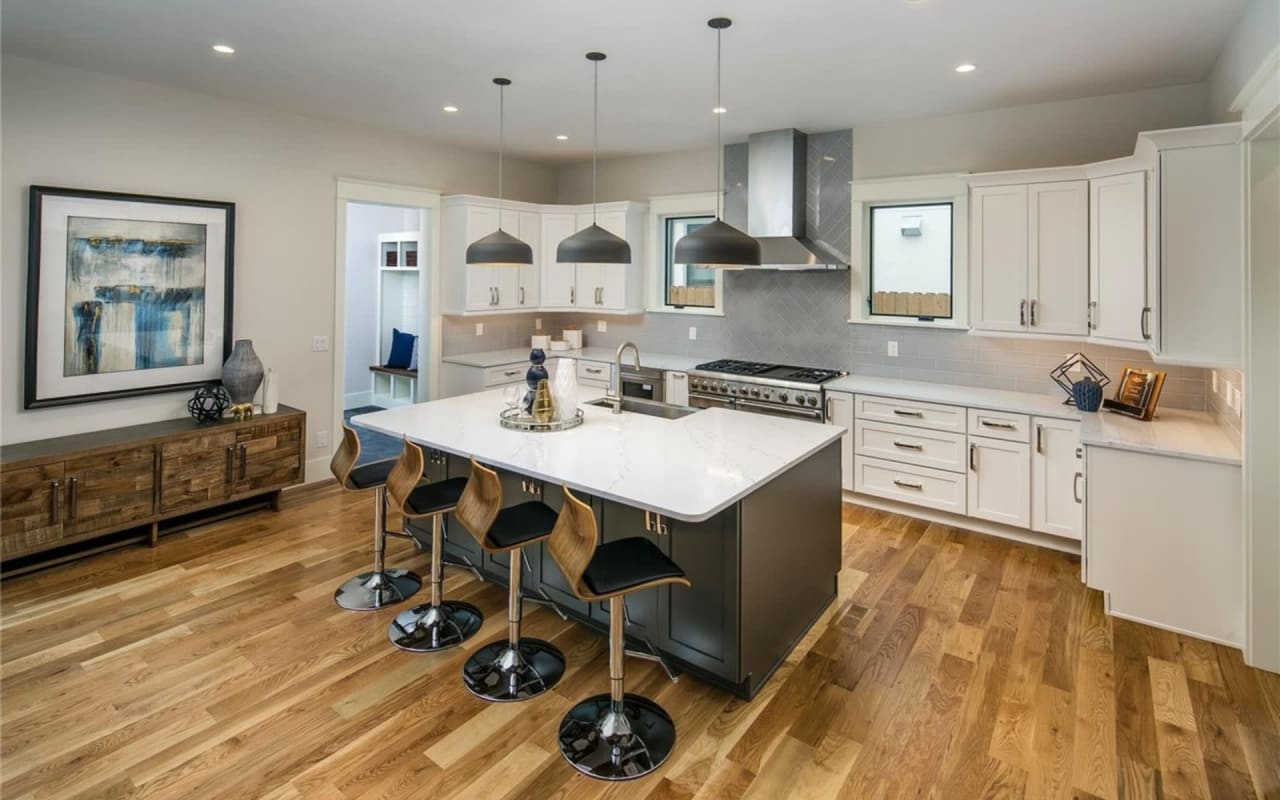
Transitional kitchen with a large stone-topped island, four bar stools, white cabinets, and hardwood floors.
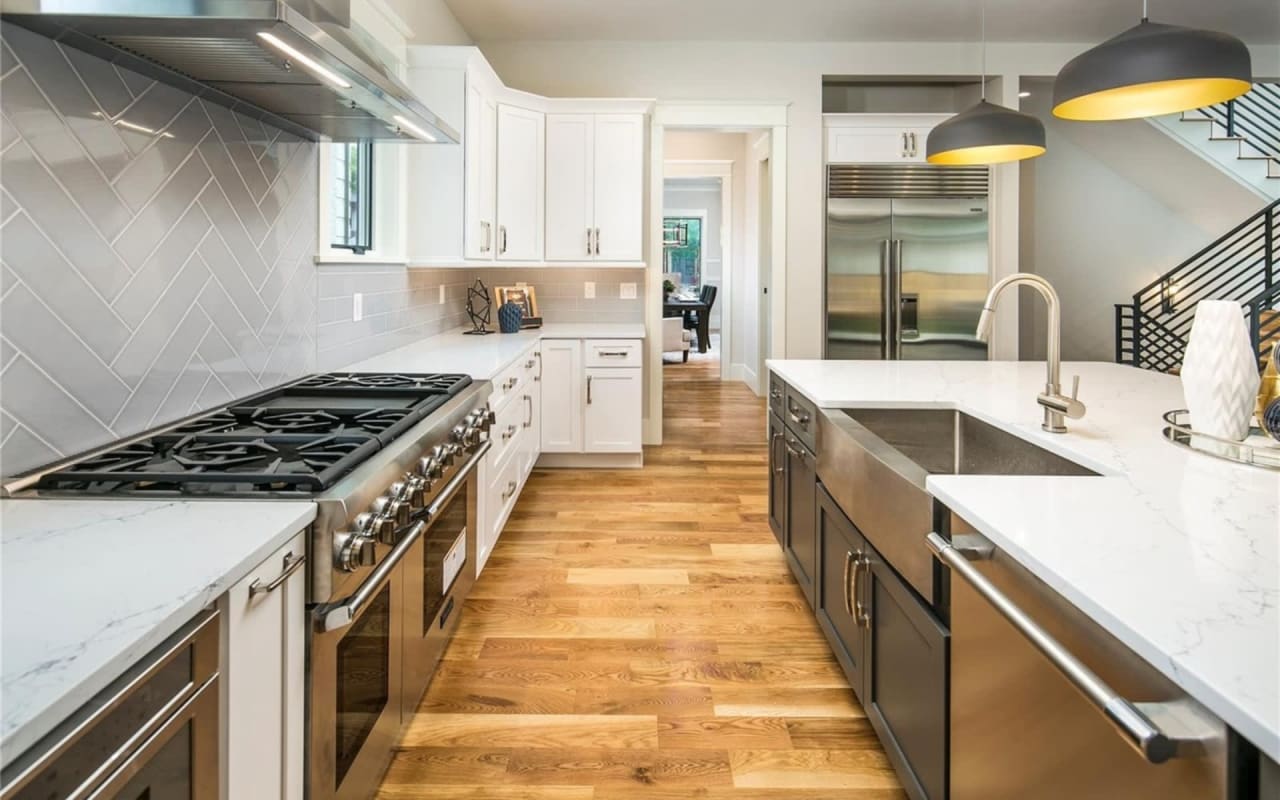
Transitional kitchen with a large farmhouse-sink island, stainless steel appliances, and warm wood floors.
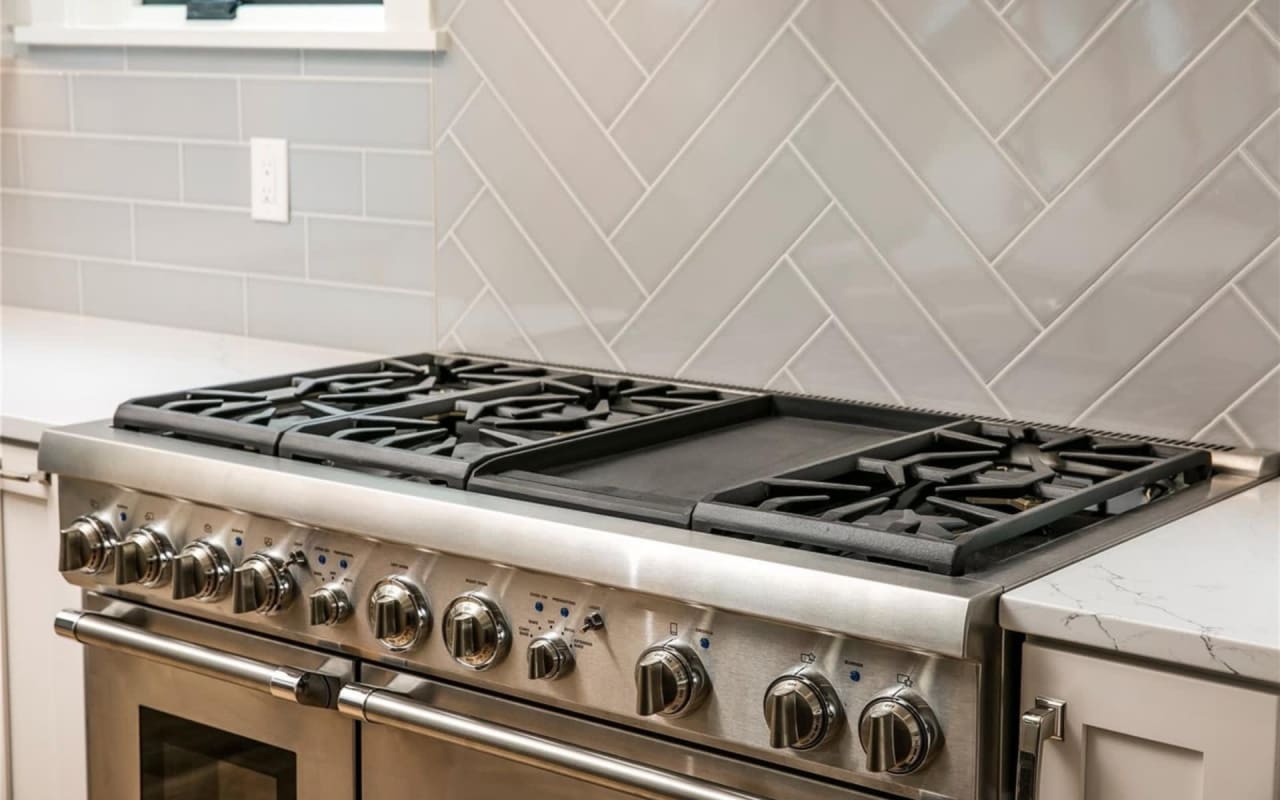
Kitchen with a stainless steel gas range, herringbone tile backsplash, and white countertops.
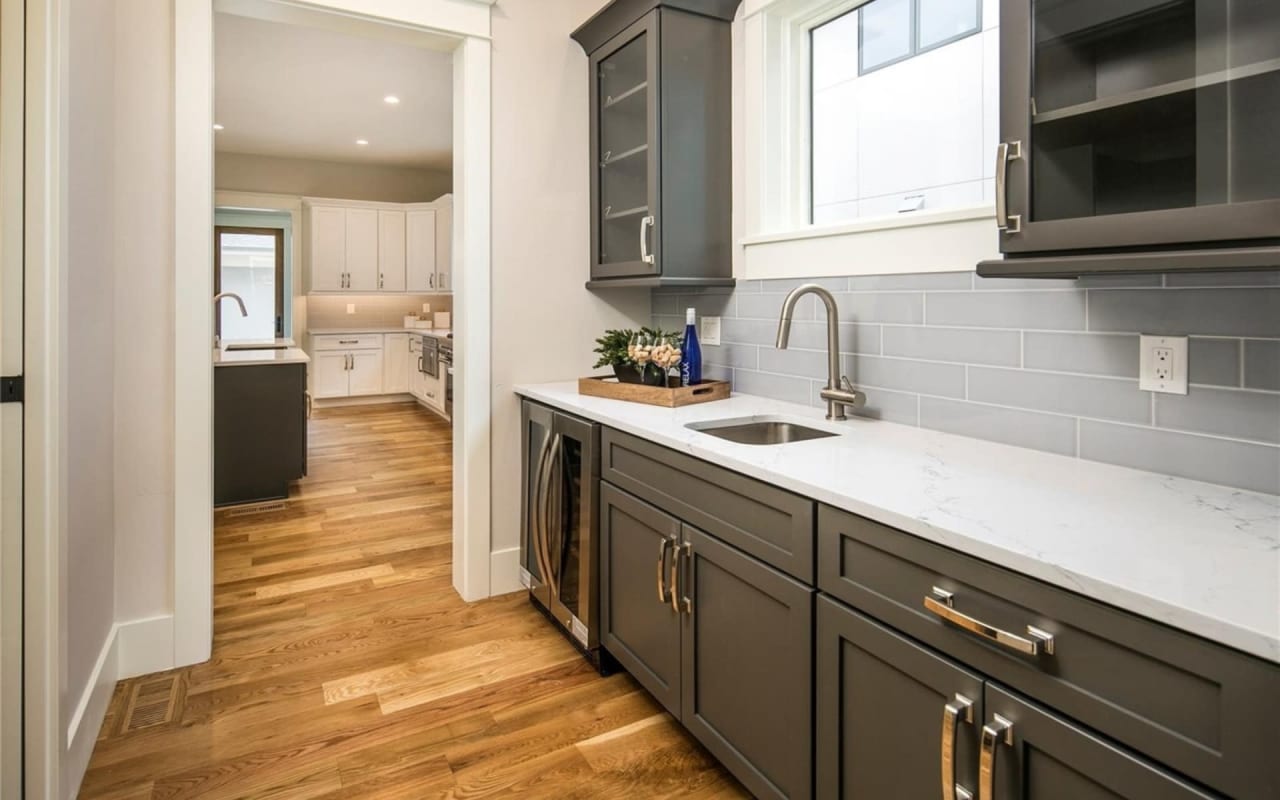
Kitchen with dark gray cabinets, white counters, gray tile backsplash, and hardwood floors.
Open-plan kitchen with a large quartz island, pendant lights, and a living room fireplace.
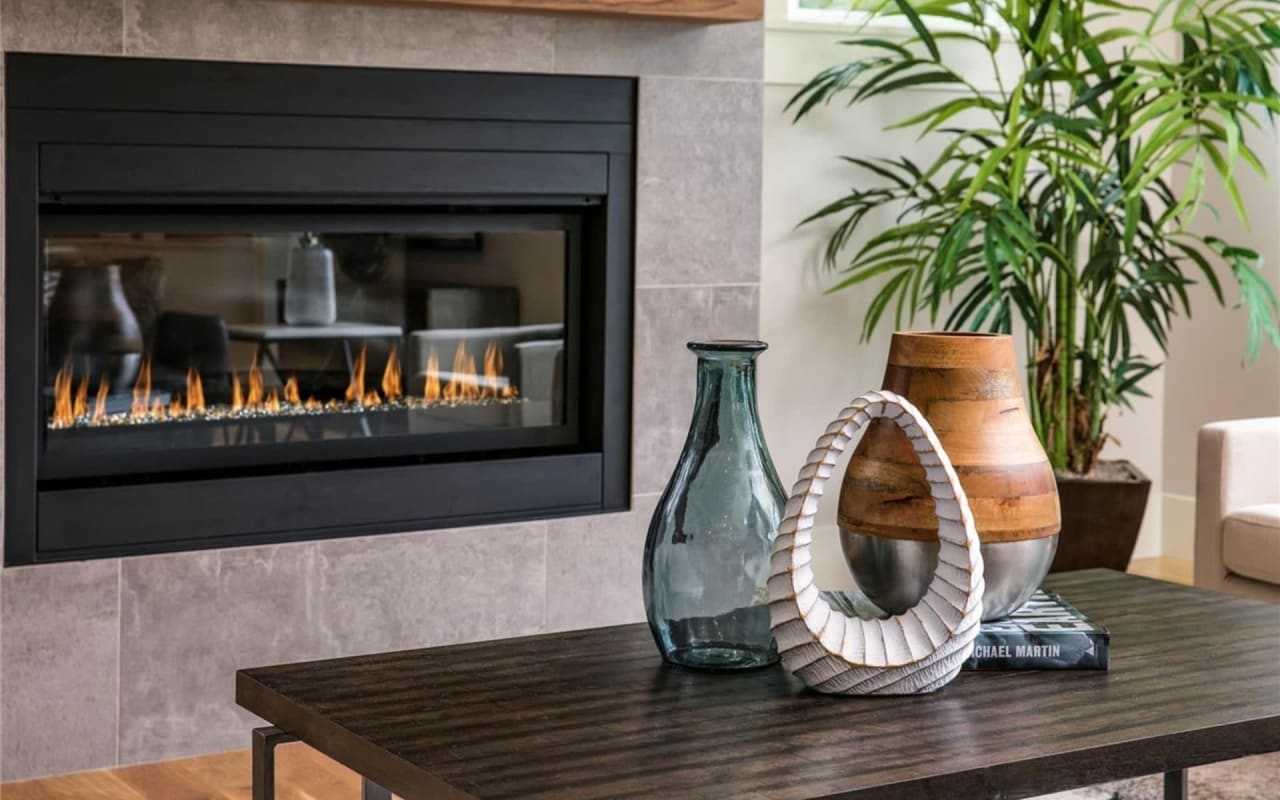
Living room fireplace with gray tile surround, decorated coffee table, and leafy plant.
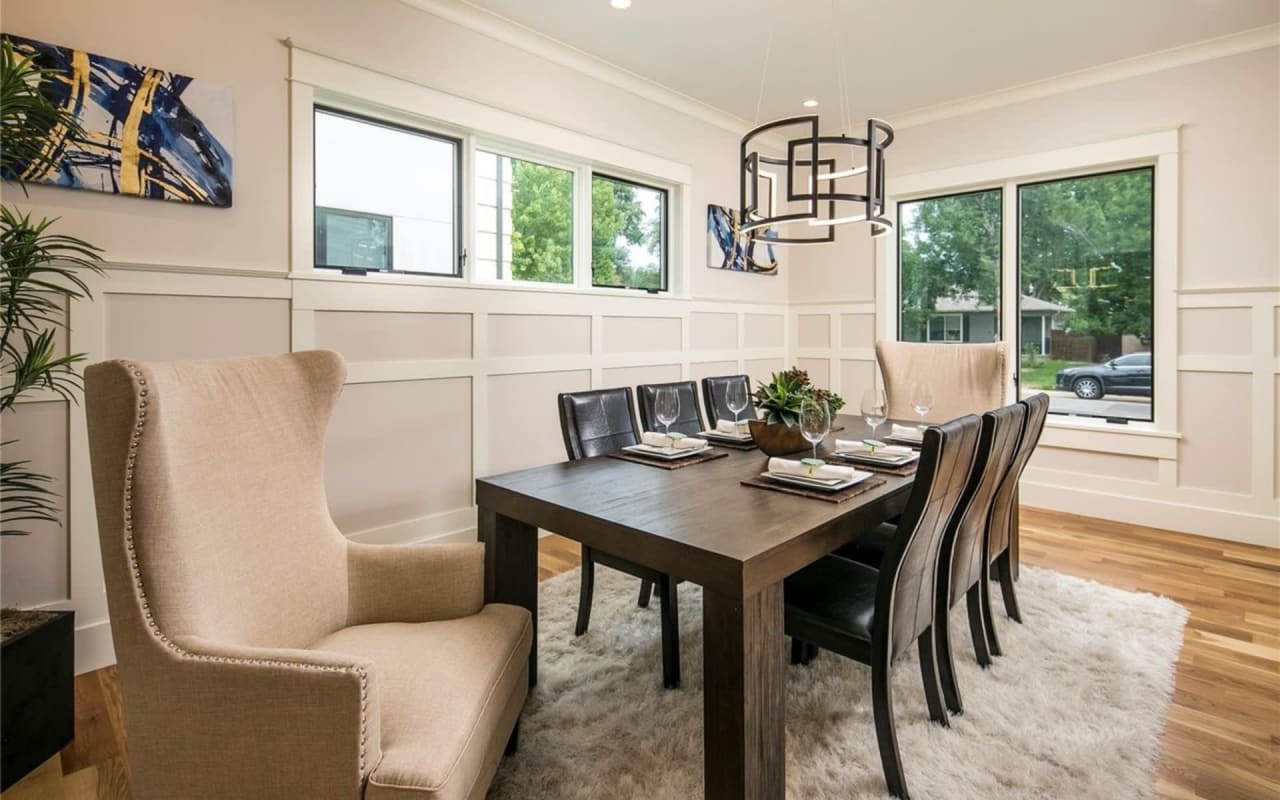
Dining room with a dark wood table, beige armchair, paneled walls, and large windows.
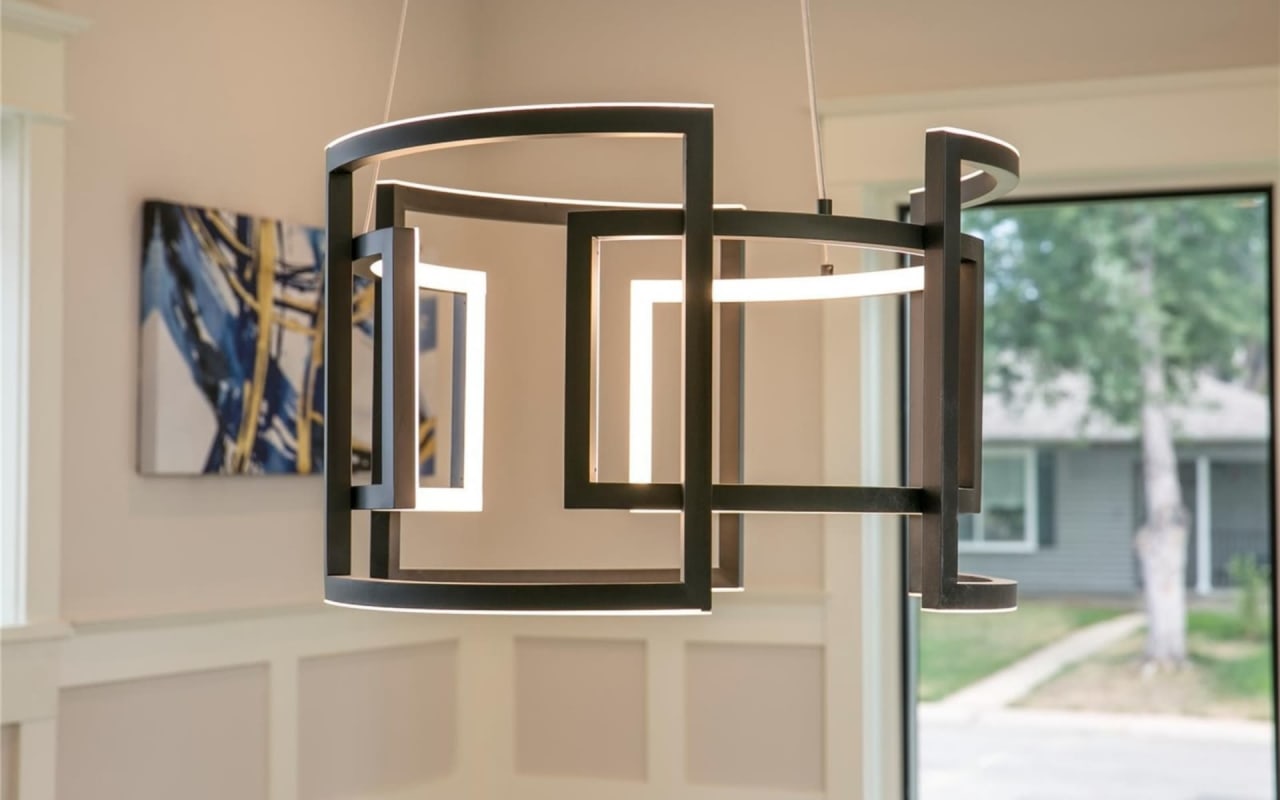
Geometric black chandelier with illuminated frames in a bright interior with cream wall paneling.
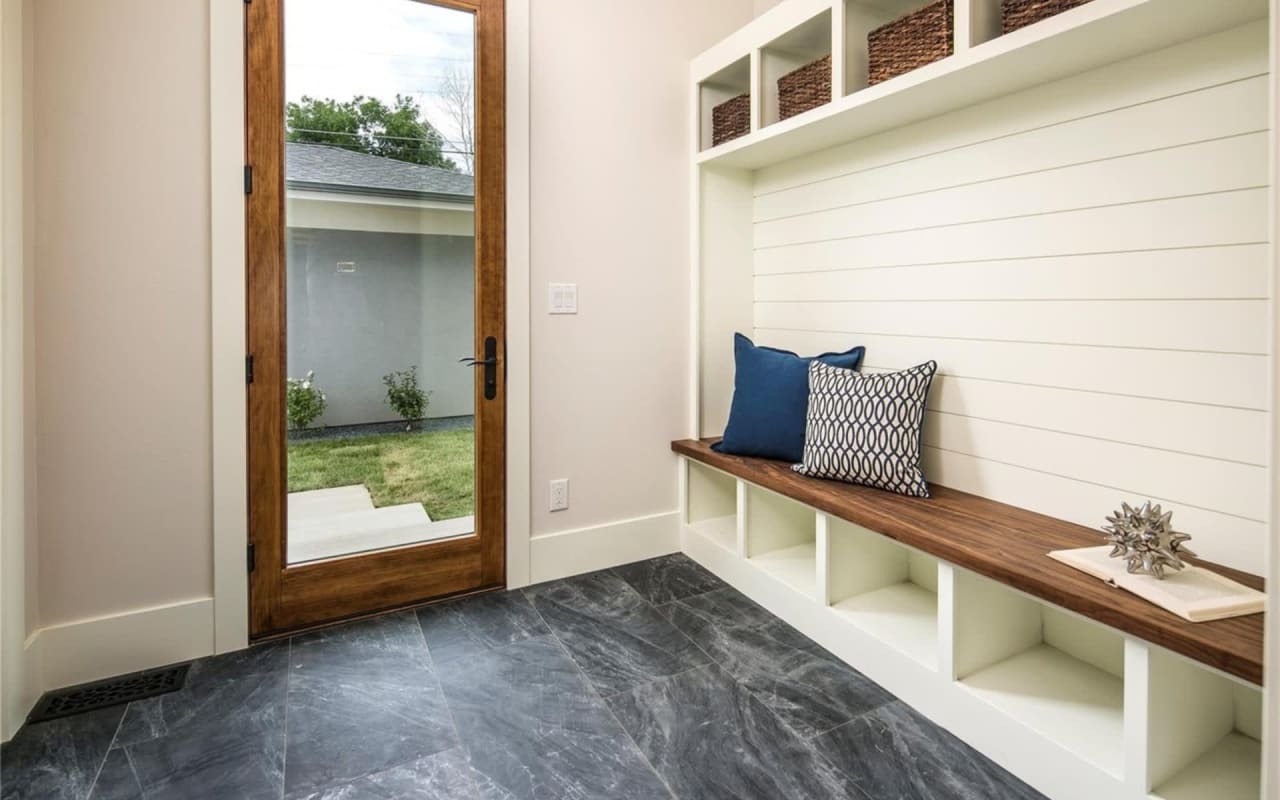
Entryway with a built-in shiplap bench, walnut seat, and wood-framed glass door.
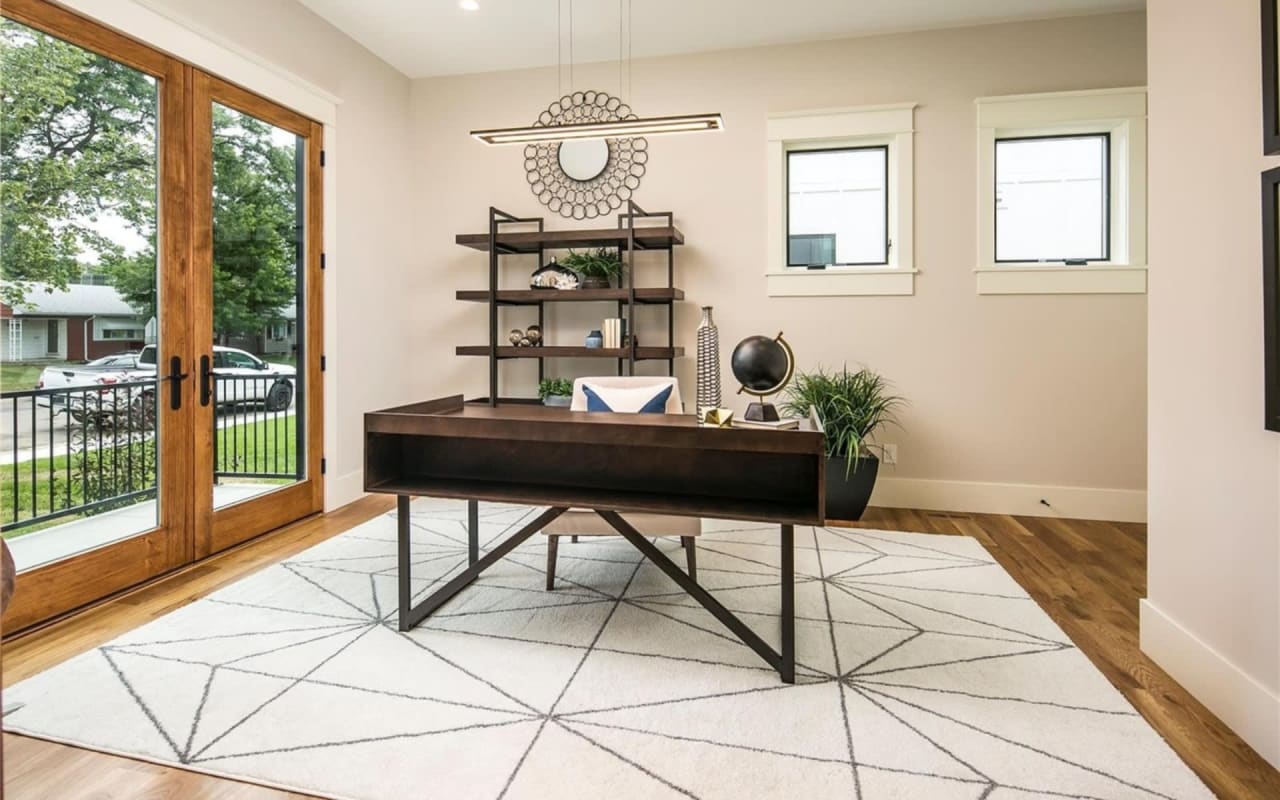
Home office with a dark wood desk, geometric rug, and wood-framed glass doors to a balcony.
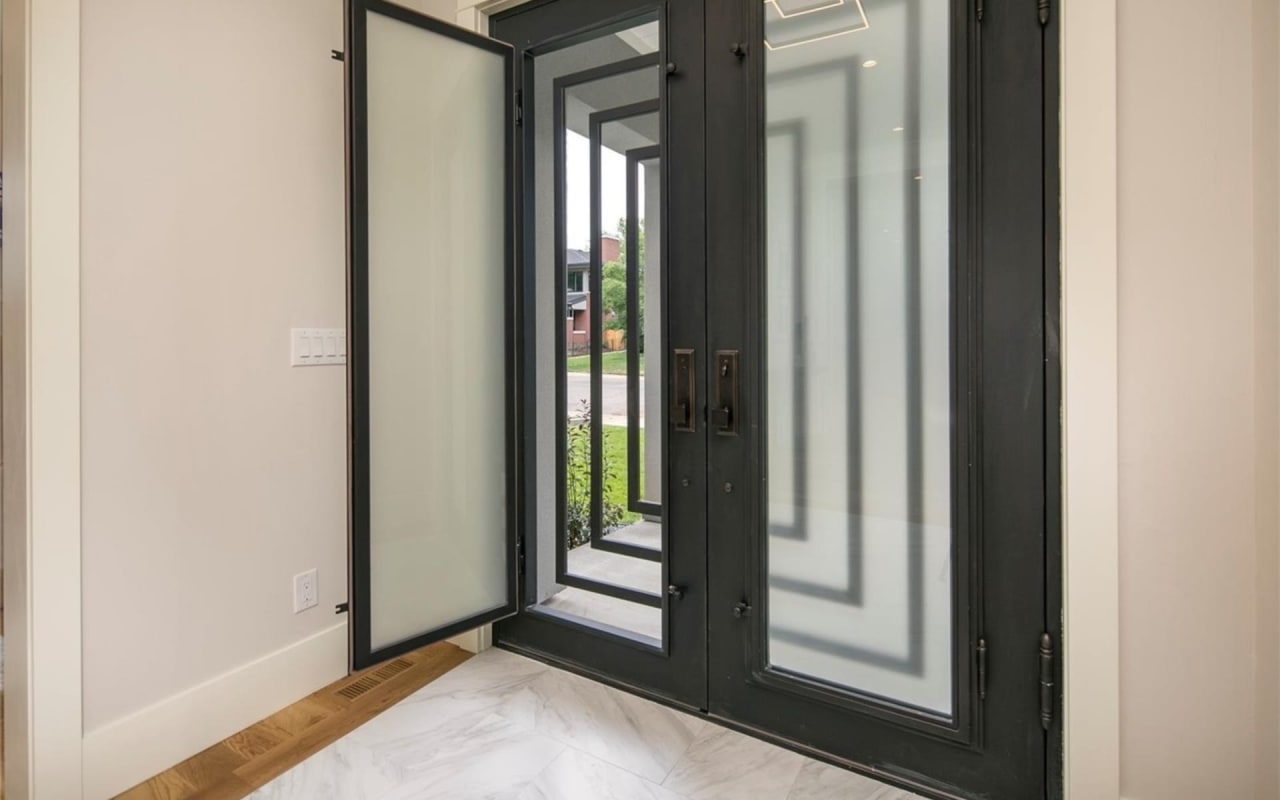
Entryway with an open black-framed glass front door and marble-look tile floor.
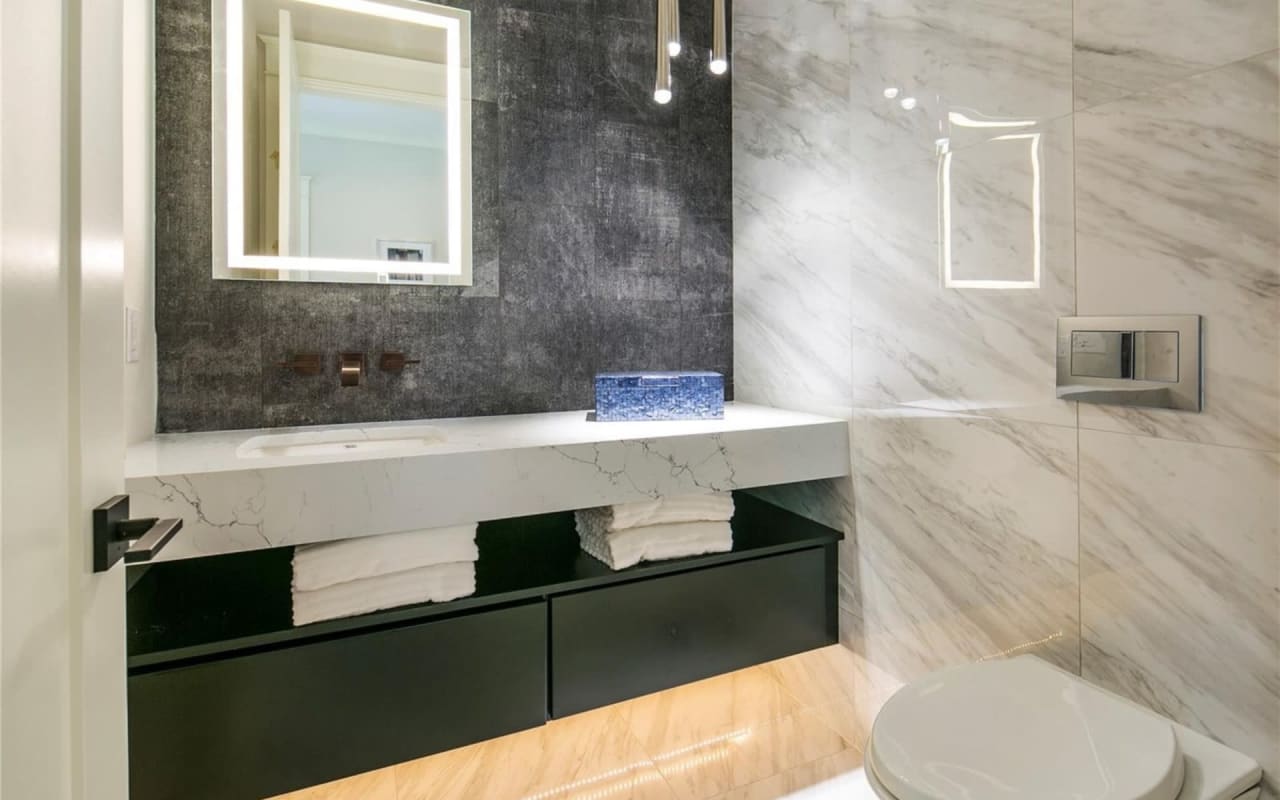
Modern bathroom with a floating black vanity, illuminated mirror, and veined marble walls.
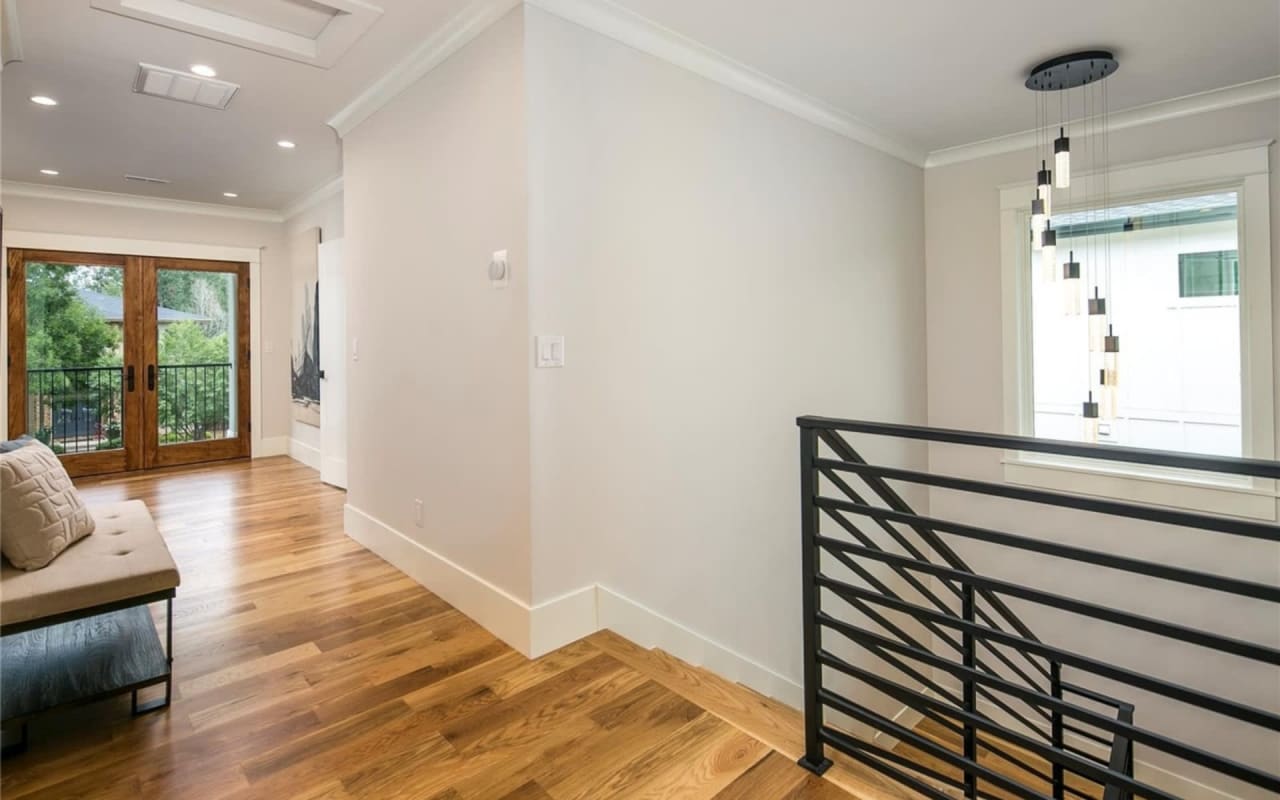
Upstairs landing with hardwood floors, geometric black railing, pendant lights, and balcony doors.
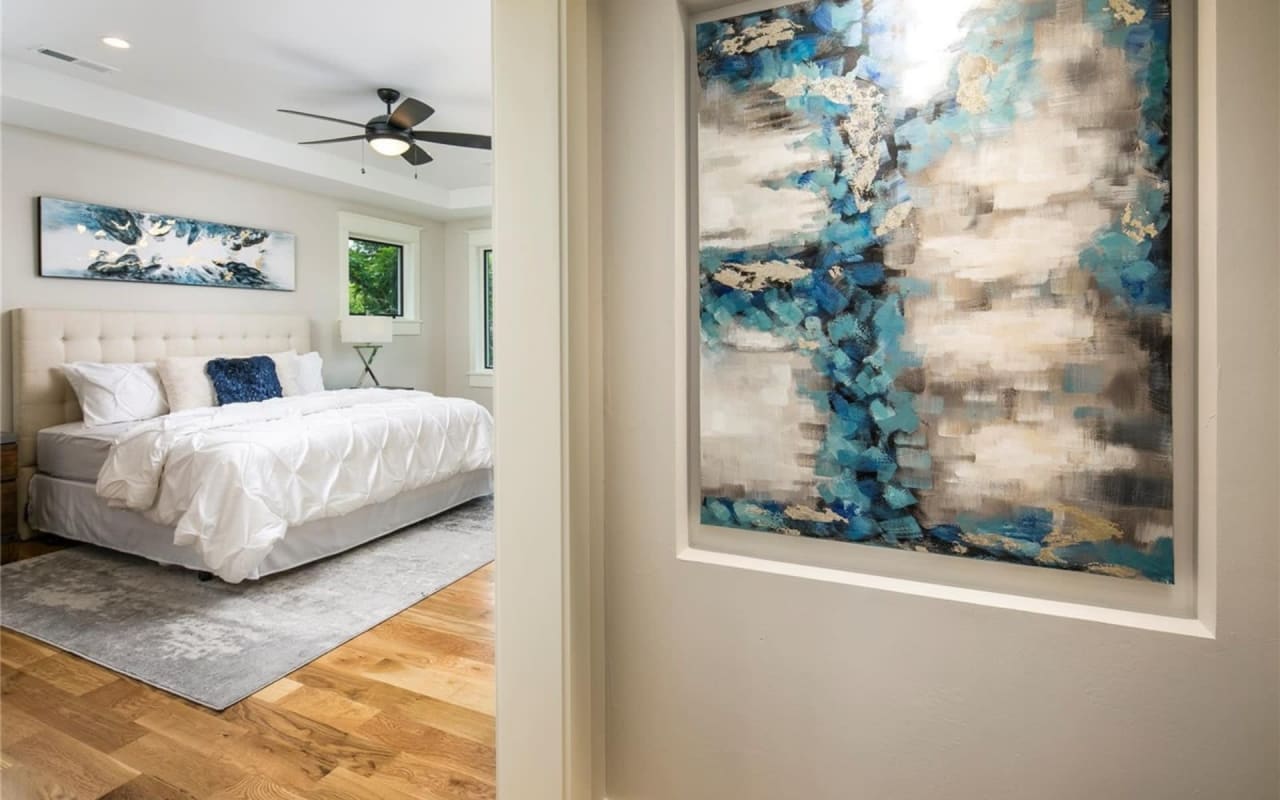
Staged bedroom with white bedding, blue accents, and abstract artwork on the wall.
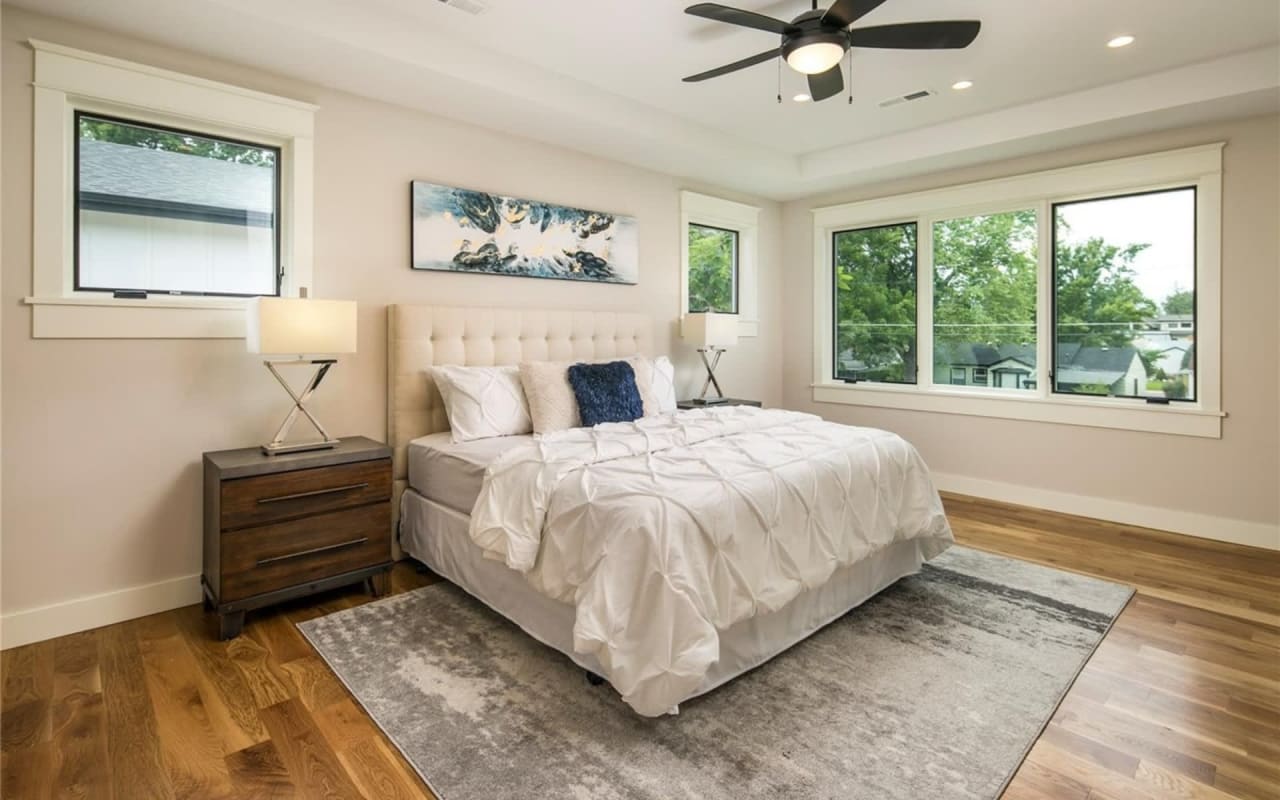
Bright bedroom with a tufted headboard, white bedding, hardwood floors, and large tree-facing windows.
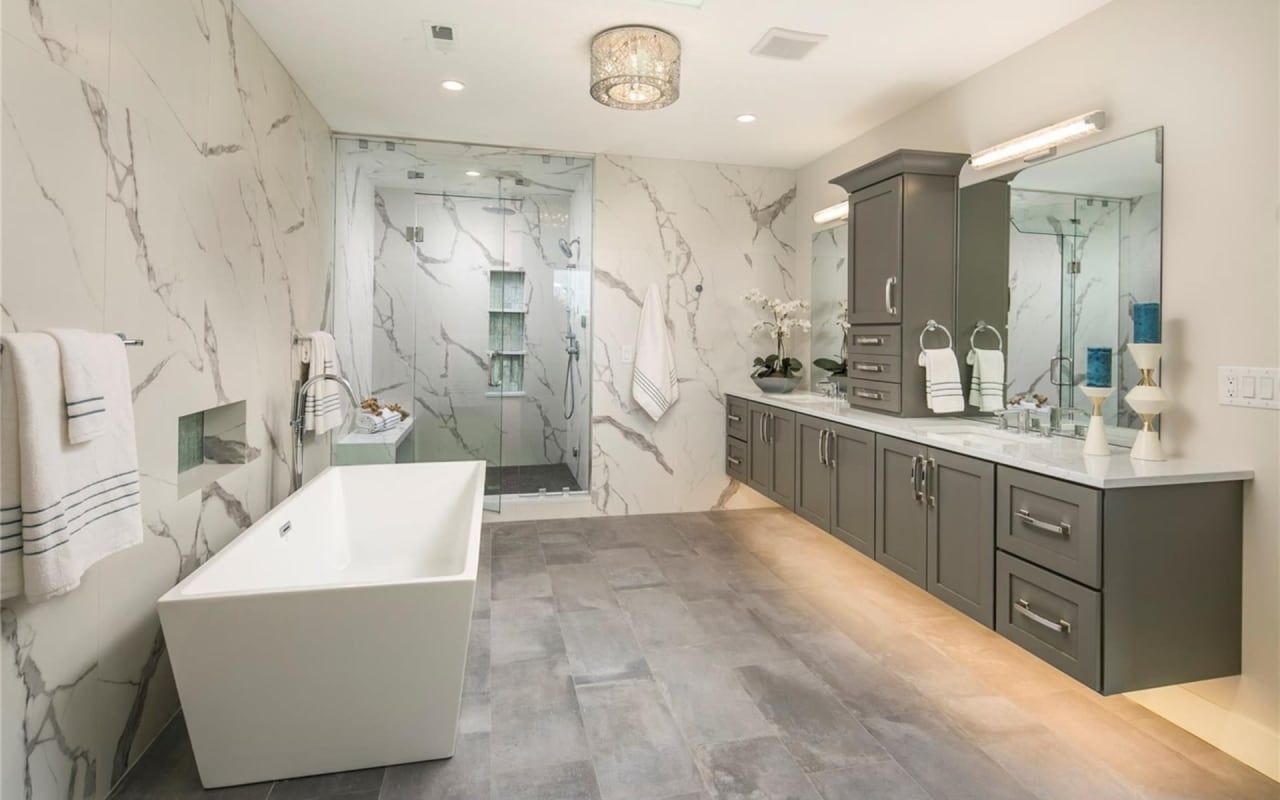
Transitional bathroom with a freestanding tub, marble-look walls, glass shower, and gray double vanity.
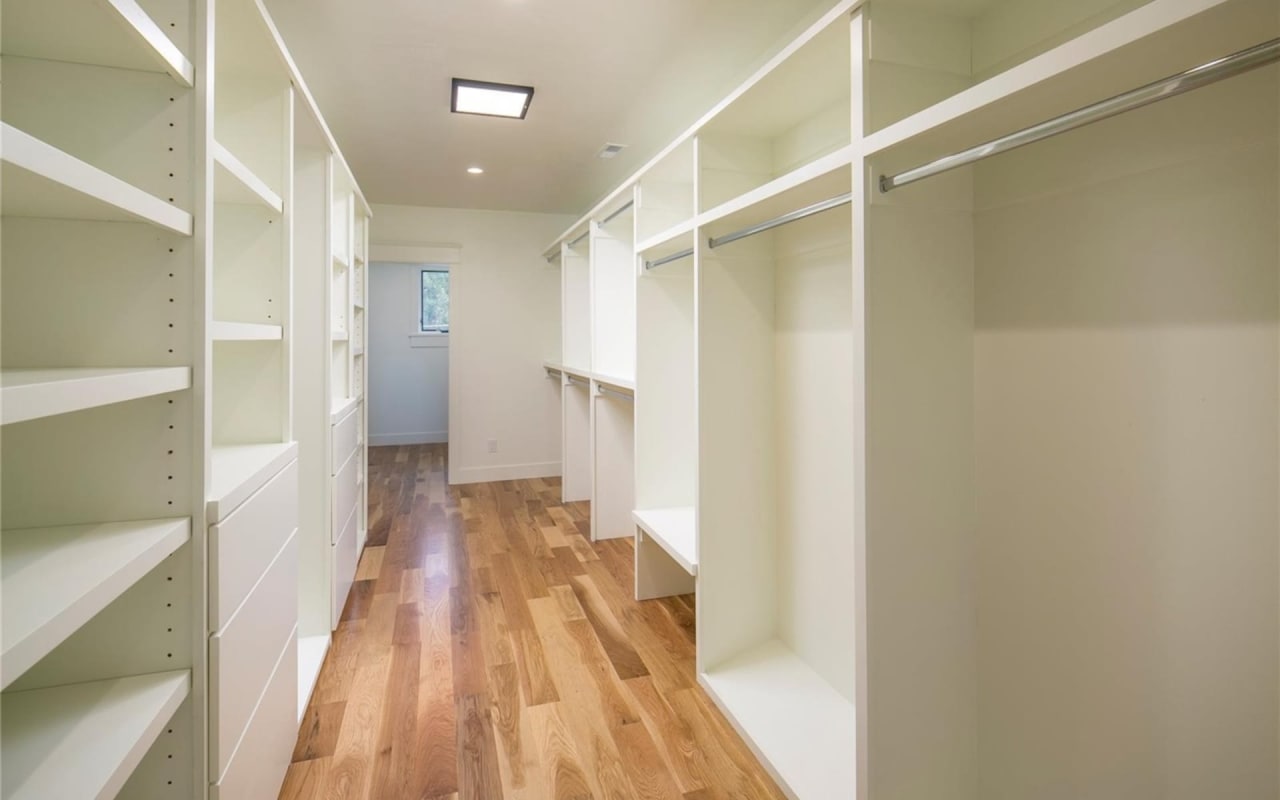
Walk-in closet with white built-in shelving, hanging rods, and warm wood flooring
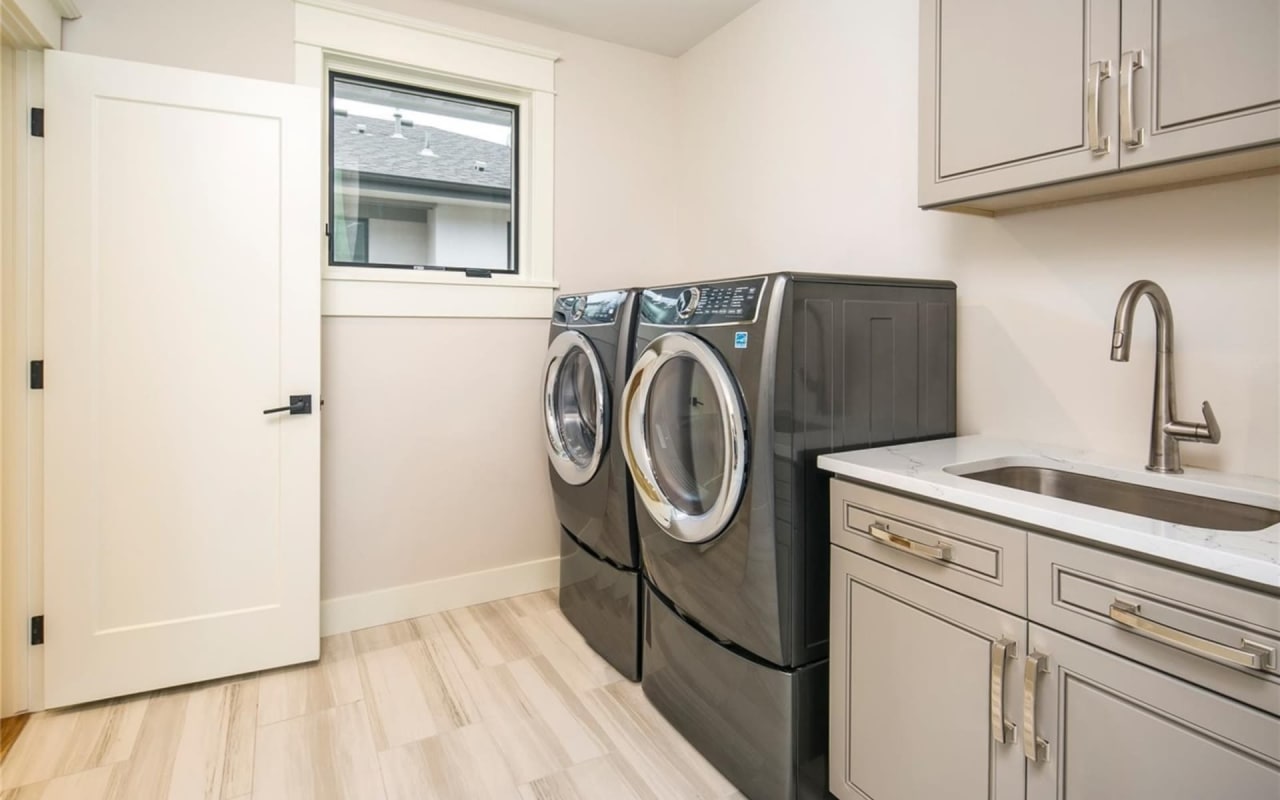
Laundry room with front-loading washer and dryer, utility sink, and light cabinetry.
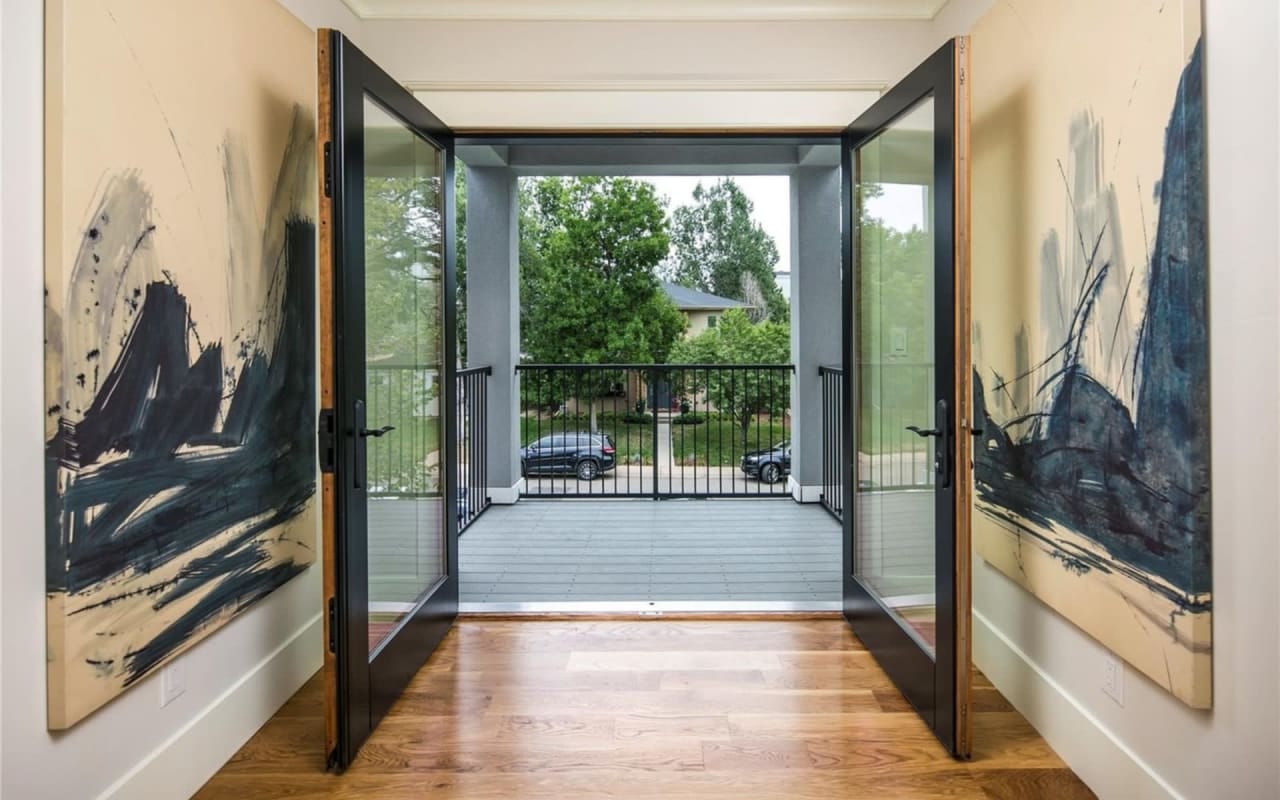
Open glass doors lead from a hardwood-floored interior to a covered balcony, with abstract paintings on either side.
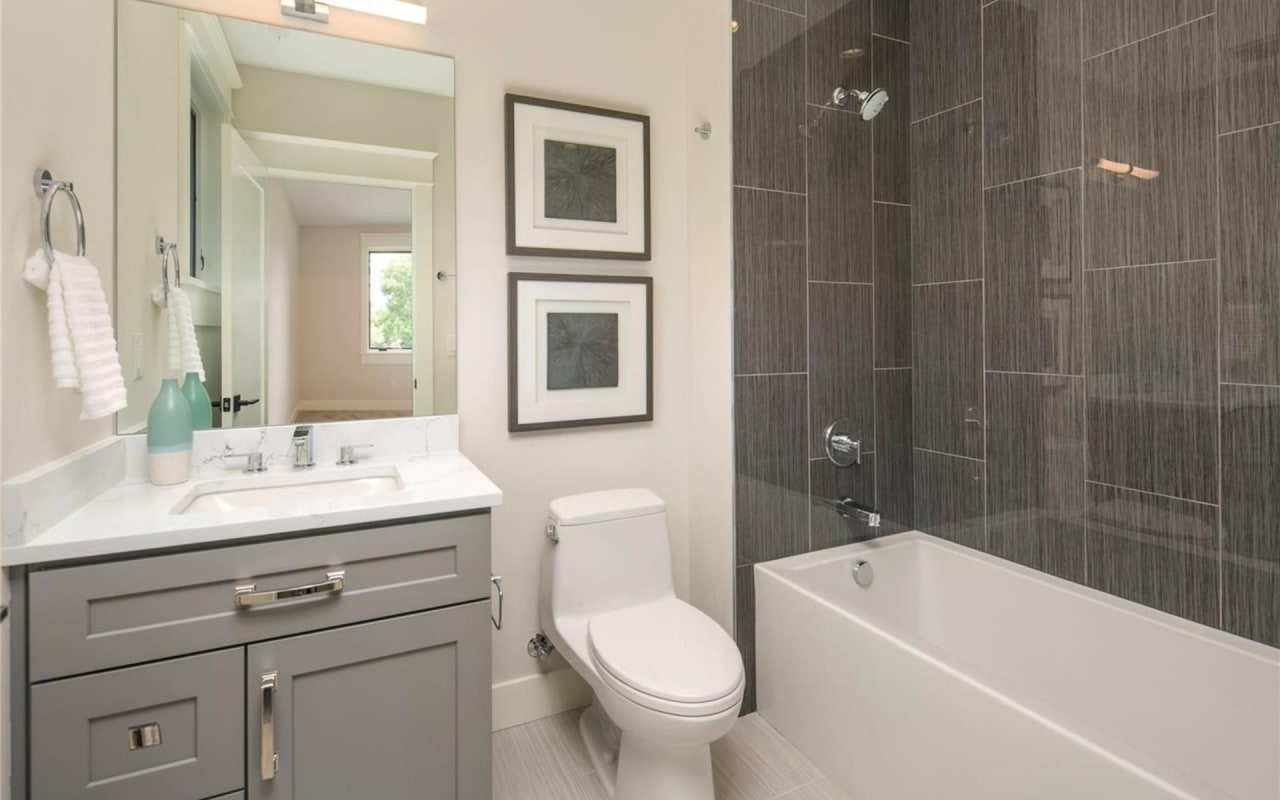
Bathroom with a gray vanity, white bathtub, and dark tiled shower wall.
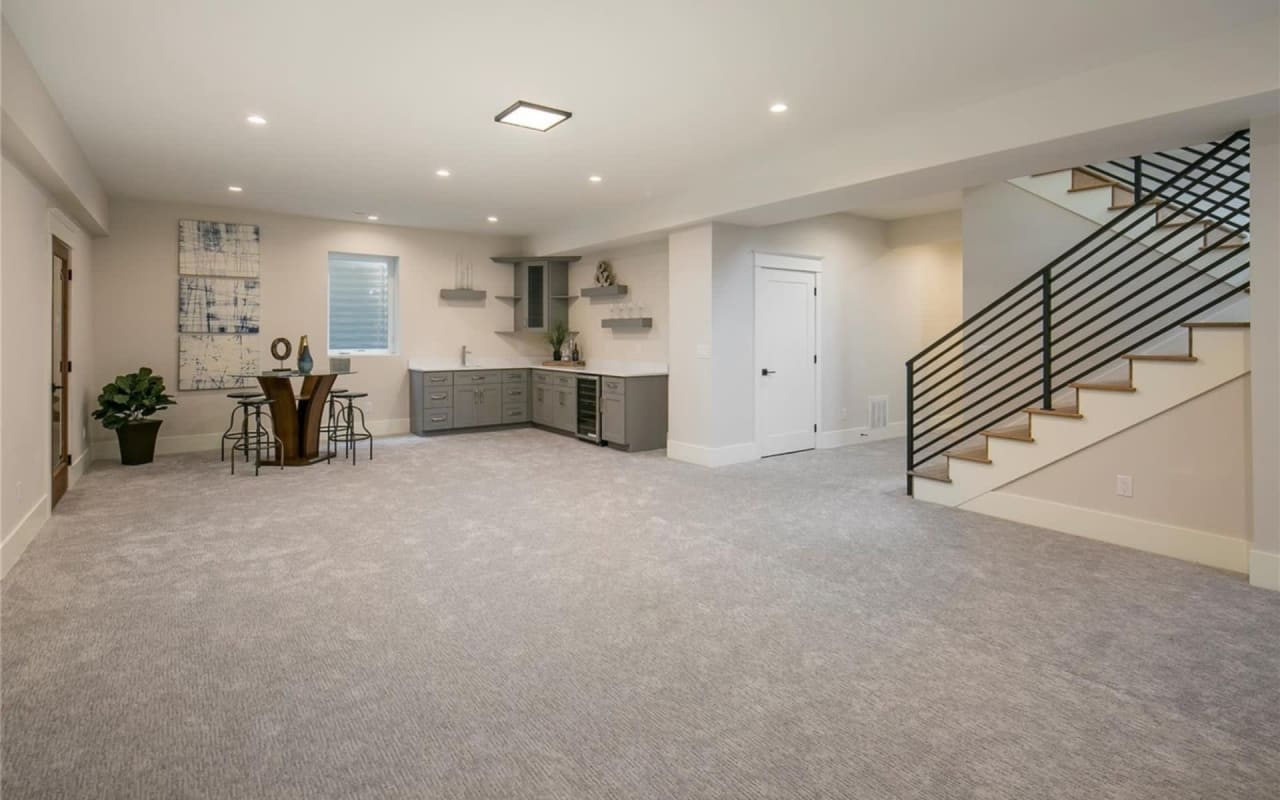
Finished basement with a compact kitchenette and staircase with black metal railings.
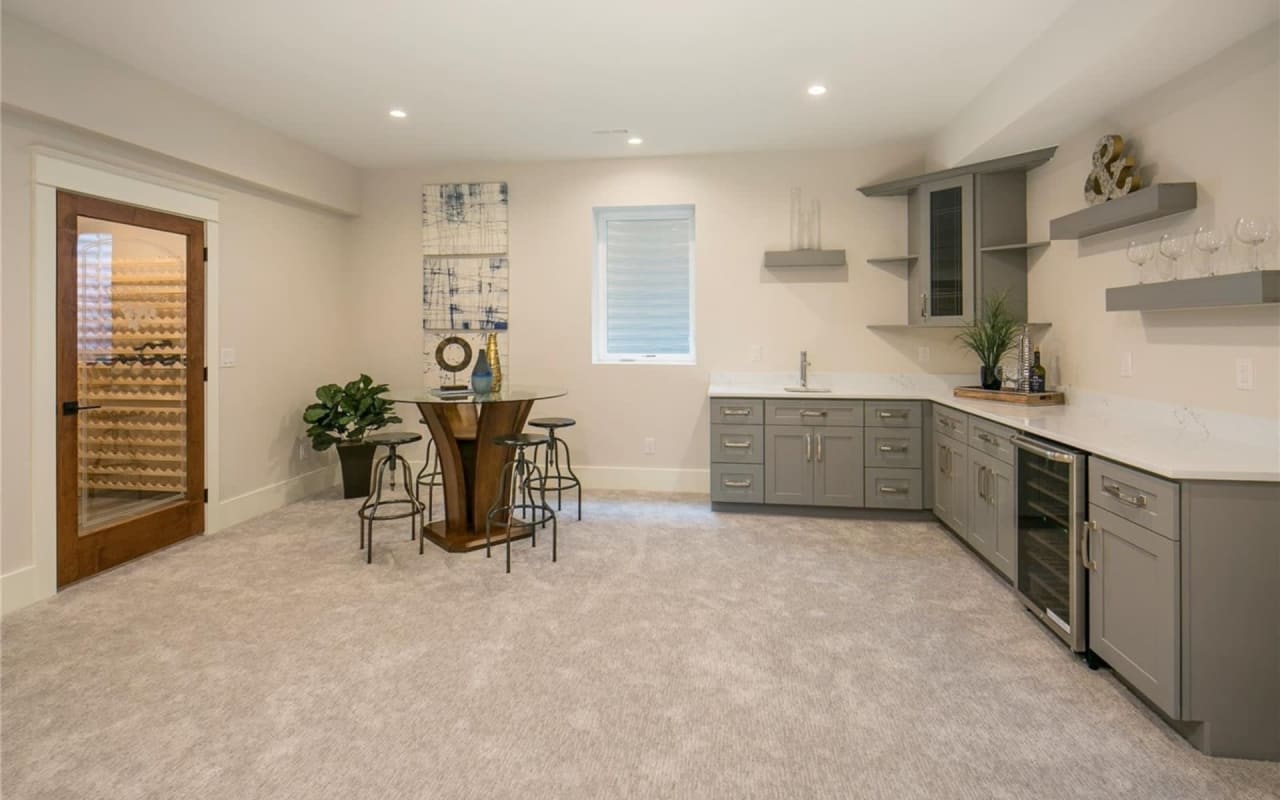
Bar area with gray cabinetry, beverage refrigerator, and wood-framed wine storage door.
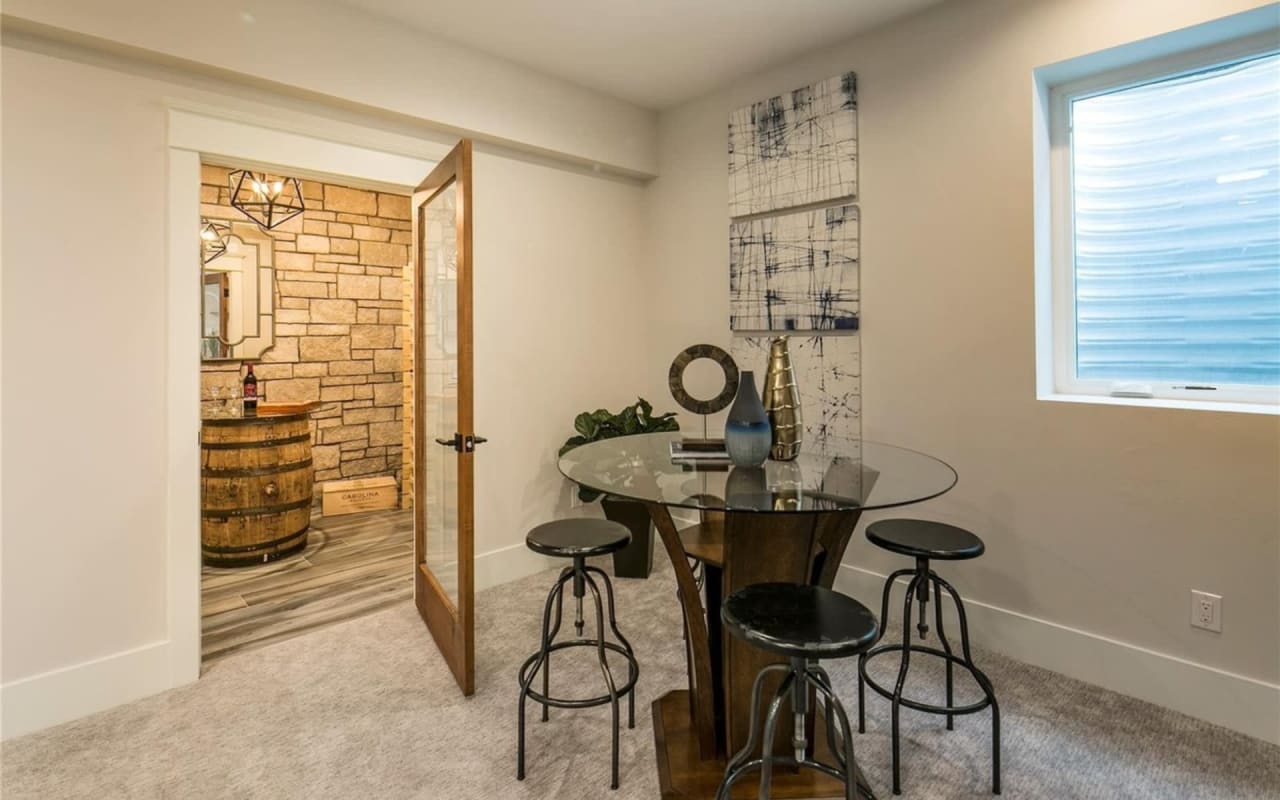
Dining area with a round glass table and stools beside an open door to a stone-walled room.
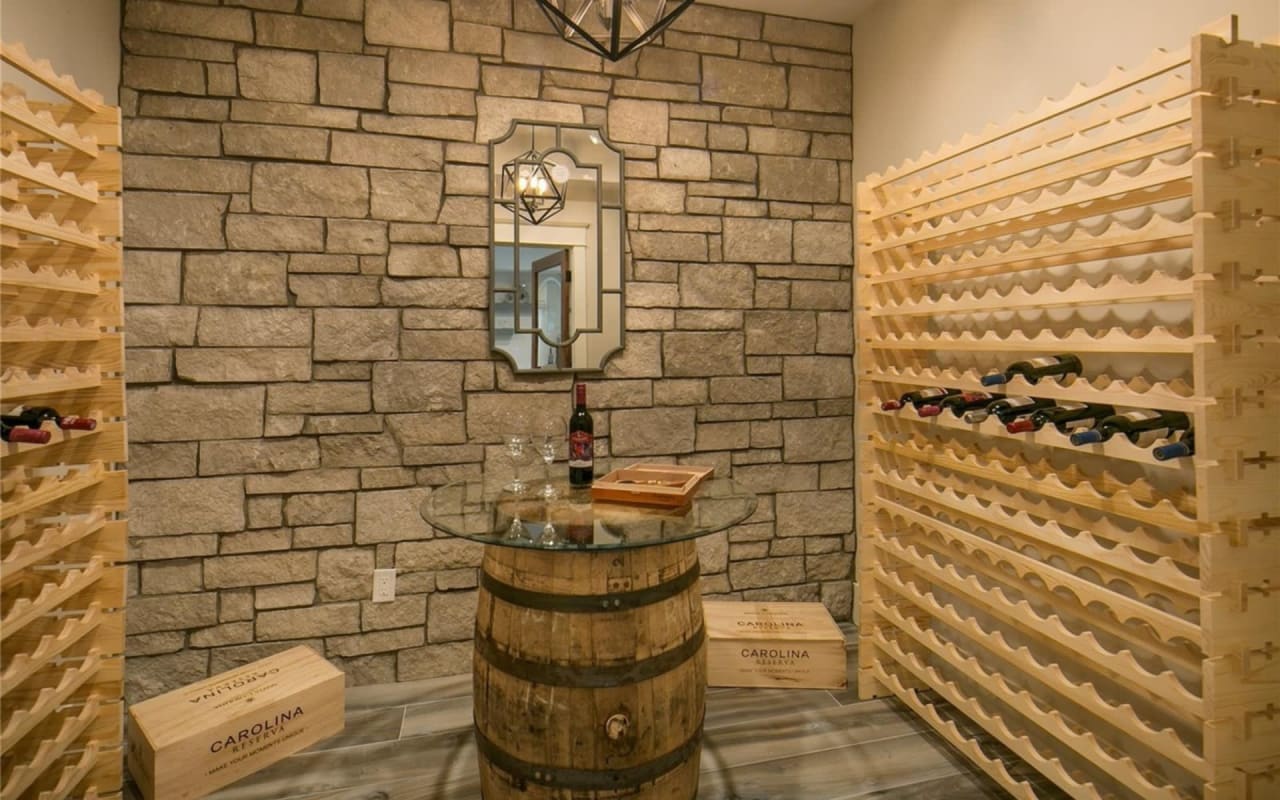
Wine cellar with light wood racks, a stone wall, and a barrel table.
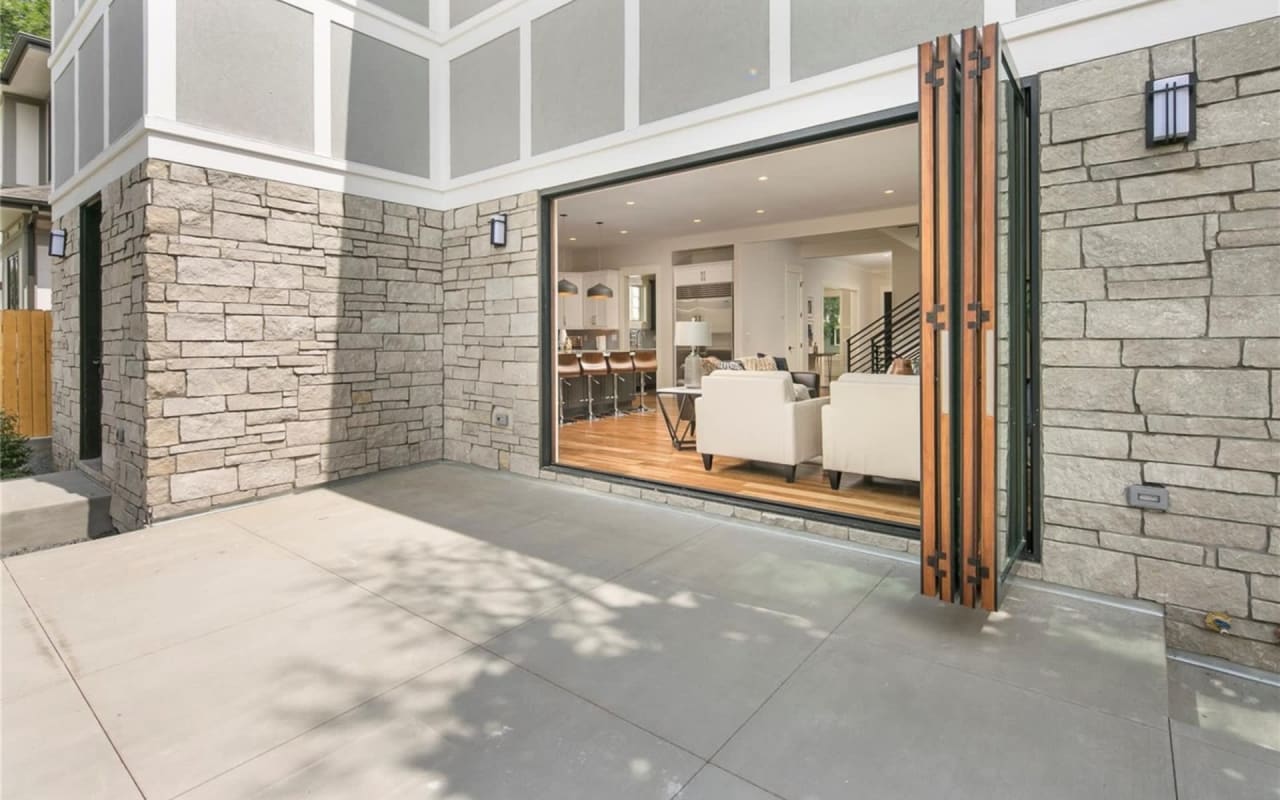
Stone-clad patio with folding doors open to a bright living room and kitchen.
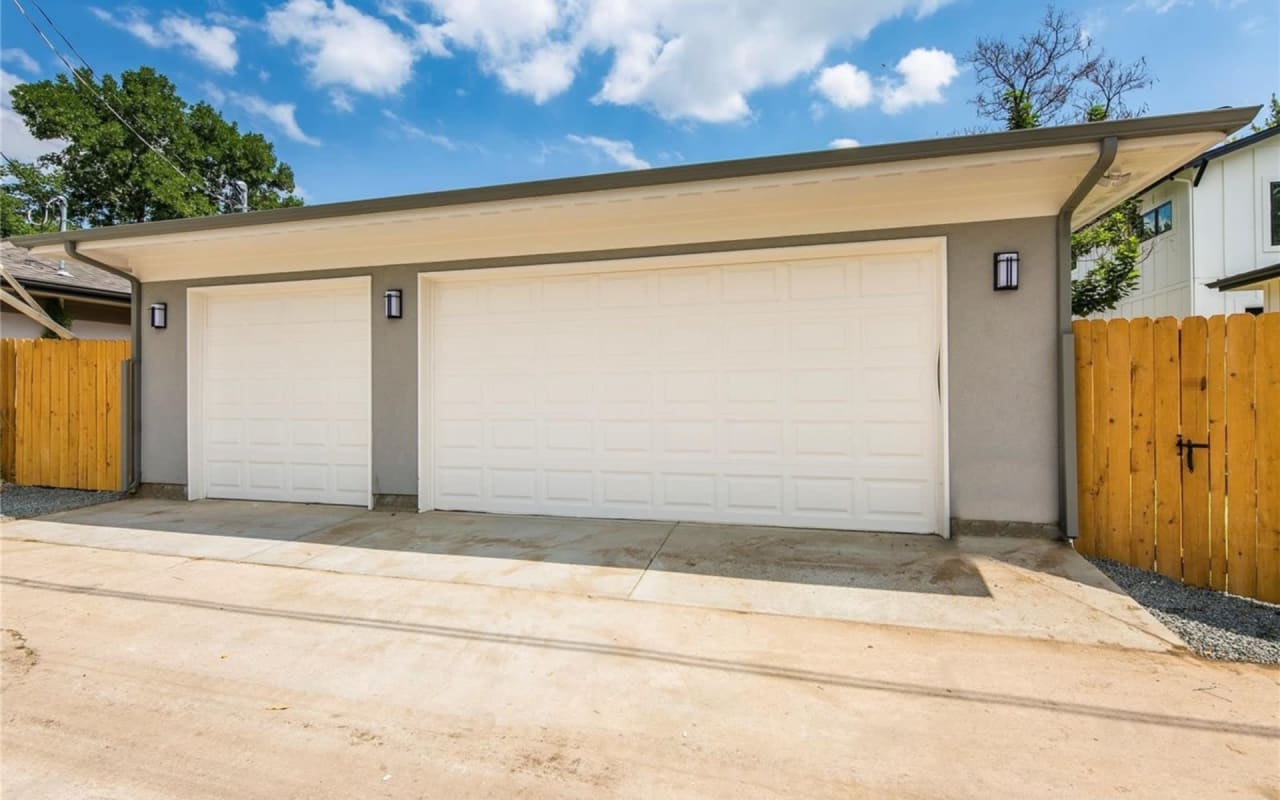
Gray garage with two white doors, a wide roof, and wooden privacy fences.
Aerial view of modern homes among mature trees, with sports courts and a distant city skyline.
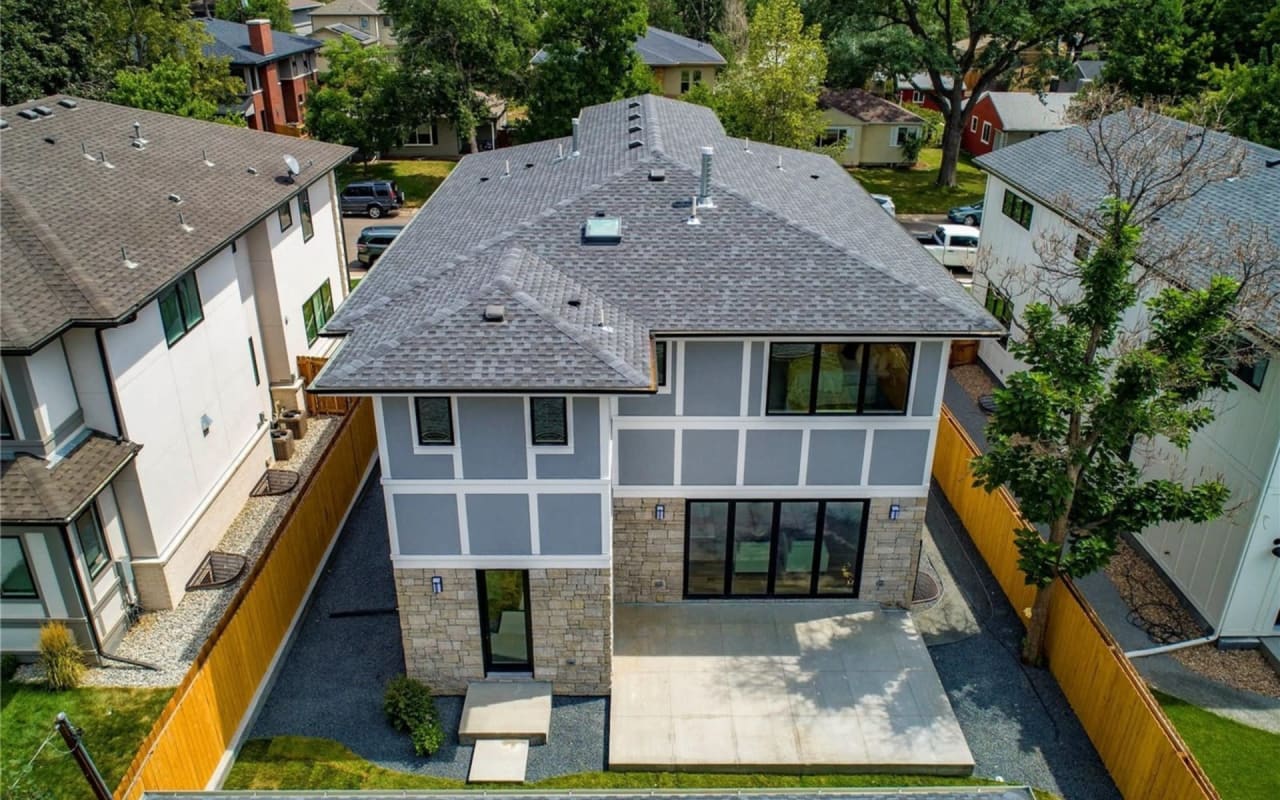
Aerial view of a transitional home with gray siding, stone facade, and fenced side yards.
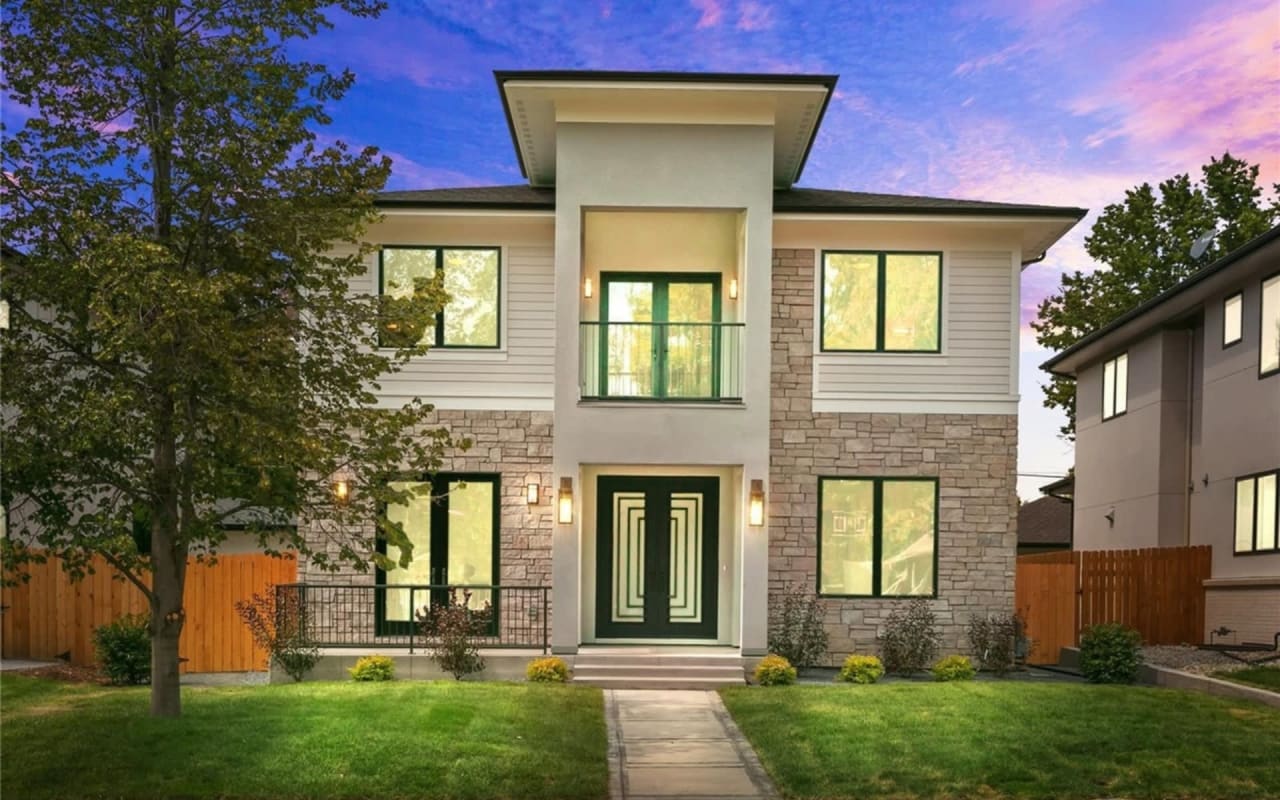
Two-story home with stone accents, dark green entry doors, and a front lawn.

1107 S Monroe St Denver

Designed, Developed, and Sold by Galansky Group
​​​​​​​

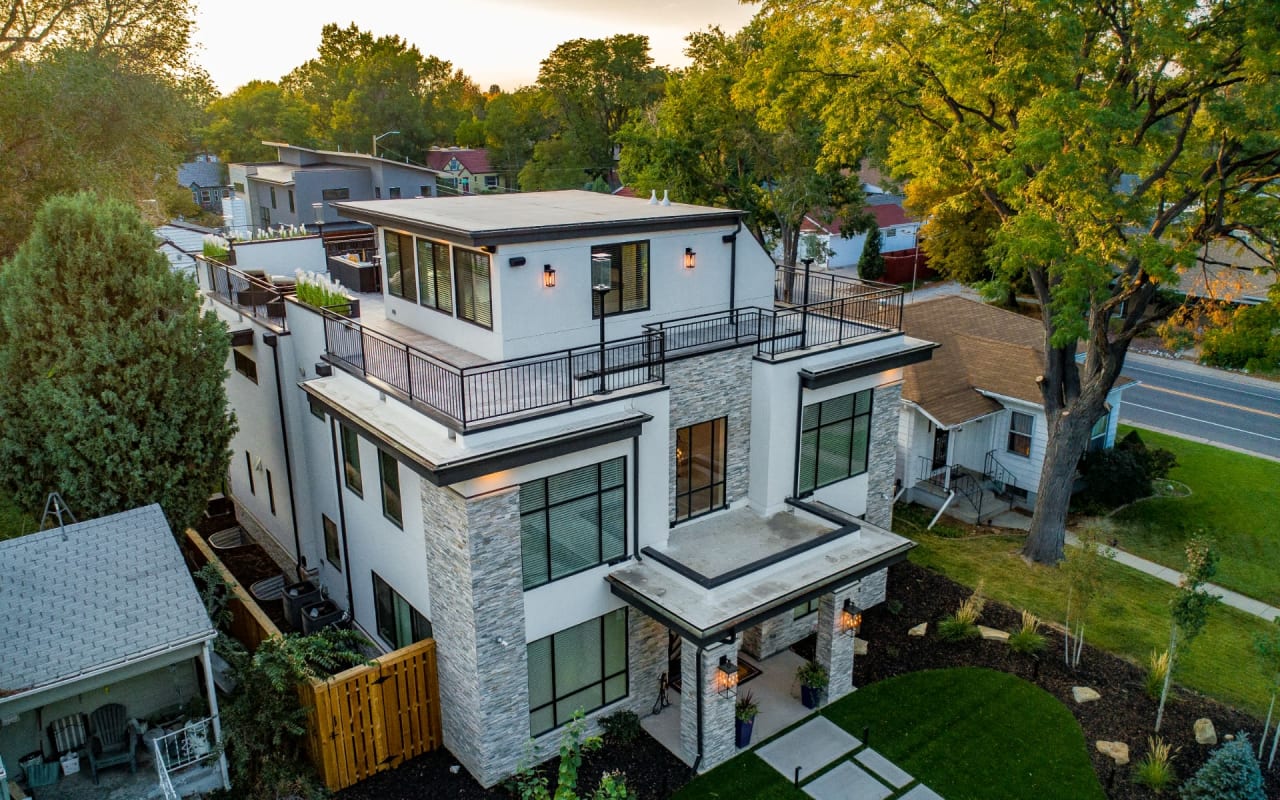
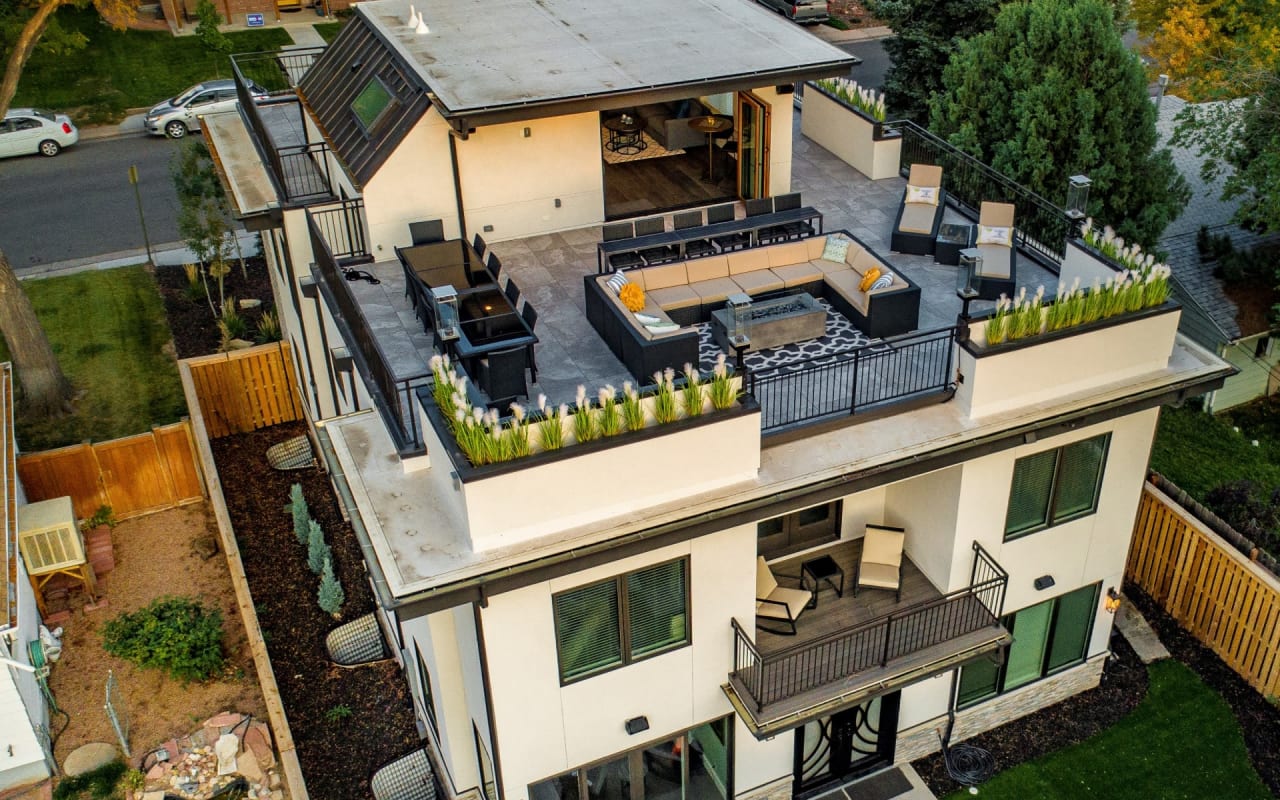
Modern white house with stone accents and multiple rooftop terraces, seen from above among autumn trees.
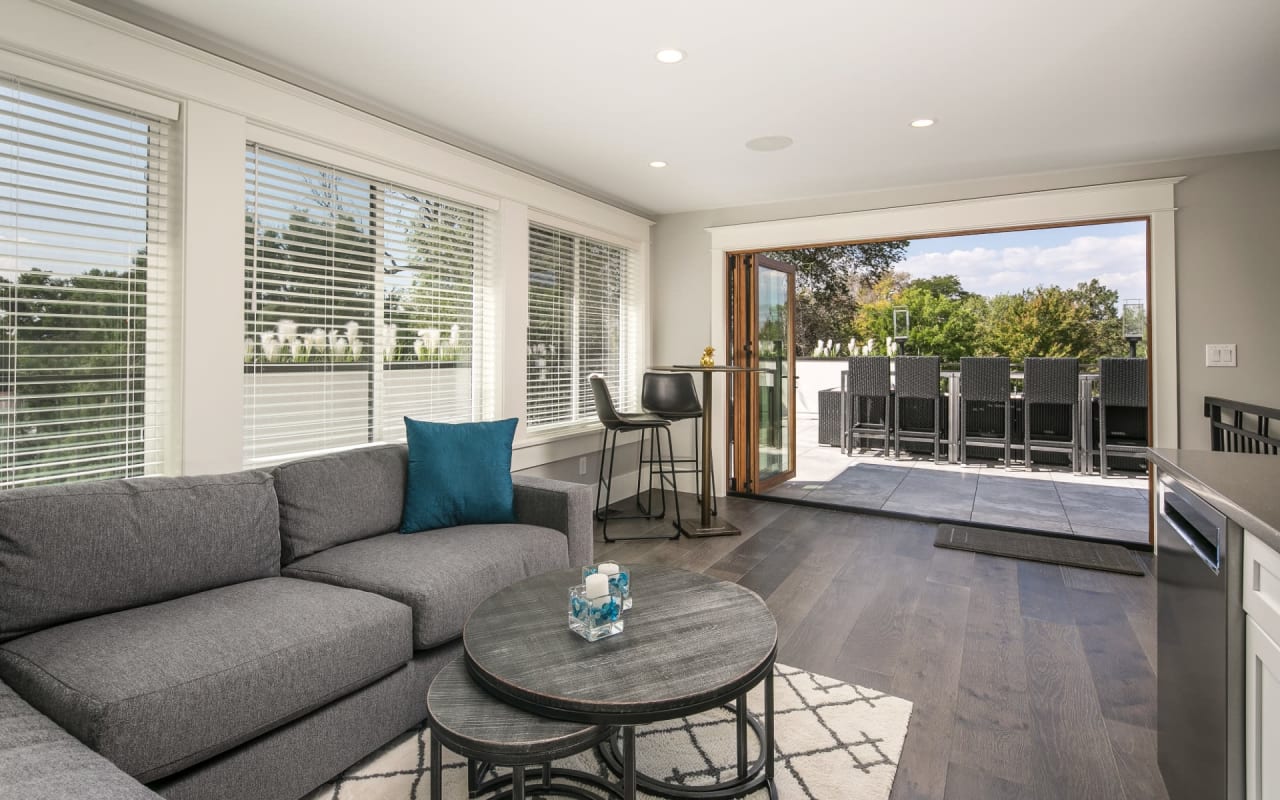
Living room with a gray sectional and wide open doors leading to a furnished patio.
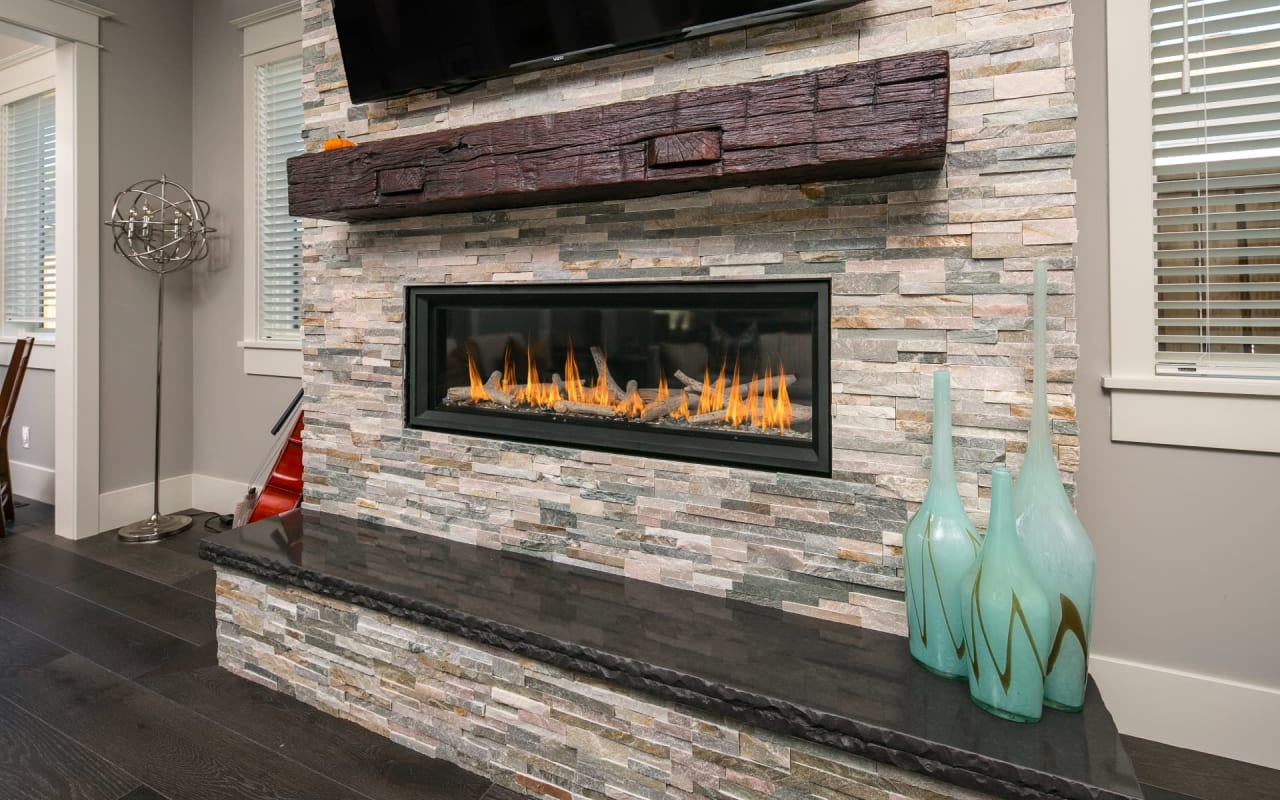
Stacked-stone living room fireplace with a long gas fire, dark wood mantel, and turquoise vases.
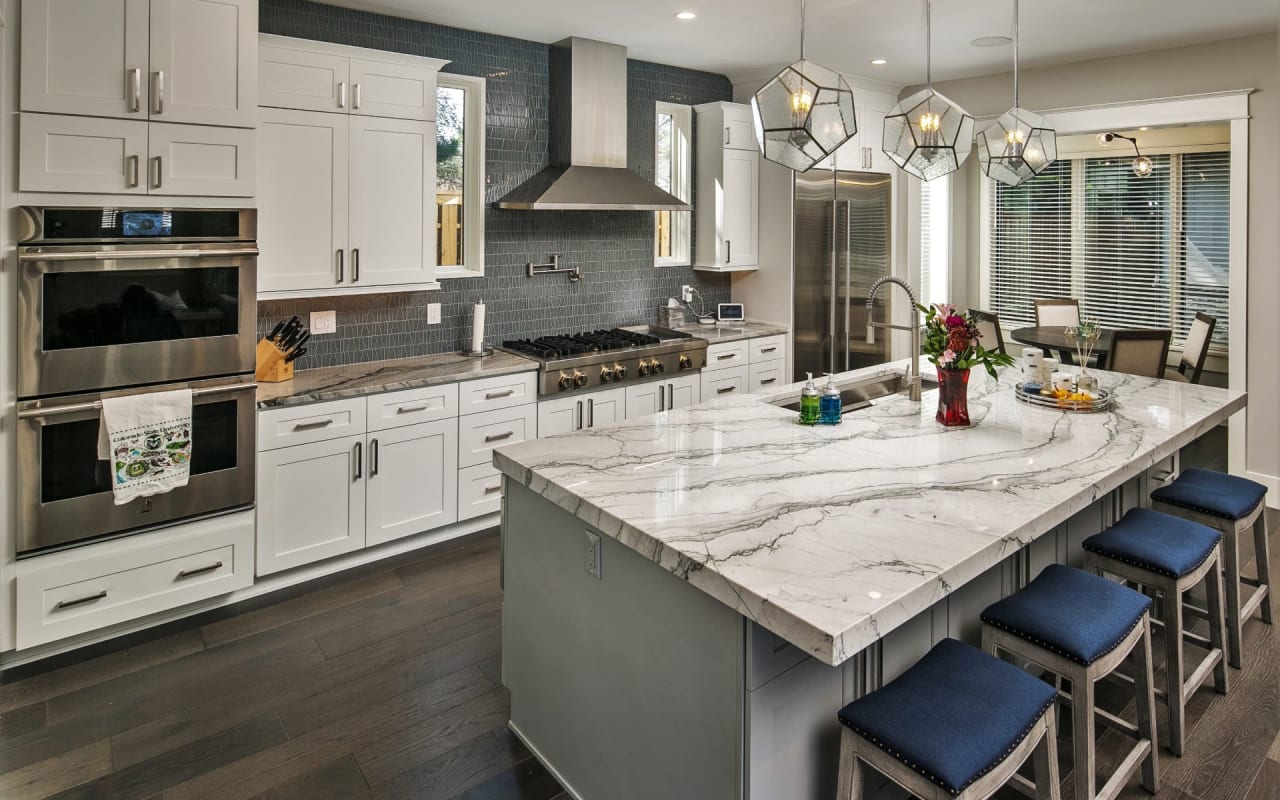
Transitional kitchen with white cabinets, dark tile backsplash, and a large marble island with bar stools.
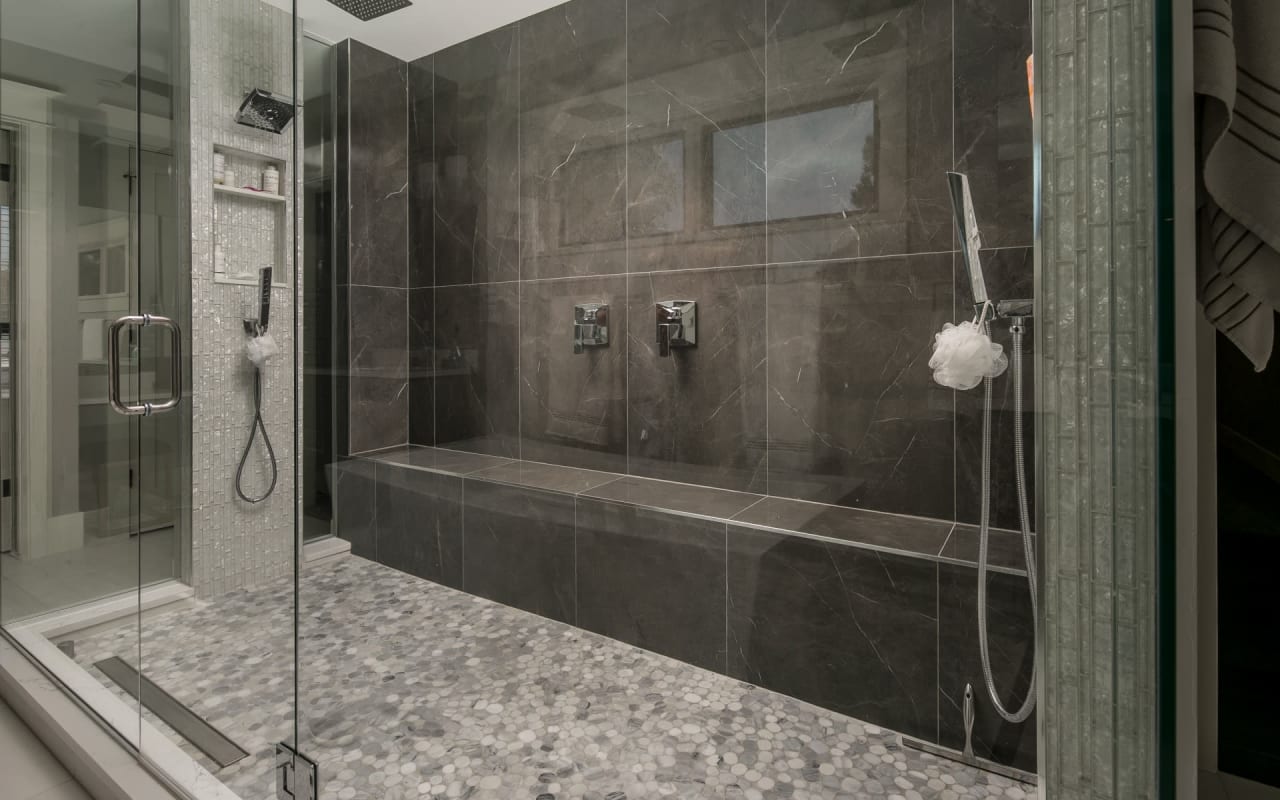
Walk-in shower with dark tile walls, a built-in bench, and a pebble mosaic floor.
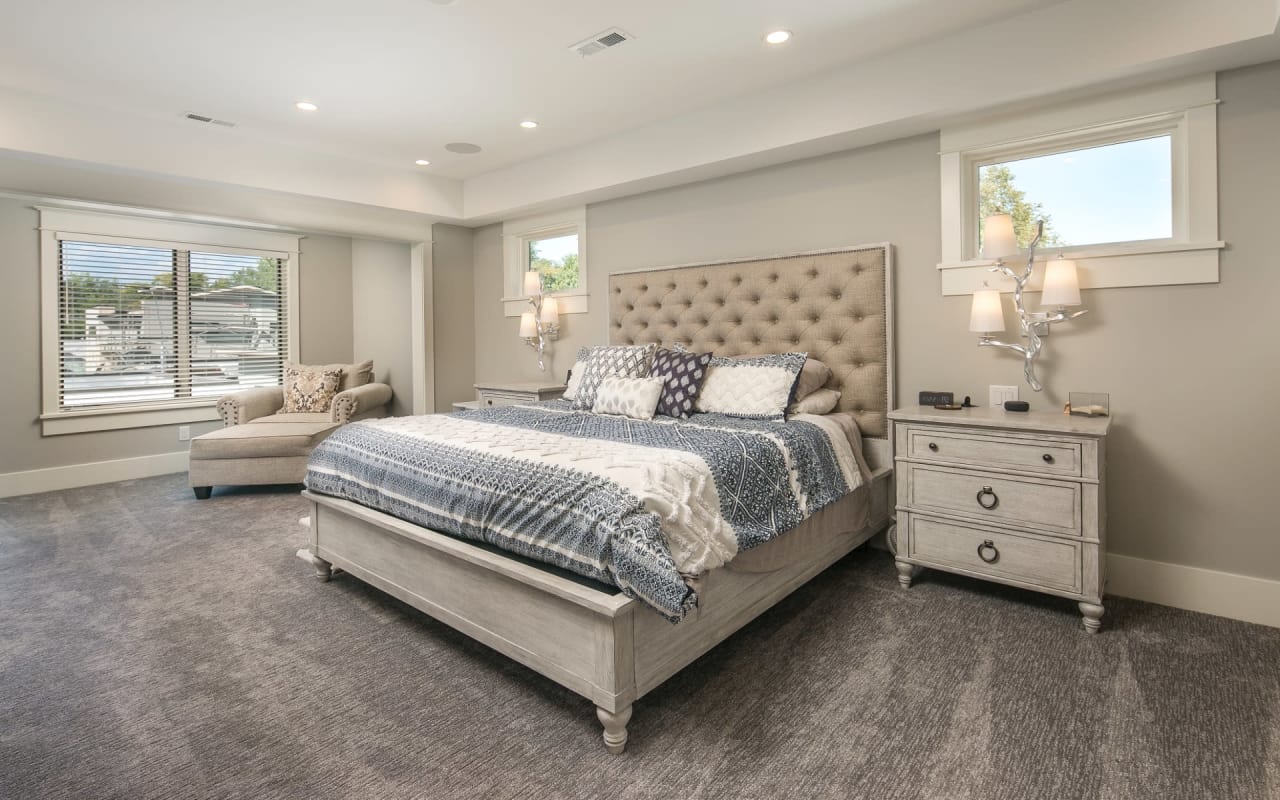
Spacious bedroom with a tufted upholstered bed, patterned bedding, and a chaise lounge by the window.
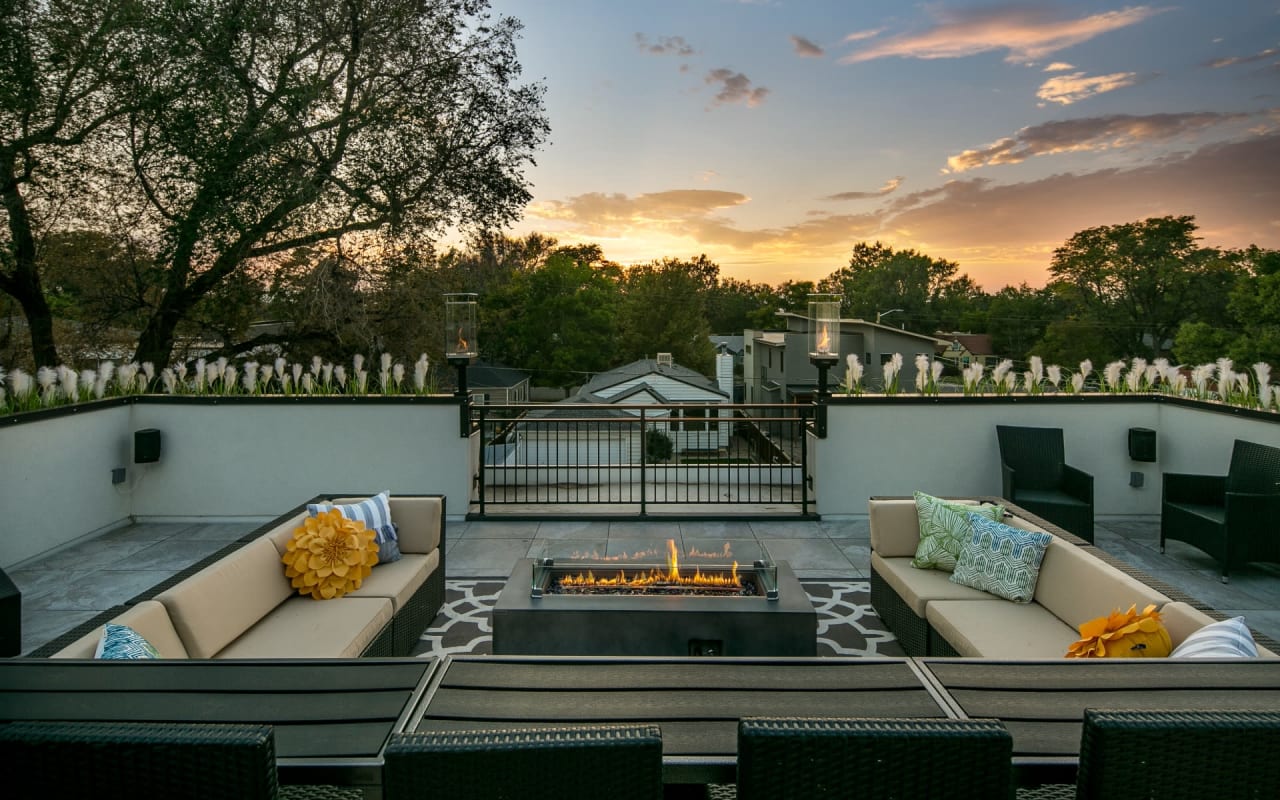
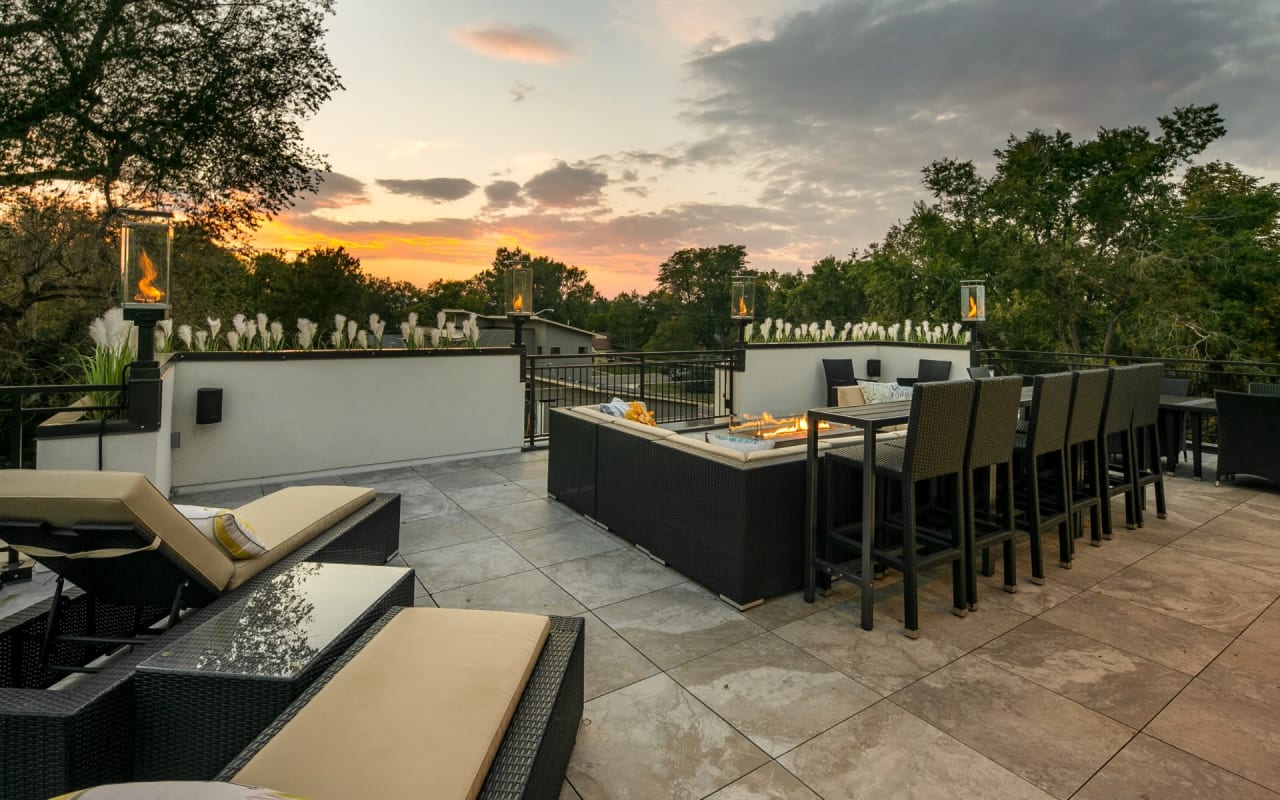
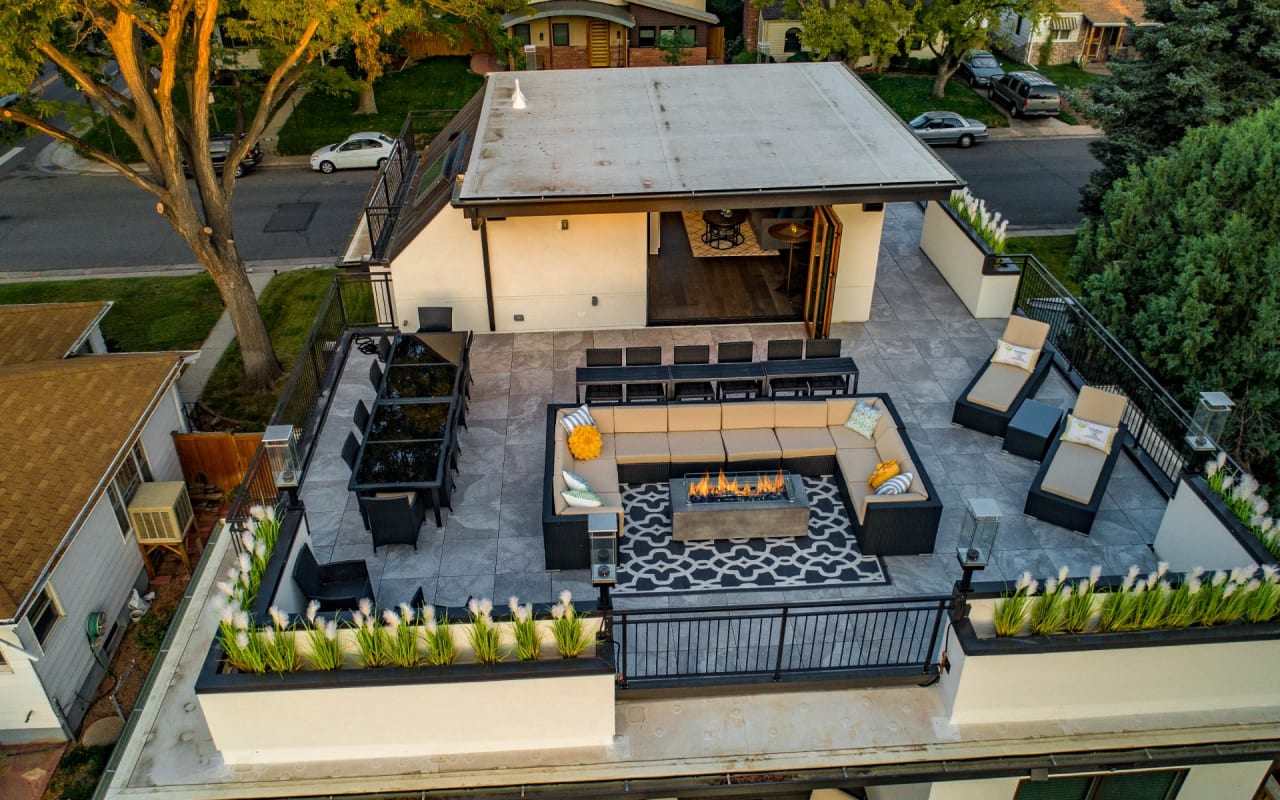
Rooftop terrace with lounge seating and a linear fire feature at sunset
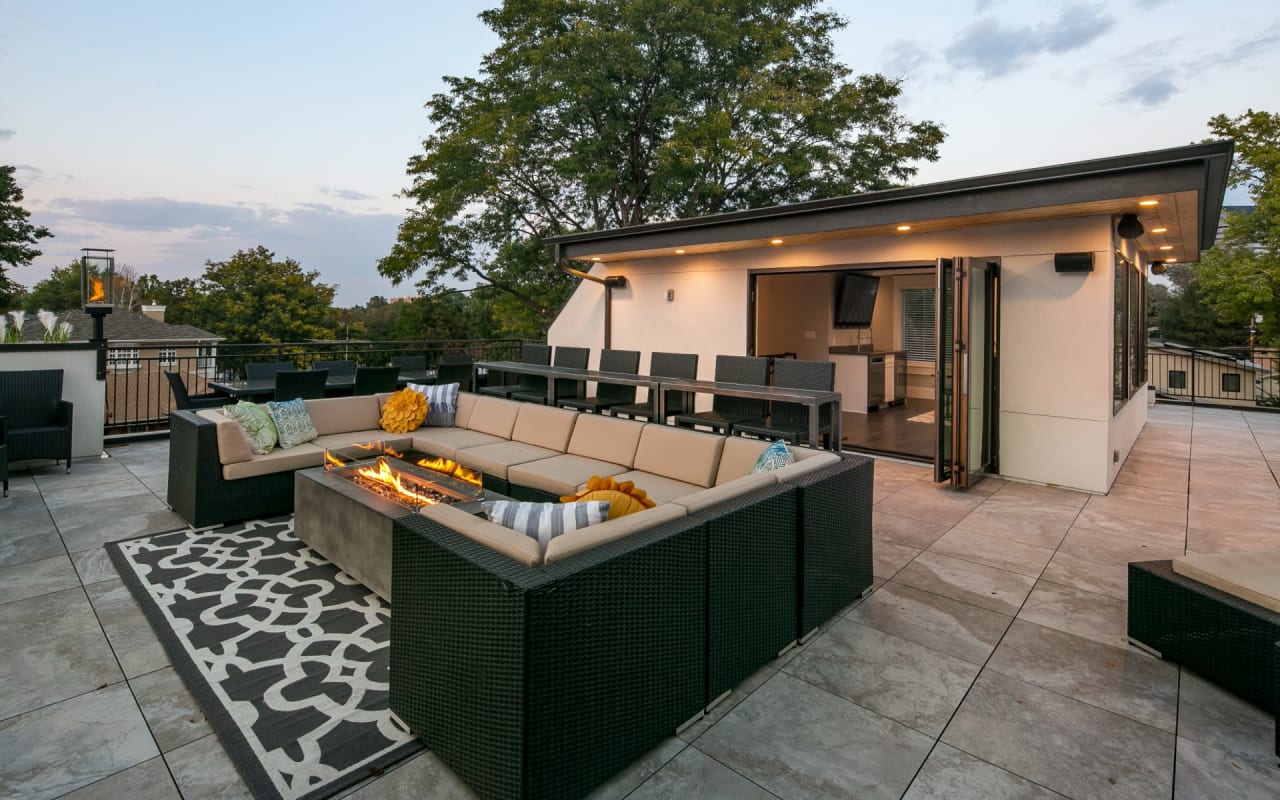
Rooftop terrace with a sectional seating area around a glowing fire table beside open sliding glass doors.
Rooftop terrace with lounge seating, a dining table, and lit fire features at sunset.
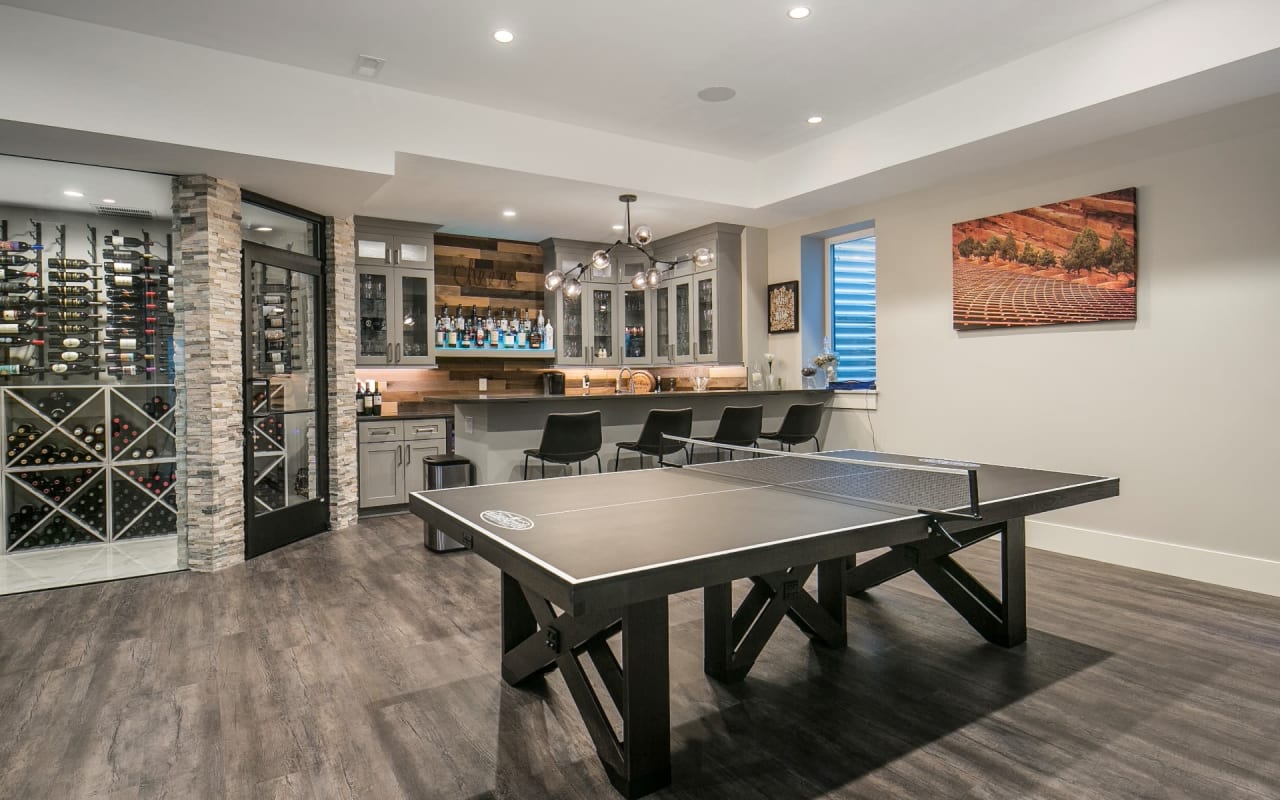
Recreation room with a ping-pong table, glass-front wine storage, and a built-in bar.
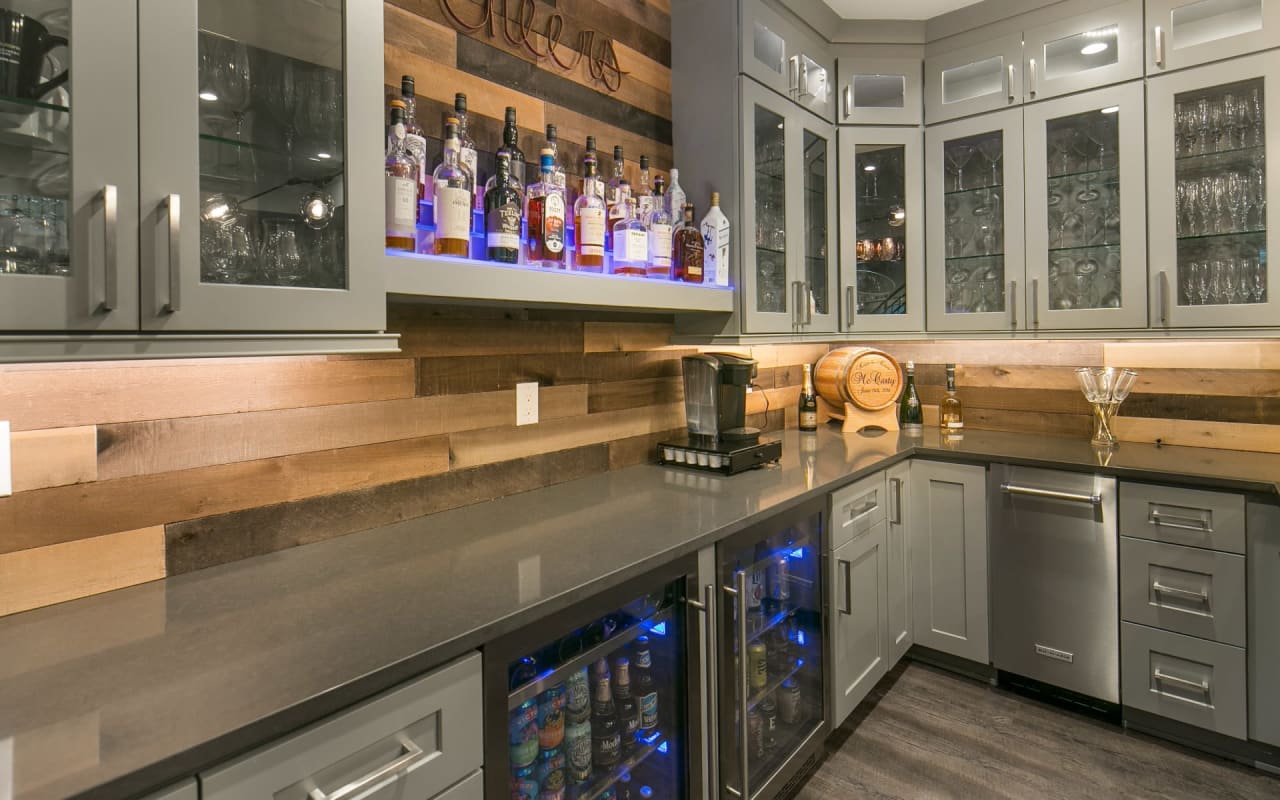
Home bar with gray cabinetry, a wood plank backsplash, and glass-front beverage refrigerators.
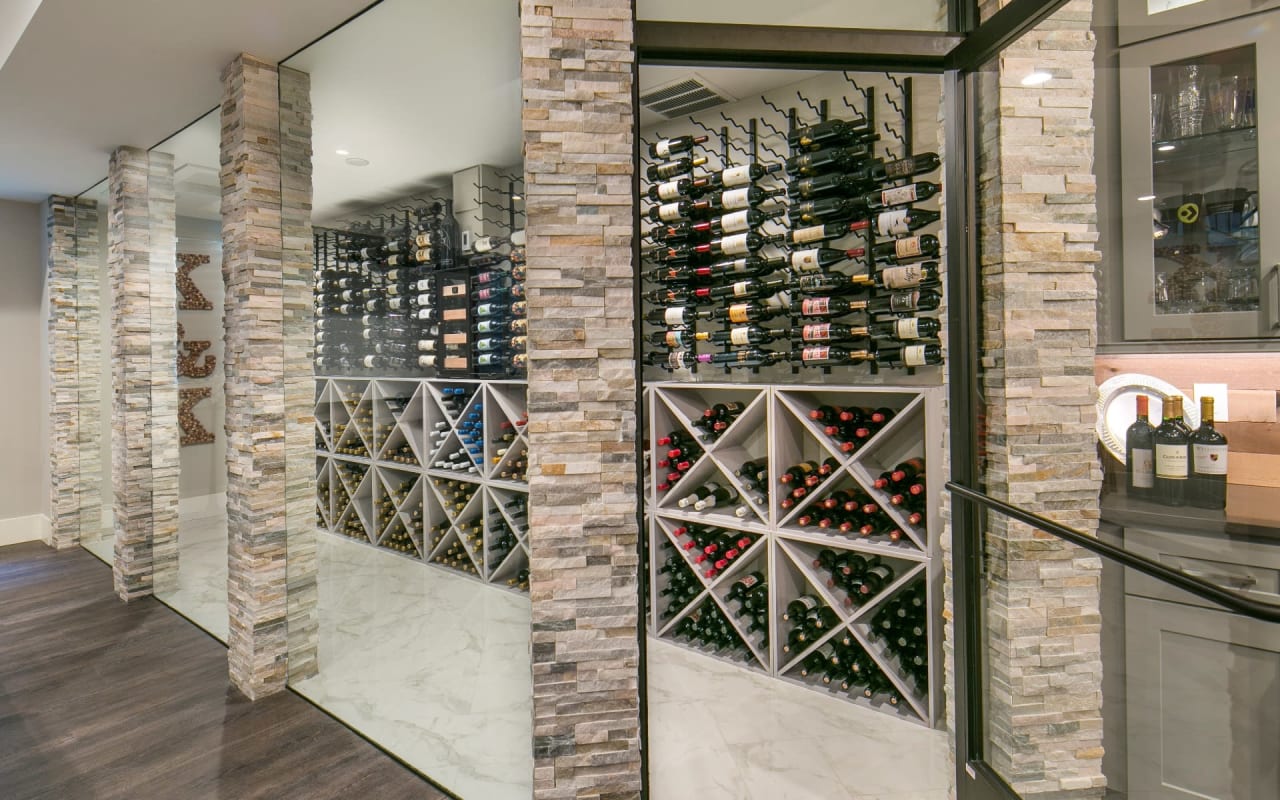
Wine cellar with extensive bottle storage, X-shaped racks, and stacked-stone columns.
Rooftop terrace with sectional seating, a fire table, lounge chairs, and raised planters.
Modern home with a furnished rooftop terrace, sectional seating, fire table, and raised planters.

Our Builder: Grey Design Build

Follow Us On Instagram