Leave a Message

Thank you for your message. We will be in touch with you shortly.

Explore All Homes

Property Description

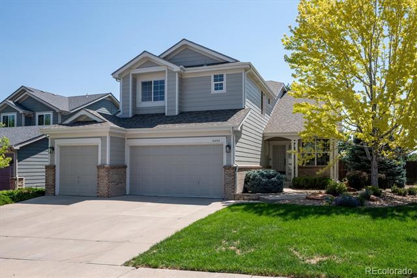
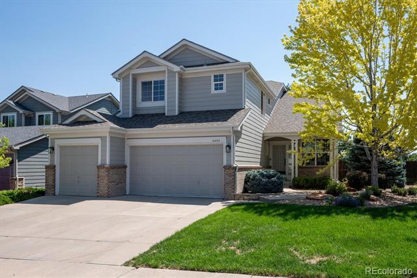
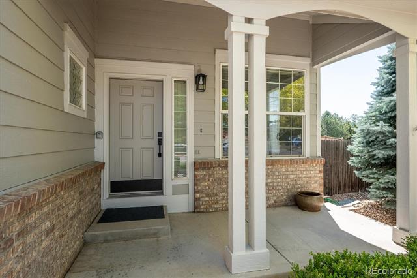
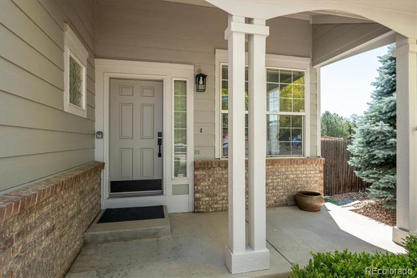
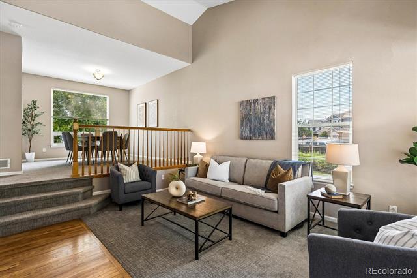
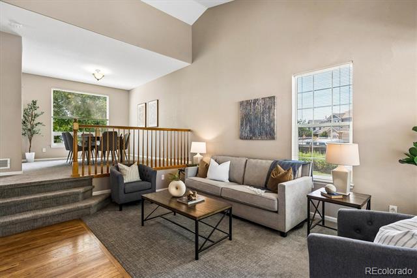
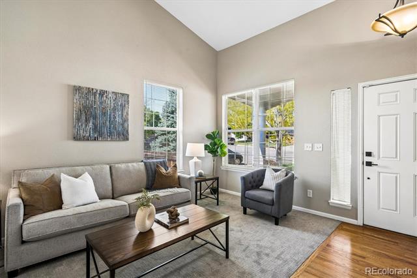
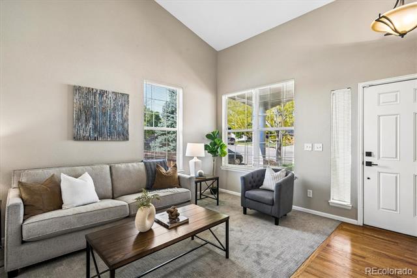
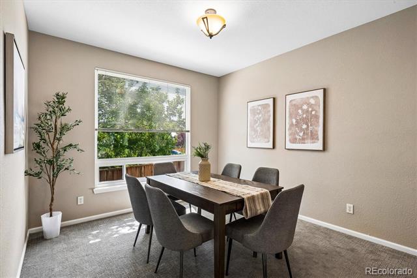
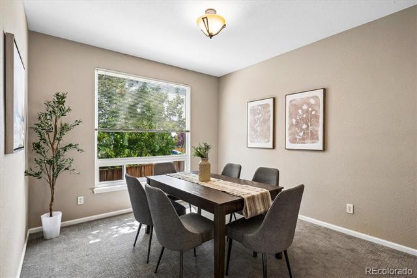
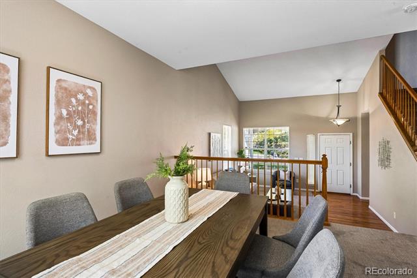
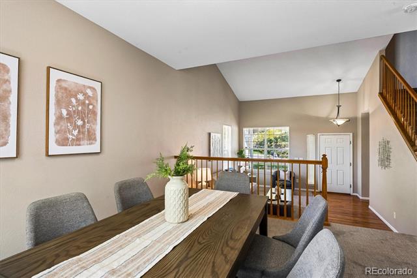
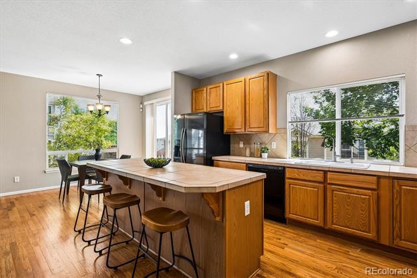
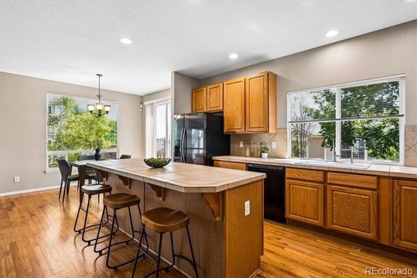
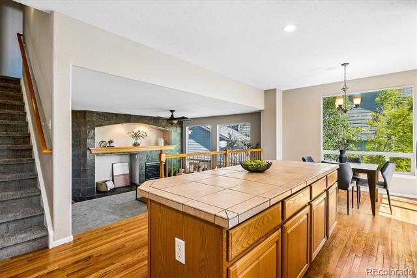
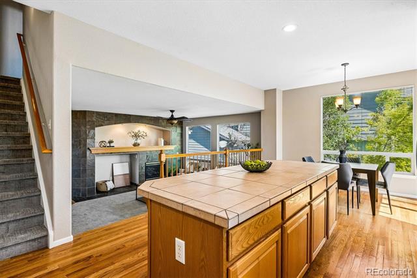
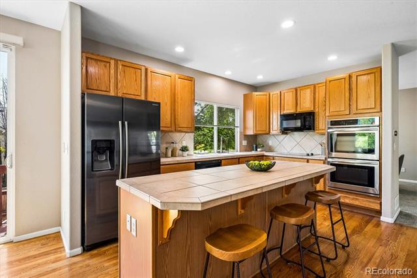
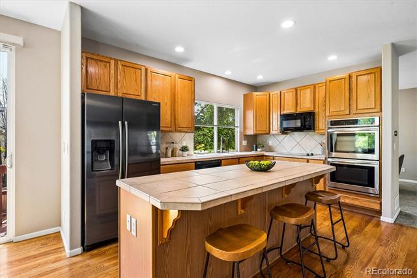
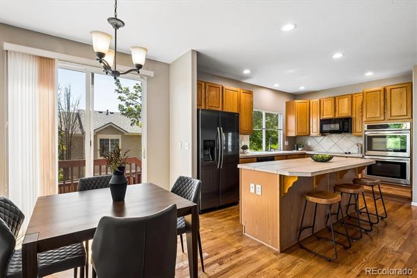
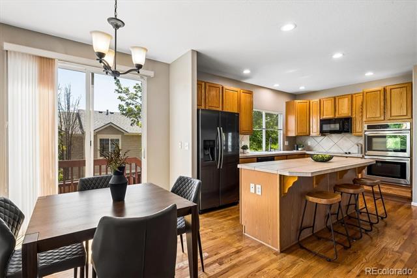
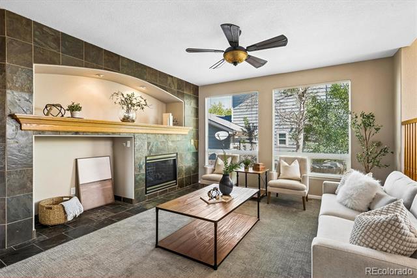
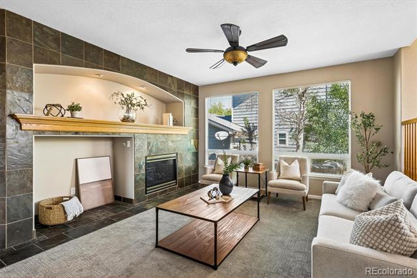
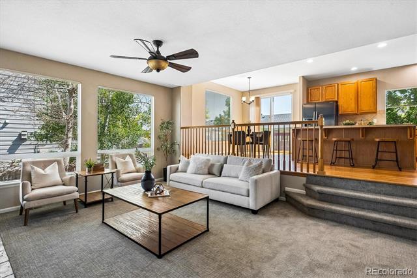
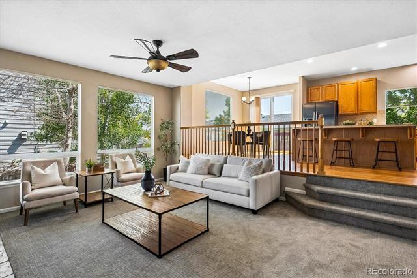
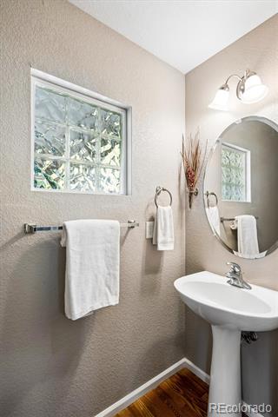
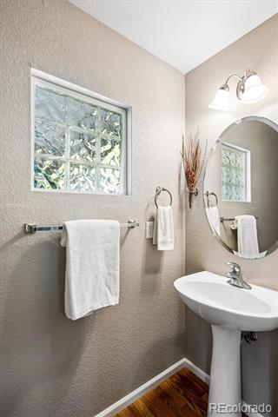
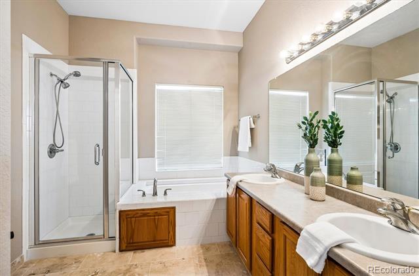
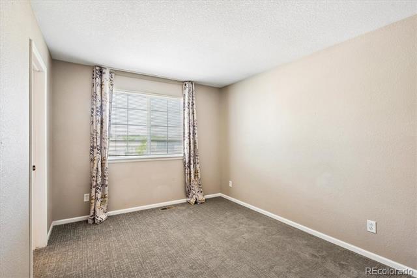
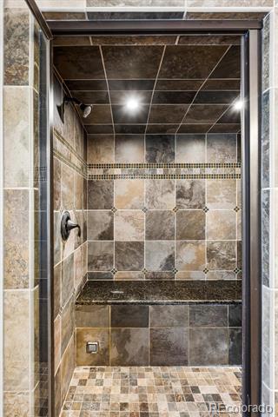
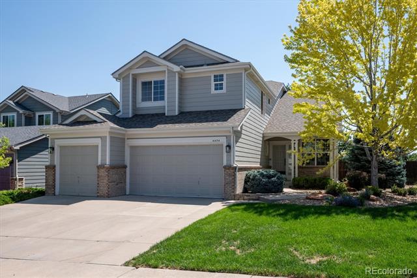
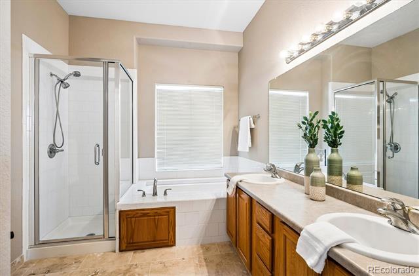
This beautifully refreshed Willow Trace home blends comfort, style, and thoughtful updates across 4 bedrooms and 5 baths. Recent improvements, including a new roof, new exterior paint, new carpet, updated Primary bath suite, newer appliances --give the home a bright, modern feel from the moment you arrive. The open main floor plan features, living, dining, spacious kitchen w newer Ref, Dishwasher, Microwave, double ovens, 42" cabinets, breakfast nook and an oversized island and a step down to a large Family Great room w Fireplace.
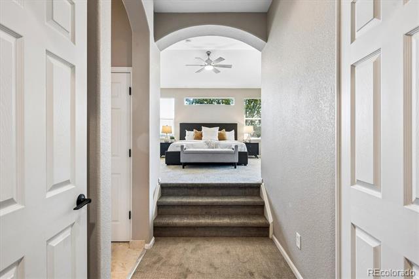
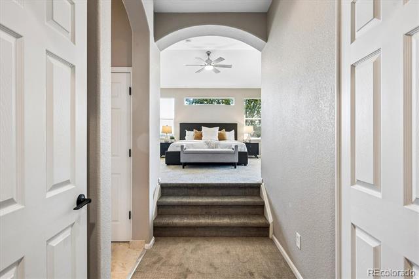
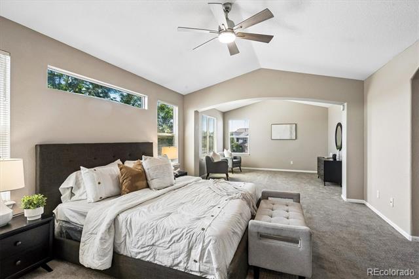
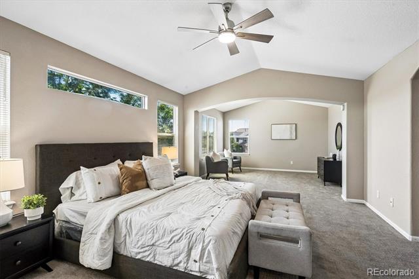
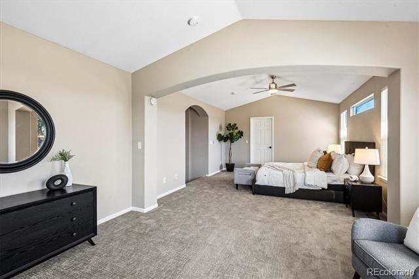
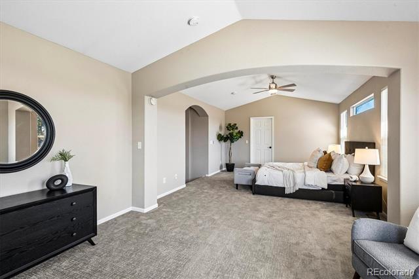
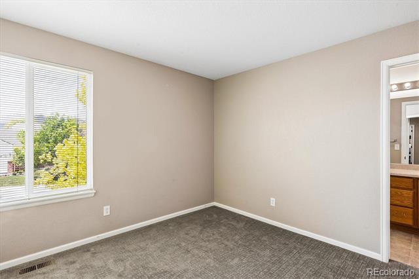
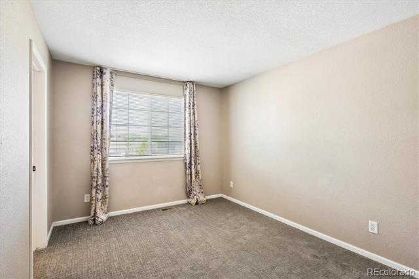
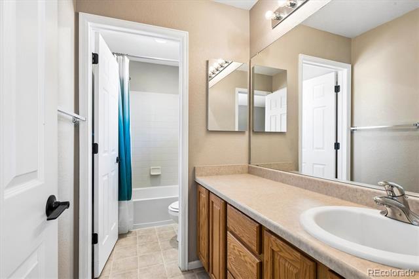
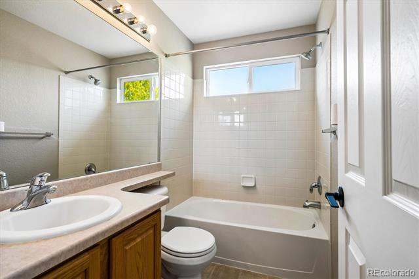
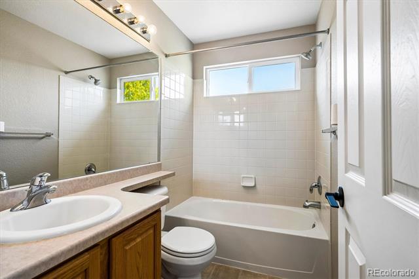
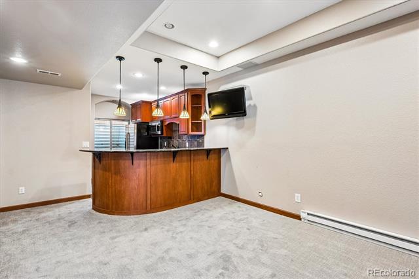
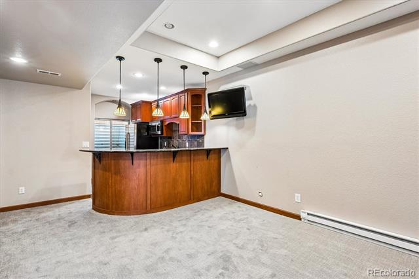
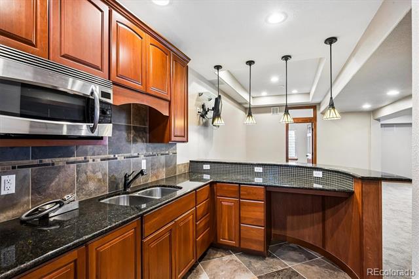
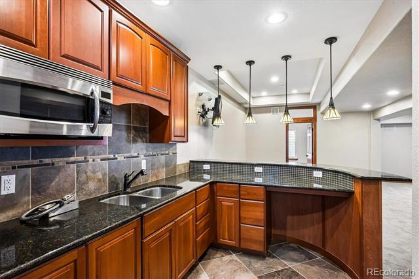
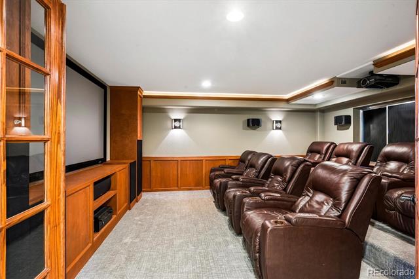
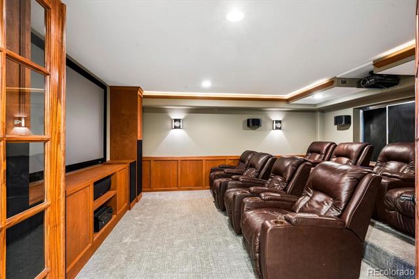
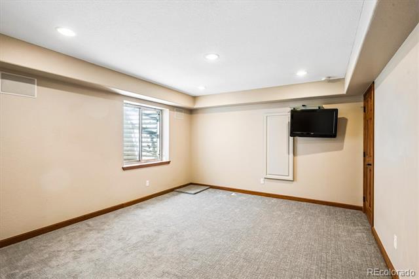
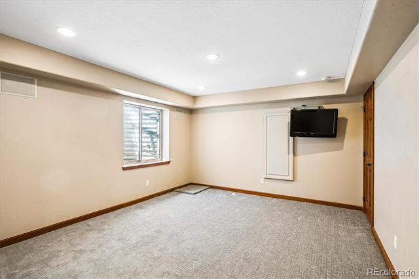
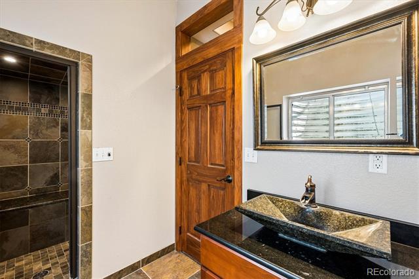
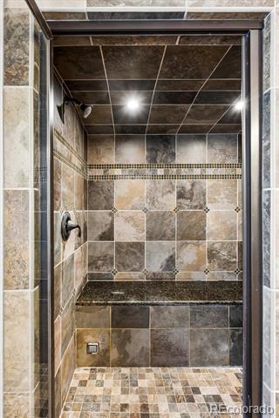
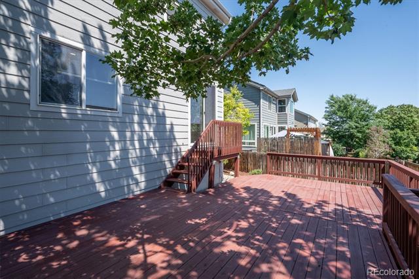
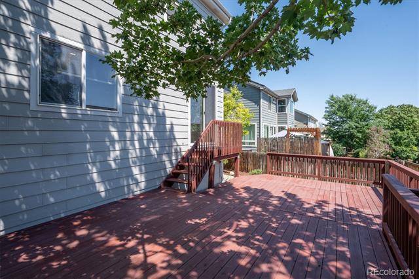
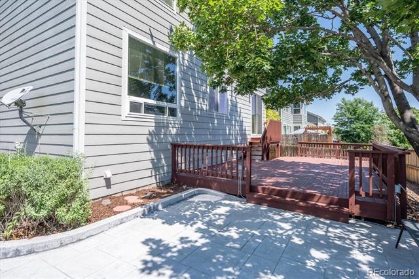
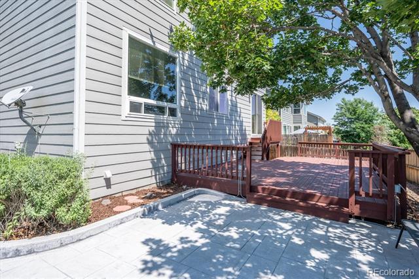
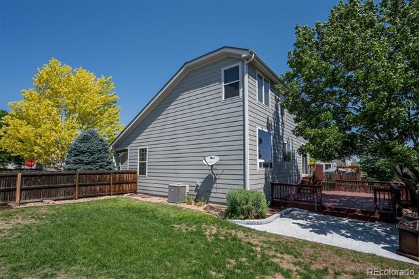
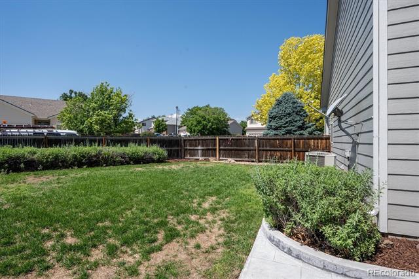
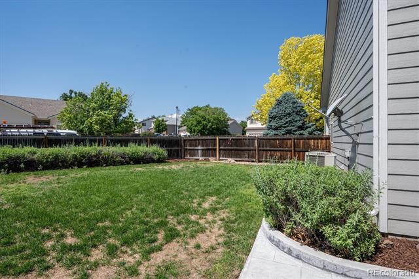
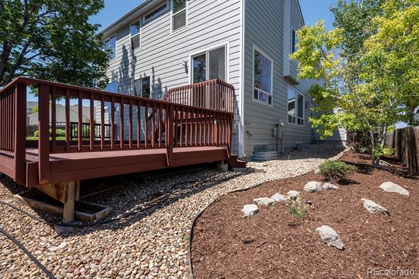
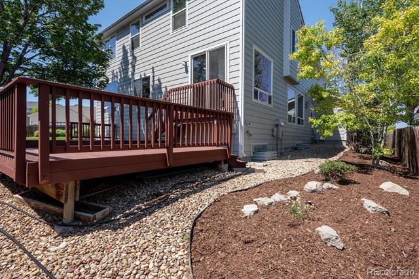
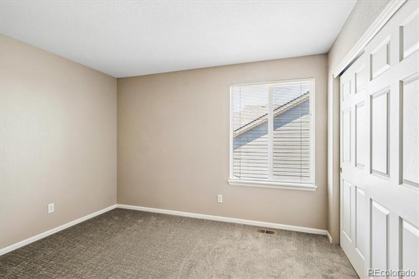
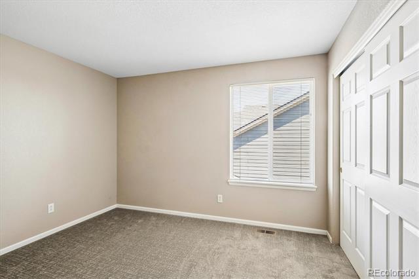
The upper level hosts a huge serene primary suite with a retreat / large walk-in and newer spa like five piece bath, then 3 additional bedrooms and 2 additional full bathrooms. The basement is a custom $75K + full finish- designed for entertainment and exercise- it delivers incredible space: a full wet bar/kitchen with stainless appliances, a stunning home theater with nine recliners, 100" screen, and premium Paradigm audio, a workout area and a 3/4 bath with steam room. Step outside to the yard of this large corner 8267 sq ft lot, which features a cedar deck, full electric hookup for hot tub/ has a removal section for a hot placement, and a stamped concrete patio perfect for gatherings, and a garden area . Finally - a fully insulated, drywalled 3 car garage adds everyday convenience. A wonderful opportunity in a highly desirable Cherry Creek school community.

Overview

Property Status
For Lease
Lot Size
8,276 Sq.Ft.
MLS ID
9067761
Property Type
Residential
Year Built
2002

Features & Amenities

Total Area
3,827 Sq.Ft.
Neighborhood
Centennial
Architecture Styles
Traditional
Stories
2
Garage Spaces
3.0
Heat Type
Forced Air
Air Conditioning
Central Air
Laundry Room
Sink, In Unit
Appliances
Bar Fridge, Cooktop, Dishwasher, Disposal, Double Oven, Microwave, Refrigerator, Self Cleaning Oven
Other Interior Features
Breakfast Bar, Built-in Features, Ceiling Fan(s), Eat-in Kitchen, Entrance Foyer, Five Piece Bath, Kitchen Island, Open Floorplan, Primary Suite, Smoke Free, Sound System, Stone Counters, Tile Counters, Walk-In Closet(s), Wet Bar, Wired for Data
Other Exterior Features
Garden, Private Yard
Elementary School
Aspen Crossing
Middle School
Sky Vista
High School
Eaglecrest
School District
Cherry Creek 5
Lease Price
$3,795/mo

Downloads

4454 S Himalaya Circle

Schedule a Tour

We would love to help you see this beautiful home! As a full-service brokerage, we can help you tour. Please submit an offer, and answer questions about the buying process.

Thank you

for your interest in 4454 S Himalaya Circle, Aurora, CO 80015

4454 S Himalaya Circle
Navigate
Centennial

Explore Centennial

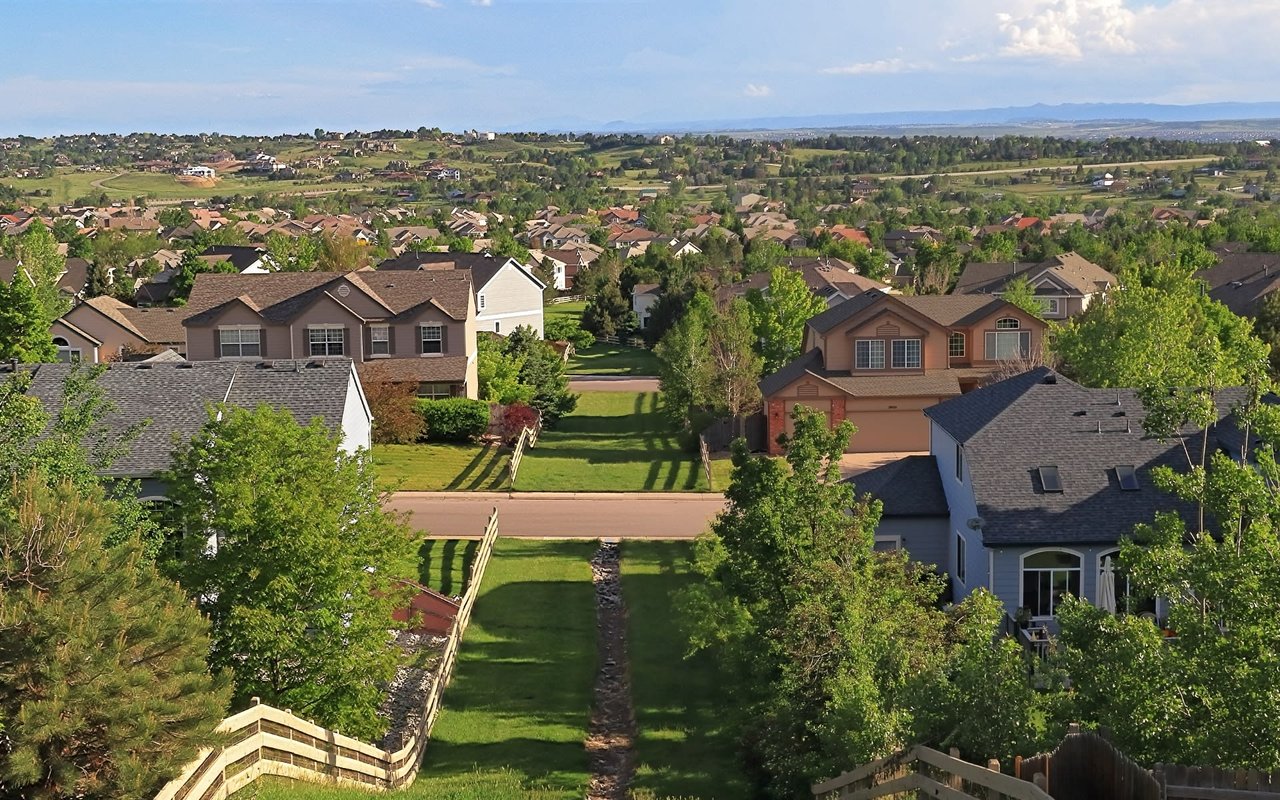
Centennial is a Home Rule Municipality located in Arapahoe County, Colorado, United States.

read more

I'm Interested In

4454 S Himalaya Circle

Browse Our

Featured Properties

  • 4454 S Himalaya Circle For Sale

    $692,500

    4454 S Himalaya Circle, Aurora, CO 80015

    • 4 Beds
    • 5 Baths
    • 3,827 Sq.Ft.
  • 6380 S Boston Street Unit: 191 For Sale

    $369,900

    6380 S Boston Street Unit: 191, Greenwood Village, CO 80111

    • 2 Beds
    • 2 Baths
    • 863 Sq.Ft.
  • 4454 S Himalaya Circle For Lease

    $3,795/mo

    4454 S Himalaya Circle, Aurora, CO 80015

    • 4 Beds
    • 5 Baths
    • 3,827 Sq.Ft.
  • 1061 S Garfield St Coming Soon

    1061 S Garfield St , Denver, CO 80209

View All Properties

Follow Us On Instagram